

2019 Avenida PalominoChula Vista, CA 91913
Mortgage Calculator
Monthly Payment (Est.)
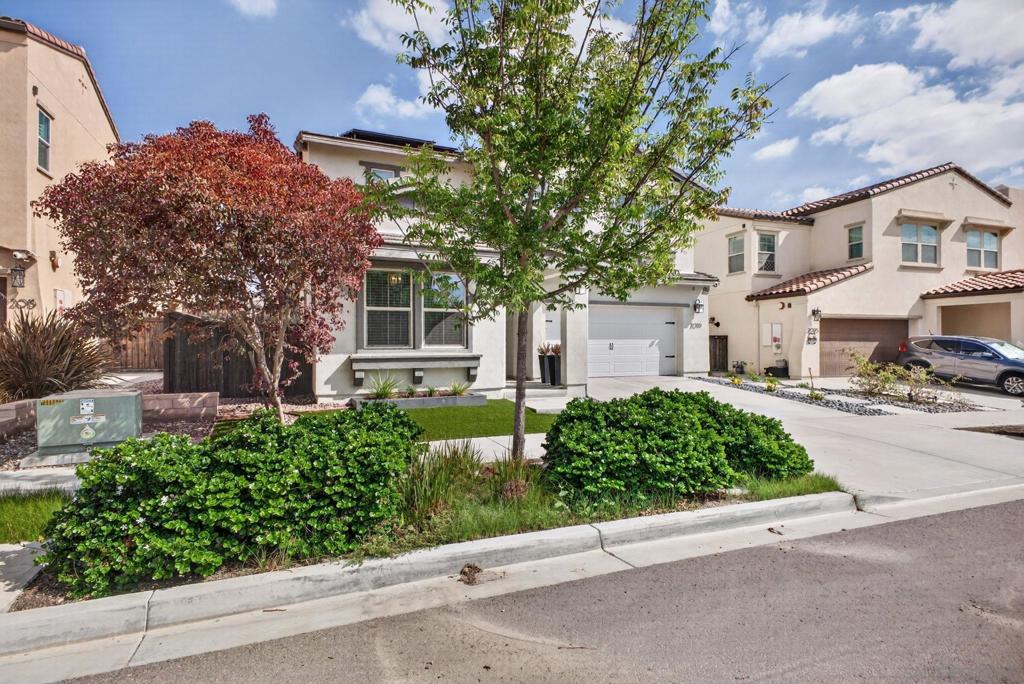
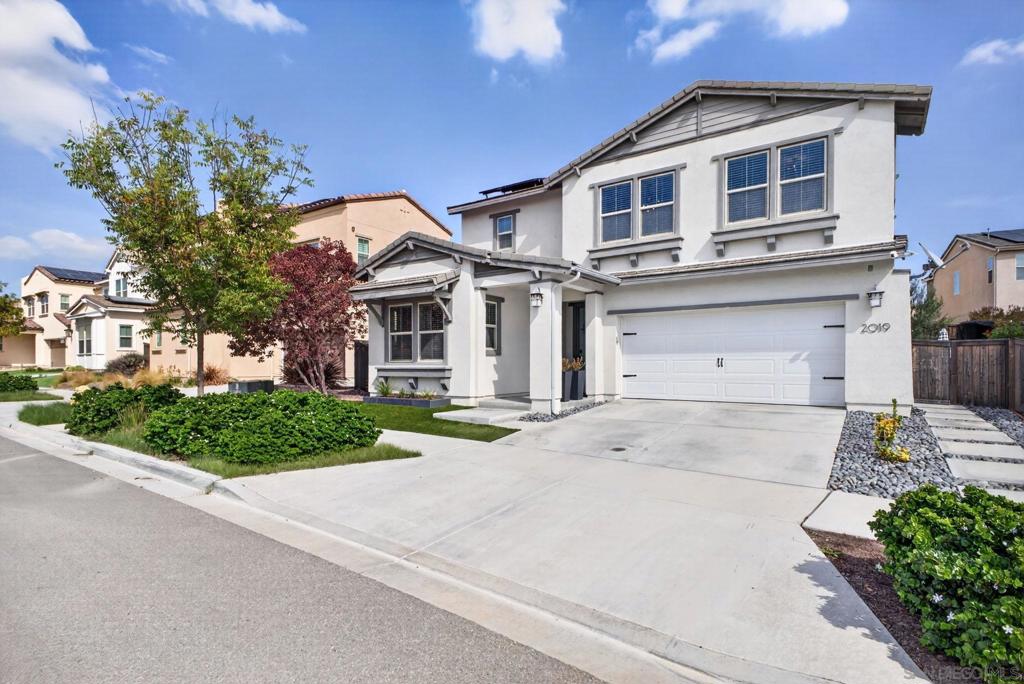
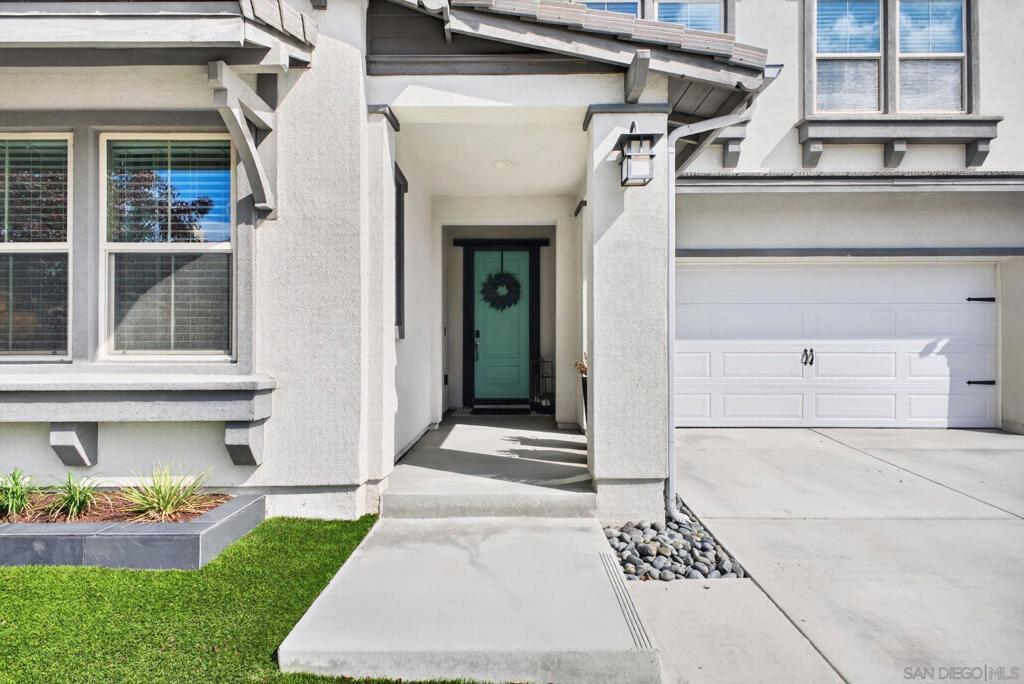
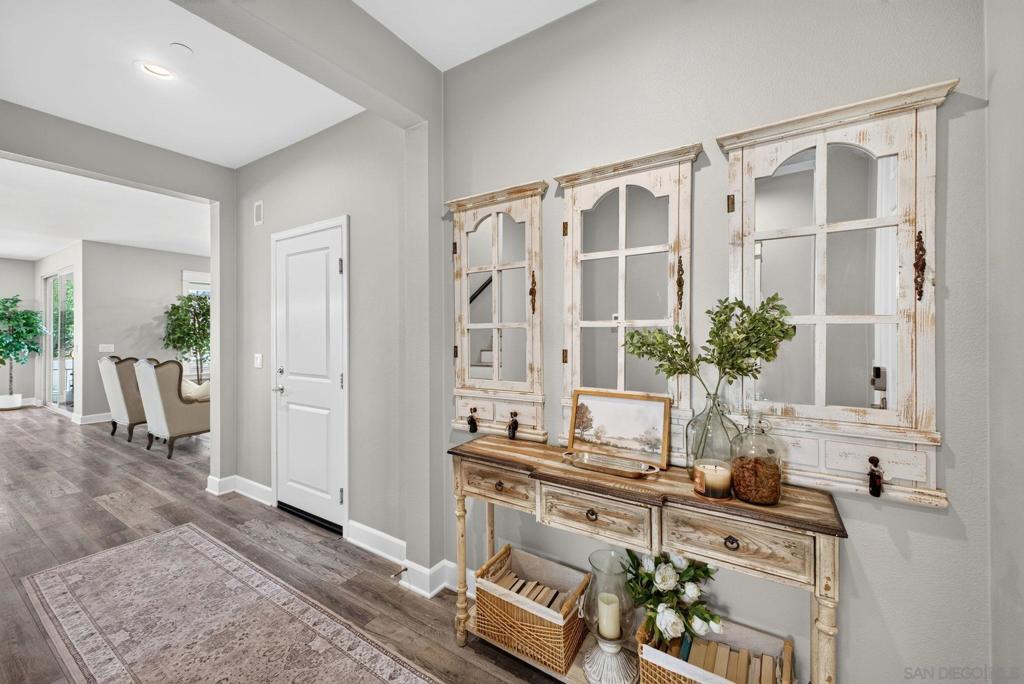
Enter an interest rate to see your estimated monthly payment.Welcome to this immaculately decorated home in the Village of Escaya. Thoughtfully designed for both comfort and entertaining, this residence features a beautifully appointed kitchen with a large center island and double ovens, including air fryer functionality. The expansive dining and living areas create an open-concept space ideal for gatherings. Step outside to the covered tiled patio, complete with a cozy fireplace for year-round enjoyment. Market lights and mature olive trees create a resort-inspired atmosphere perfect for relaxing or entertaining guests. The downstairs bedroom and full bath provide flexibility for a home office, visitors, or multigenerational living. Upstairs, you'll find a spacious primary suite featuring a luxurious walk-in shower and large walk-in closet, along with two additional bedrooms, another full bathroom, and a generously sized laundry room. Energy-efficient features include nine owned solar panels that help offset the majority of the home's electrical costs. Beyond the home, enjoy all that Escaya has to offer, including exceptional community amenities, parks, recreation areas, and more. Residents enjoy a sparkling community pool, private cabanas, a children's splash and play area all located in the beautifully appointed Orchard Club. The clubhouse features inviting lounge spaces, a fully equipped prep kitchen, an oversized gathering island, and a private patio overlooking the pool area, making it ideal for community events and social gatherings. Additional amenities include a state-of-the-art fitness center, neighborhood parks, a dog park, access to the scenic Otay Ranch trail system, a convenient neighborhood market, coffee shop, and a highly regarded elementary school. This vibrant community combines modern convenience, recreation, and a true neighborhood atmosphere.
| 4 hours ago | Listing updated with changes from the MLS | |
| 12 hours ago | Listing first seen on site |

This information is for your personal, non-commercial use and may not be used for any purpose other than to identify prospective properties you may be interested in purchasing. The display of MLS data is usually deemed reliable but is NOT guaranteed accurate by the MLS. Buyers are responsible for verifying the accuracy of all information and should investigate the data themselves or retain appropriate professionals. Information from sources other than the Listing Agent may have been included in the MLS data. Unless otherwise specified in writing, the Broker/Agent has not and will not verify any information obtained from other sources. The Broker/Agent providing the information contained herein may or may not have been the Listing and/or Selling Agent.

Did you know? You can invite friends and family to your search. They can join your search, rate and discuss listings with you.