

20877 Kelvin PlaceWoodland Hills, CA 91367
Mortgage Calculator
Monthly Payment (Est.)
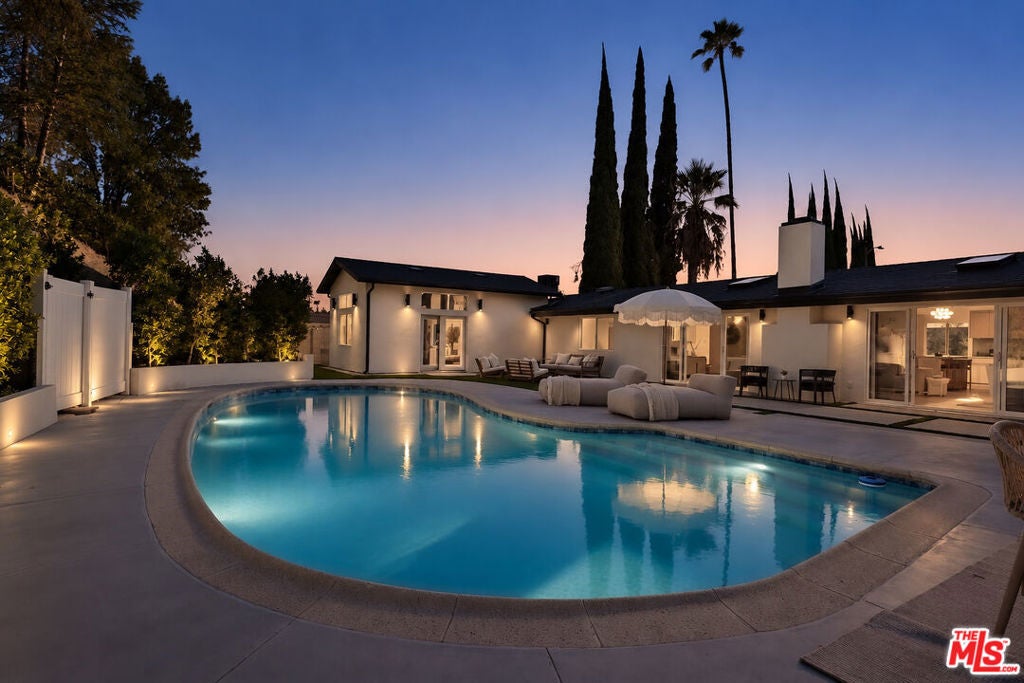
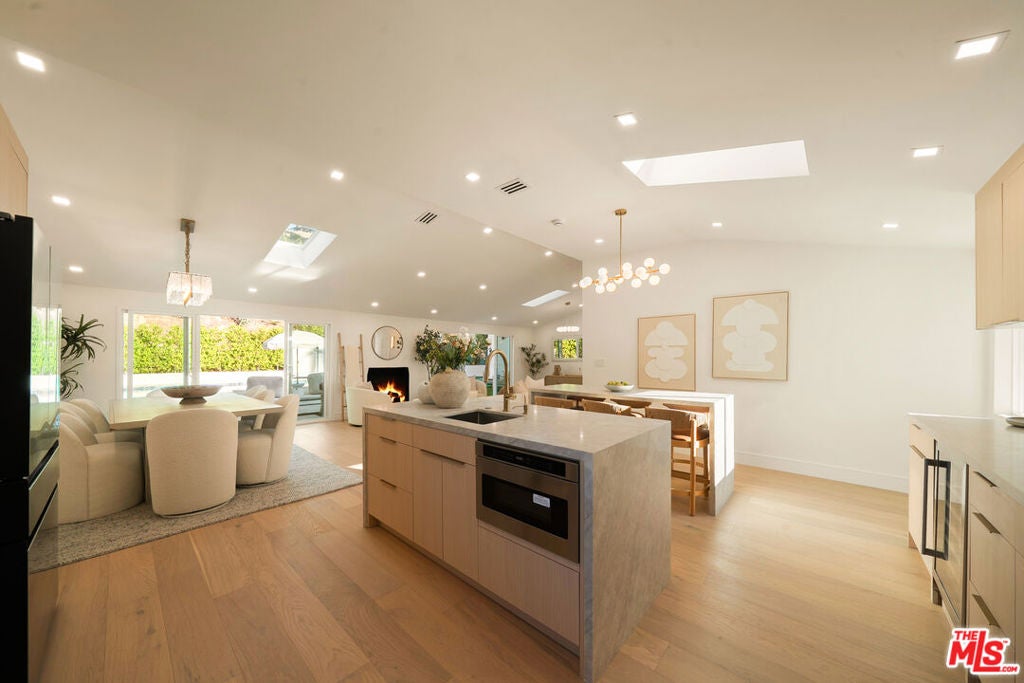
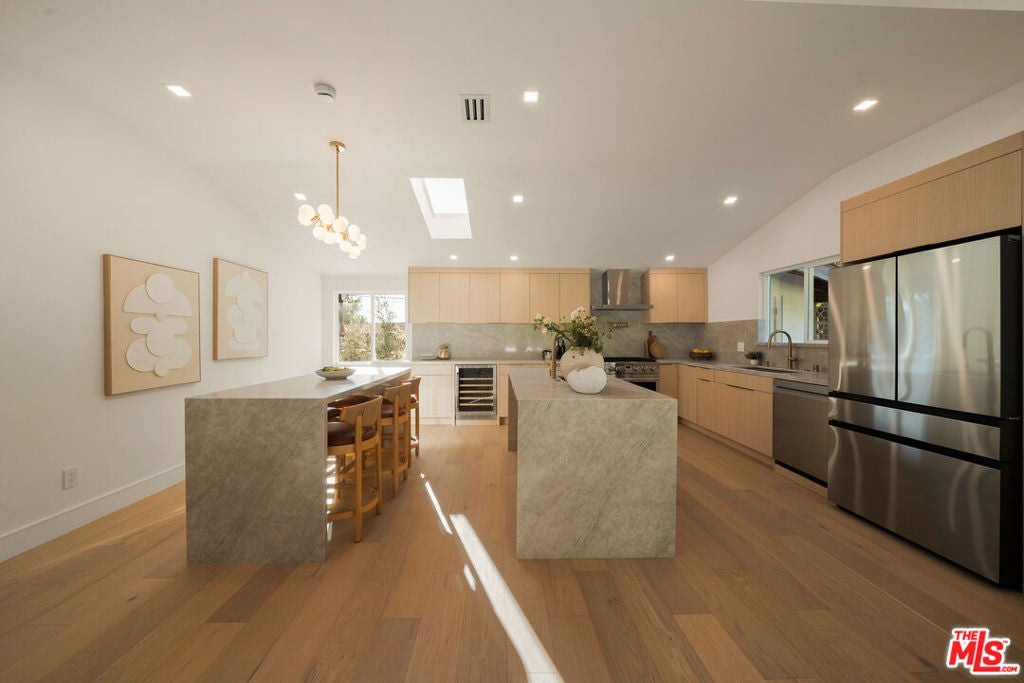
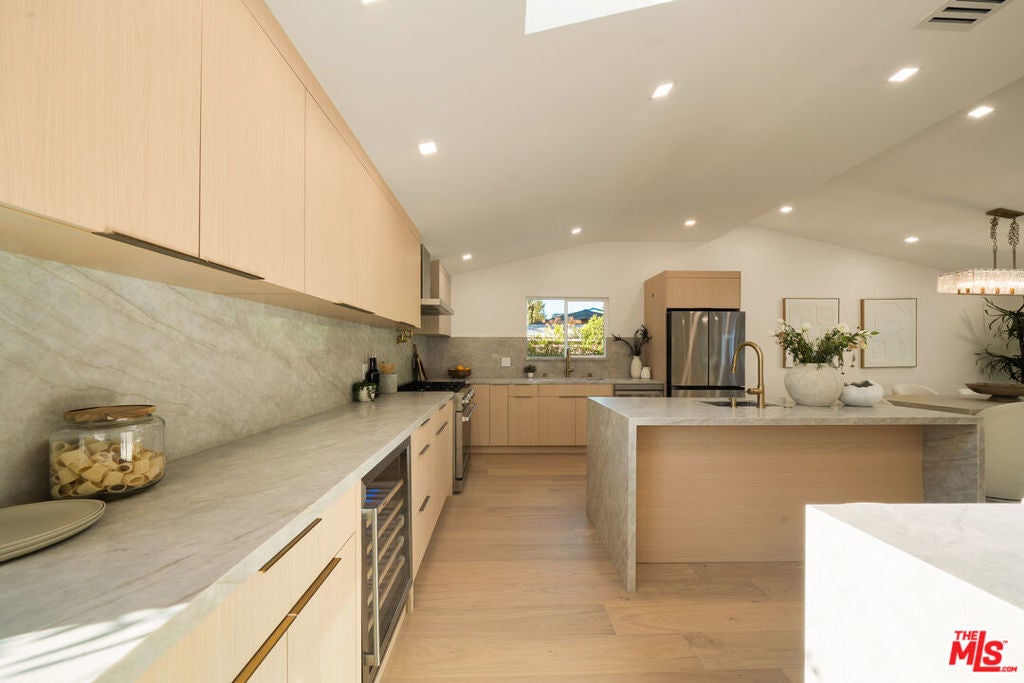
Enter an interest rate to see your estimated monthly payment.Discover a stunning blend of contemporary and sophisticated design in this beautifully appointed 4-bedroom, 3-bathroom home. Thoughtfully designed with high-end custom finishes, refined plaster walls, and a warm, natural palette, this stunning property offers a seamless balance of luxury, comfort, and effortless entertaining. Step inside to a light-filled, open-concept interior where soaring ceilings, warm wood flooring, and carefully curated finishes create an inviting yet elevated atmosphere. The kitchen is a true showstopper, featuring custom cabinetry, elegant stone countertops, and a practical and elevated double-island layout that offers abundant workspace, storage, and seating. Perfect for hosting guests or enjoying everyday living, this kitchen blends striking design with exceptional functionality. The spacious living and dining areas flow beautifully together, creating an ideal setting for gatherings and relaxed evenings at home. Large windows and expansive glass doors invite natural light inside while creating a seamless connection to the outdoor living spaces. The generously sized primary suite offers a peaceful private retreat, complete with a large walk-in closet and a sophisticated atmosphere designed for comfort and relaxation. Three additional bedrooms and two additional bathrooms provide versatile space for family, guests, or a home office. This gorgeous layout technically includes 2 primary suites! Step outside to your own private backyard oasis, where a large sparkling swimming pool takes center stage against an expansive backyard designed for relaxation and entertaining. Generous patio areas provide ample room for lounging, dining, and gathering with friends and family. Fire up the outdoor barbecue for weekend cookouts, enjoy sun-filled afternoons poolside, or unwind beneath the evening sky. An outdoor shower adds the perfect finishing touch, offering convenience and a refreshing way to rinse off after a swim. As the sun sets, the thoughtfully illuminated exterior, tranquil pool, and inviting outdoor spaces create a beautiful resort-like ambiance that makes every evening feel special. ADU-Ready Garage! A fantastic opportunity to add value and maximize potential. The spacious garage is ADU-ready, offering excellent potential for a future accessory dwelling unit, guest suite, or rental income (buyer to verify permits, utilities, and conversion requirements with the city).Minutes away from the Topanga Mall & THE VILLAGE w/fine dining/shopping & the NEW LA RAMS STADIUM!
| yesterday | Listing updated with changes from the MLS | |
| 2 weeks ago | Listing first seen on site |

This information is for your personal, non-commercial use and may not be used for any purpose other than to identify prospective properties you may be interested in purchasing. The display of MLS data is usually deemed reliable but is NOT guaranteed accurate by the MLS. Buyers are responsible for verifying the accuracy of all information and should investigate the data themselves or retain appropriate professionals. Information from sources other than the Listing Agent may have been included in the MLS data. Unless otherwise specified in writing, the Broker/Agent has not and will not verify any information obtained from other sources. The Broker/Agent providing the information contained herein may or may not have been the Listing and/or Selling Agent.

Did you know? You can invite friends and family to your search. They can join your search, rate and discuss listings with you.