

1944 Glendon Avenue 110Los Angeles, CA 90025
Mortgage Calculator
Monthly Payment (Est.)
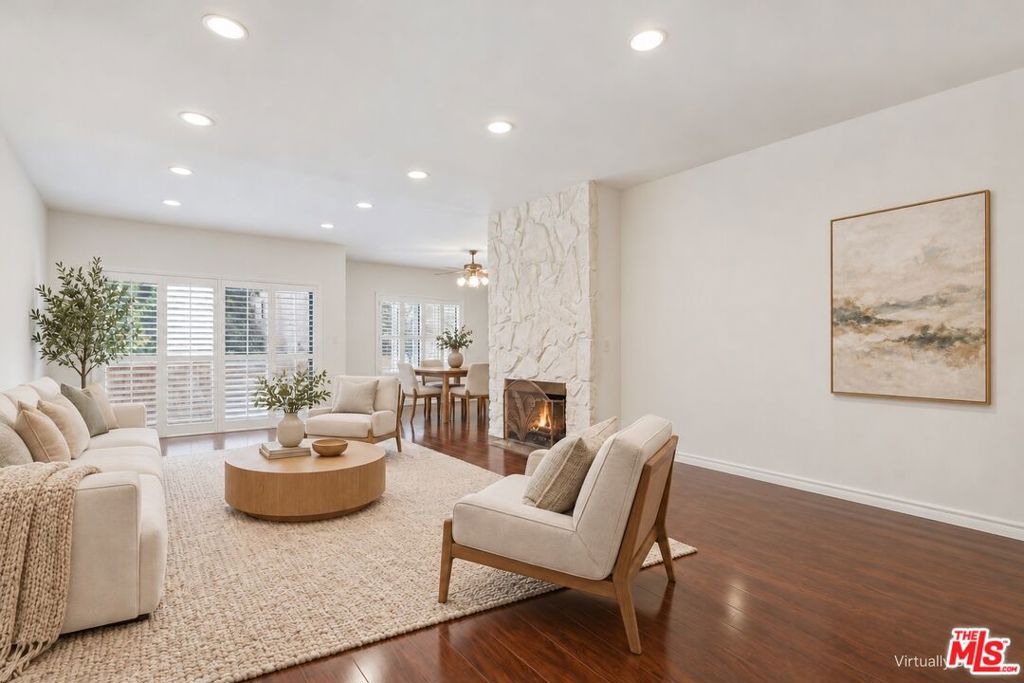
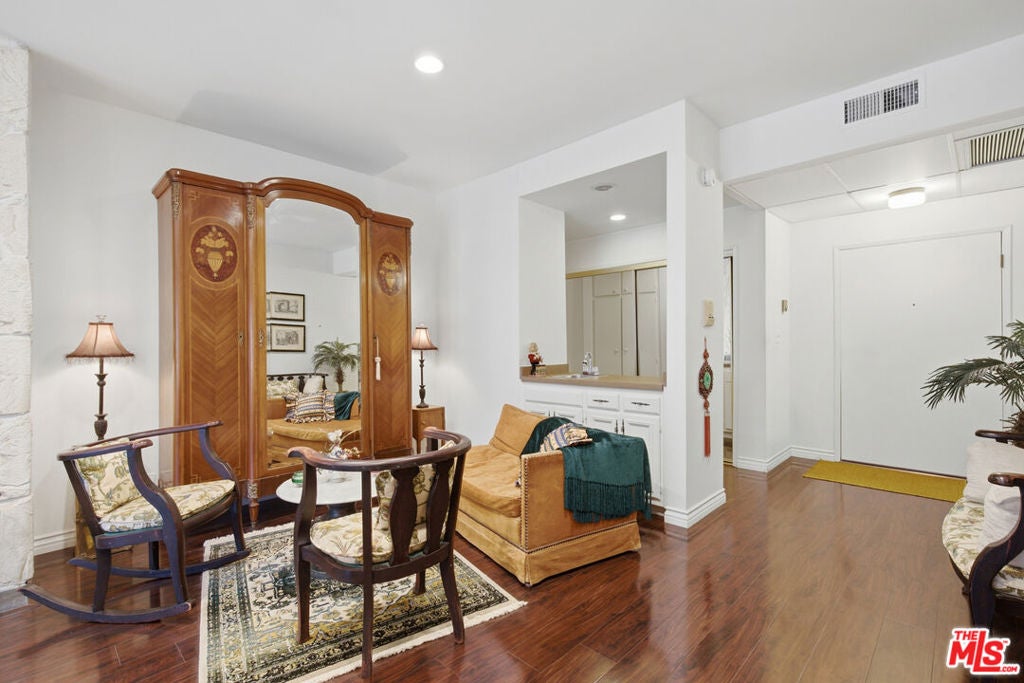
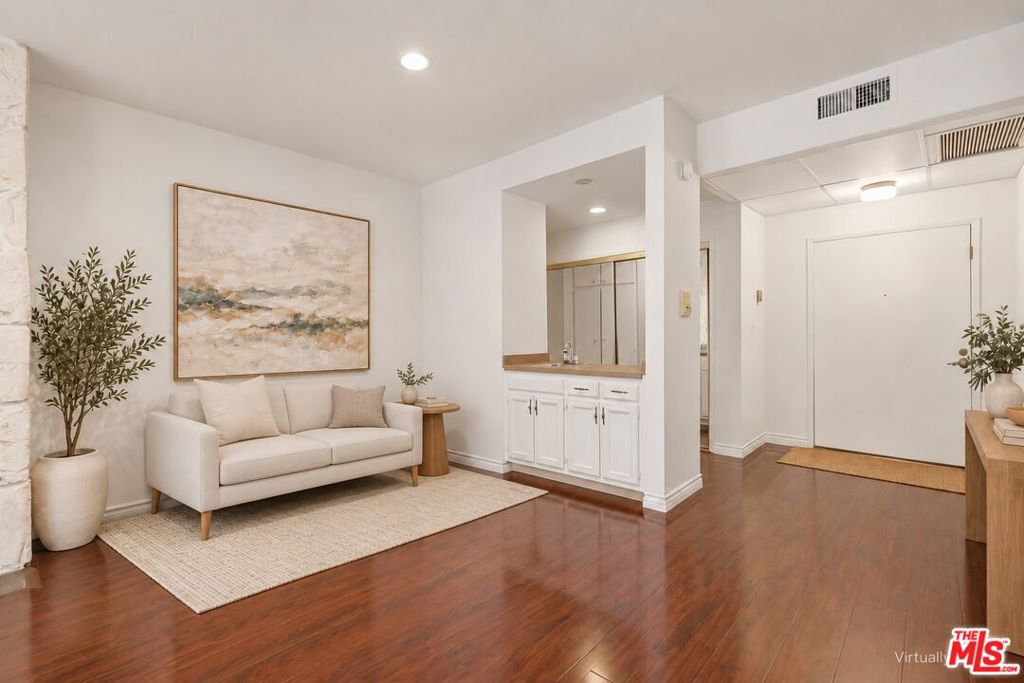
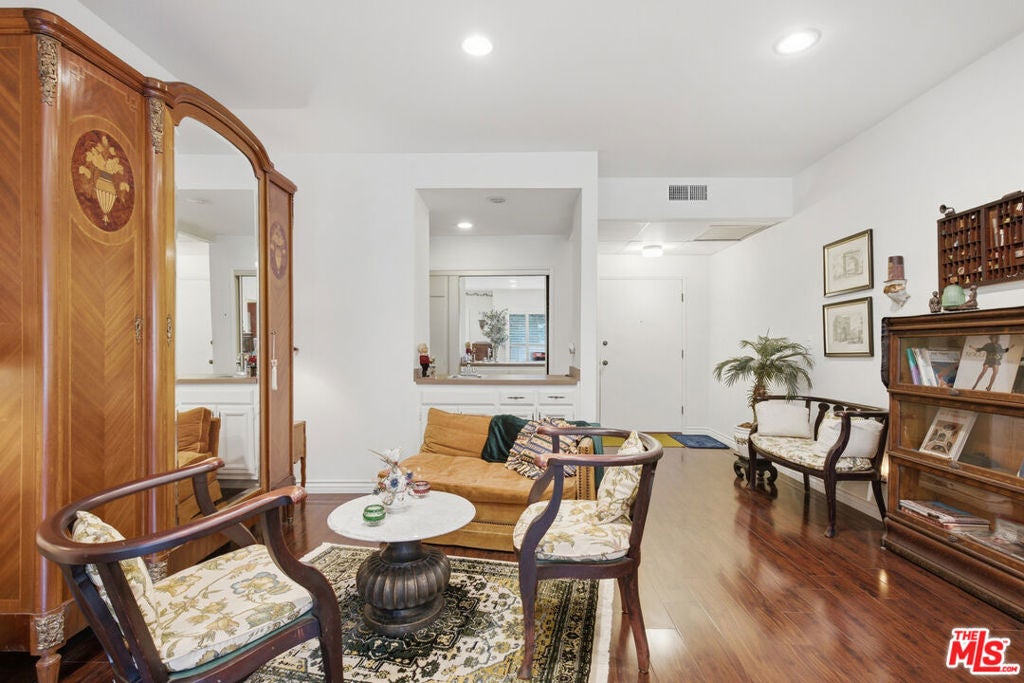
Enter an interest rate to see your estimated monthly payment.Generous space and beautiful natural light set the tone for this inviting residence. With ceilings over 9ft high and spacious rooms, this beautifully maintained condo offers an inviting sense of openness and the expansive feel of a single-family home. Hardwood floors, plantation shutters, and recessed lighting bring warmth and polish to the light-filled interiors, all in a neighborhood with everyday conveniences close at hand. A remarkably large living room offers the flexibility to arrange separate conversation and lounging areas, with a fireplace and wet bar adding to its appeal. Sliding glass doors lead to a balcony facing a quiet, tree-lined street. The separate formal dining room comfortably accommodates a substantial table, while the spacious galley kitchen provides plentiful cabinetry and counter space for cooking and hosting. The primary suite includes a custom-fitted walk-in closet and a private bathroom with a soaking tub and separate shower. Custom built-ins distinguish the second bedroom, which can easily serve as a guest room, office, or nursery. Abundant storage throughout is supplemented by three dedicated storage units, and two tandem parking spaces are located in a garage with gated access.Building amenities include a pool, spa, community room, saunas and gym with new equipment. The location is complemented by an easy accessibility and walkability to the Metro, restaurants, grocery stores, and neighborhood cafes while being only a bus ride from UCLA. With the roominess of a single-family home and so much close at hand, this residence offers an appealing balance of space, comfort, and accessibility.Furniture is available for purchase.
| yesterday | Listing updated with changes from the MLS | |
| 3 weeks ago | Listing first seen on site |

This information is for your personal, non-commercial use and may not be used for any purpose other than to identify prospective properties you may be interested in purchasing. The display of MLS data is usually deemed reliable but is NOT guaranteed accurate by the MLS. Buyers are responsible for verifying the accuracy of all information and should investigate the data themselves or retain appropriate professionals. Information from sources other than the Listing Agent may have been included in the MLS data. Unless otherwise specified in writing, the Broker/Agent has not and will not verify any information obtained from other sources. The Broker/Agent providing the information contained herein may or may not have been the Listing and/or Selling Agent.

Did you know? You can invite friends and family to your search. They can join your search, rate and discuss listings with you.