

1940 N Highland Avenue 59Los Angeles, CA 90068
Mortgage Calculator
Monthly Payment (Est.)
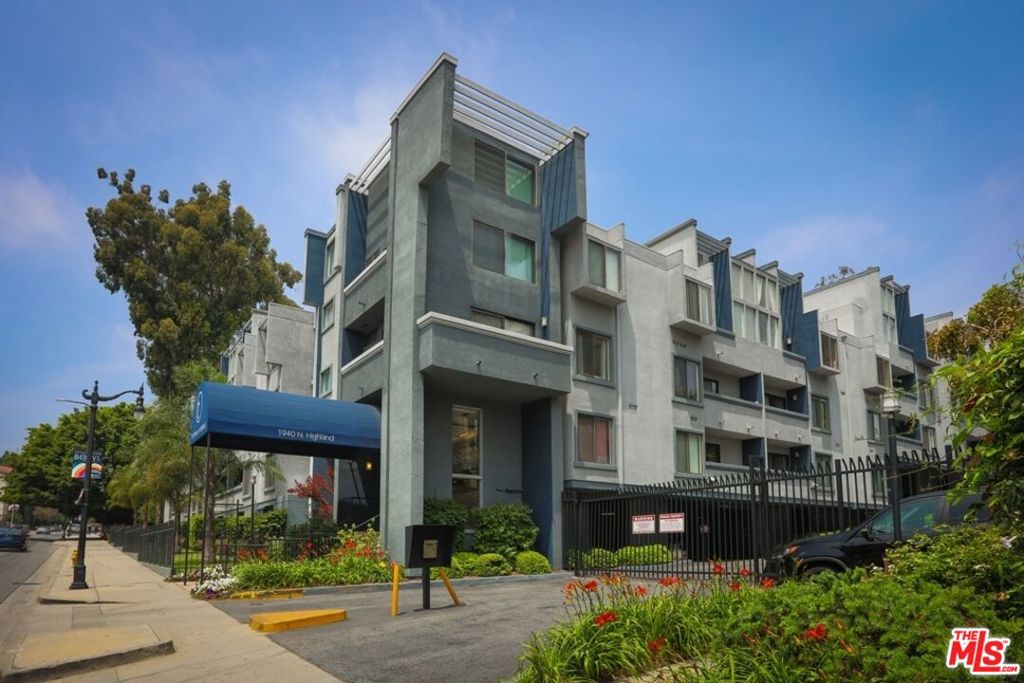
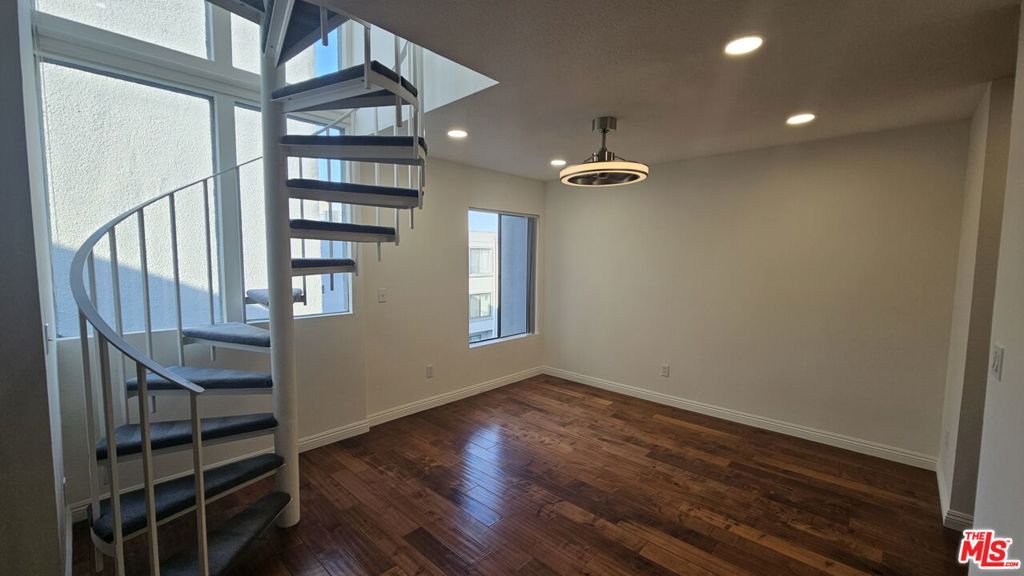
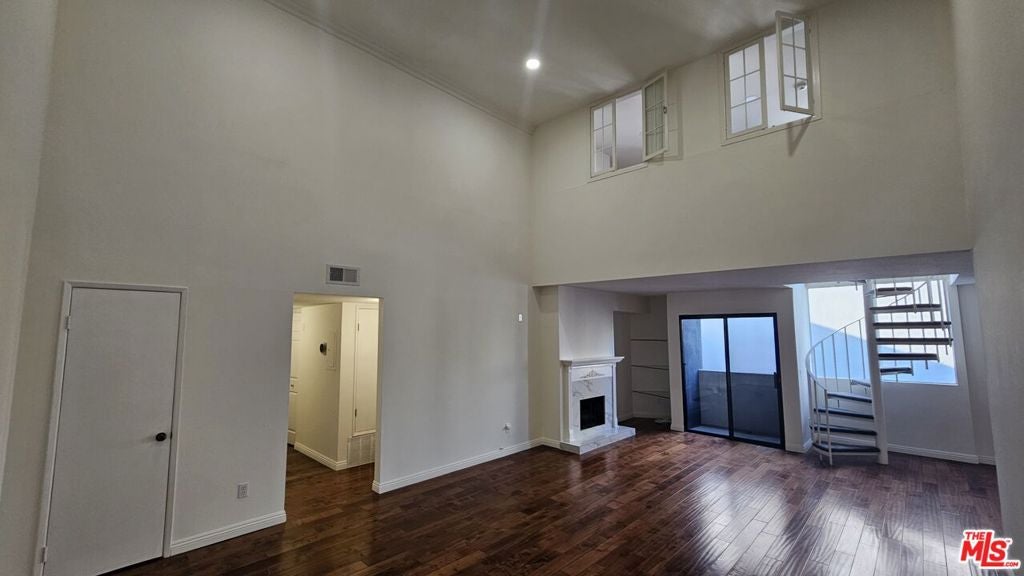
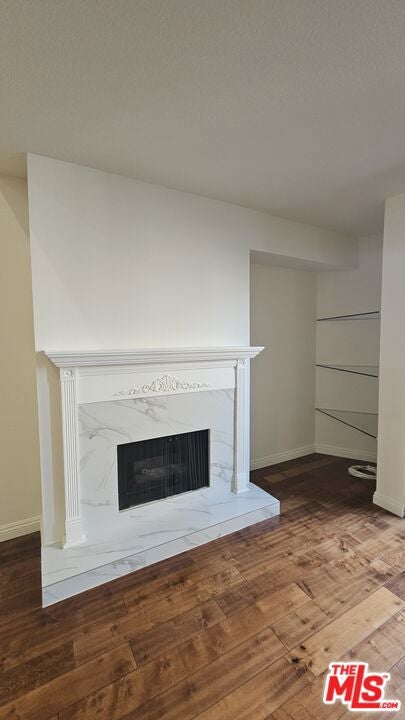
Enter an interest rate to see your estimated monthly payment.Westside property with better price than most Valley locations. Why drive an extra 30 minutes home when you can be home already in the quiet rear side this great location. No high traffic noise from Highland. Quiet backside penthouse unit facing pool area, remodeled top floor condo in an amenities filled building close to Hollywood Walk of Fame and the Hollywood Bowl. New recessed lights installed June 2026 throughout the unit. Newly repainted for immediate move-in. Newer central air conditioning and heat, stainless appliances, and newer refrigerator (1 year old). Pool, jacuzzi, gym and BBQ area. 20' high ceilings with loft. Parking includes 2 gated underground assigned parking spaces (side by side), along with 26 on-site gated guest parking spaces. Building amenities include a pool, jacuzzi, gym, and BBQ area. The building features dual-street access with entry points off both Highland Avenue and N Las Palmas Ave (off Franklin), providing a gated back entrance option for residents to bypass Highland traffic. Monthly HOA dues cover earthquake insurance, with zero special or pending assessments. Located directly across from the Hollywood Bowl with close proximity to the 101 freeway entrance, Franklin Ave, Hollywood Blvd, and Runyon Canyon Park.
| 11 hours ago | Listing updated with changes from the MLS | |
| 18 hours ago | Price changed to $578,000 | |
| 3 weeks ago | Listing first seen on site |

This information is for your personal, non-commercial use and may not be used for any purpose other than to identify prospective properties you may be interested in purchasing. The display of MLS data is usually deemed reliable but is NOT guaranteed accurate by the MLS. Buyers are responsible for verifying the accuracy of all information and should investigate the data themselves or retain appropriate professionals. Information from sources other than the Listing Agent may have been included in the MLS data. Unless otherwise specified in writing, the Broker/Agent has not and will not verify any information obtained from other sources. The Broker/Agent providing the information contained herein may or may not have been the Listing and/or Selling Agent.

Did you know? You can invite friends and family to your search. They can join your search, rate and discuss listings with you.