

74000 Angels Camp RoadPalm Desert, CA 92260


Mortgage Calculator
Monthly Payment (Est.)
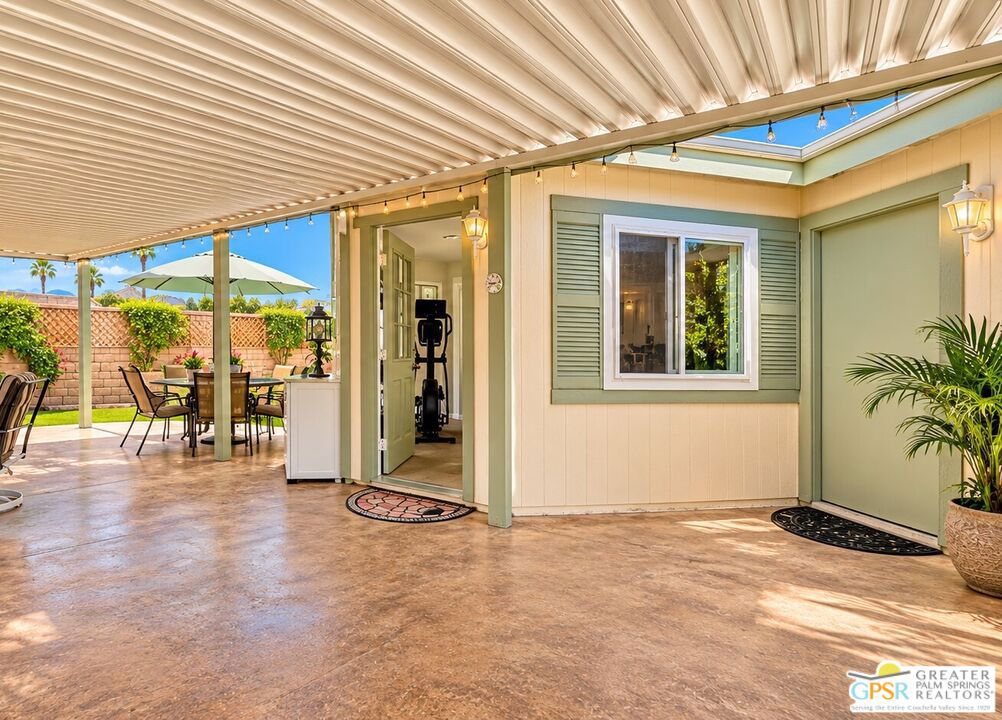
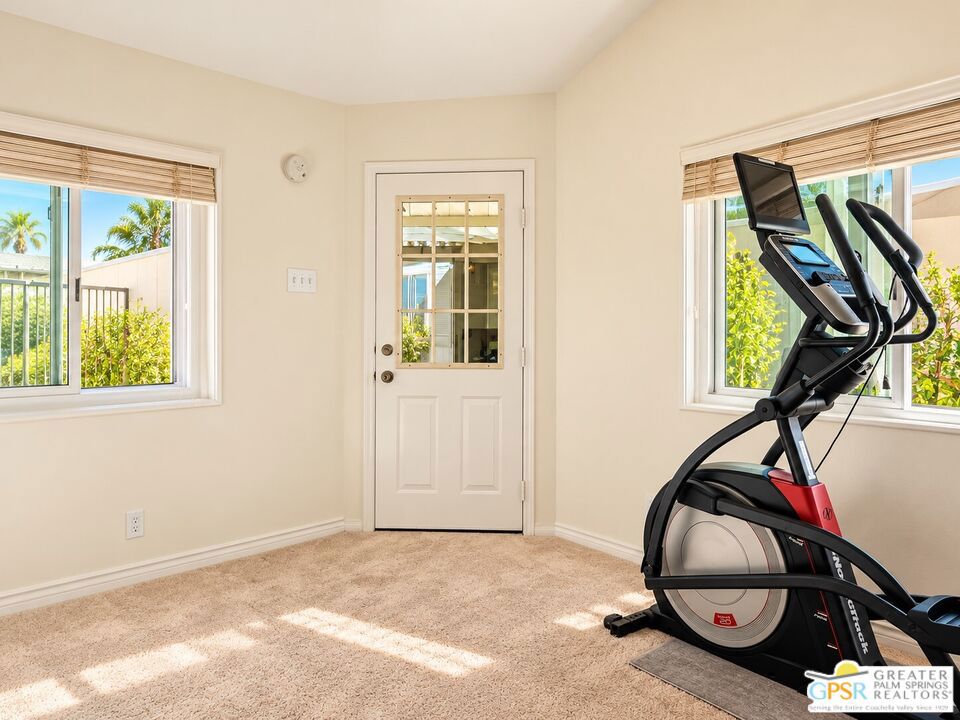
Enter an interest rate to see your estimated monthly payment.A Signature Property & Rare Find in Portola Country Club, Palm Desert! Discover this beautifully upgraded 1,940-square-foot triple-wide home, ideally situated at the end of a charming private street on one of the largest lots in desirable Portola Country Club, a gated 55+ community where you own the land ! This distinctive desert retreat offers exceptional privacy, spacious living, an oversized two-car garage, versatile bonus room, and spectacular outdoor spaces. Surrounded by lush, mature landscaping, vibrant flowering gardens, colorful trees, and expansive green lawn, breathtaking mountain views, and mesmerizing desert sunsets. Enjoy a custom artificial-turf putting green, dedicated dog run, enclosed backyard, and multiple private patios ideal for entertaining and relaxation. The bright, inviting interior showcases drywall construction, vaulted ceilings, dual-pane windows, deluxe wood-look vinyl flooring, and a beautifully remodeled kitchen with custom glass-front cabinetry, quality finishes, newer-condition appliances, and breakfast area. The spacious floor plan features two separate living and entertainment areas, including a formal living room, mirrored dining area, family room with fireplace, and separate laundry room.The generous primary suite offers mirrored walk-in closets and a beautifully remodeled bathroom featuring dual sinks, custom tile, and elegant stone finishes. A spacious second bedroom with mirrored sliding closets and an additional bathroom complete the interior. Energy-conscious upgrades include a 28-panel SunPower solar system, newer-condition A/C, and water heater. A private side patio leads to the oversized two-car garage and adjoining bonus room, ideal for a home office, fitness studio, creative space, or guest retreat. Low HOA $455 monthly. Resort-style amenities include an 18-hole par-3 executive golf course, three pools and spas, pickleball and tennis courts, bocce ball, fitness center, dog park, clubhouse, and vibrant social activities. Complimentary golf membership for owners, cable TV, and internet add exceptional value. Own the Land ! On the tax rolls with a permanent 433A foundation resistant and property combines an oversized lot.
| 19 hours ago | Listing updated with changes from the MLS | |
| 7 days ago | Listing first seen on site |

This information is for your personal, non-commercial use and may not be used for any purpose other than to identify prospective properties you may be interested in purchasing. The display of MLS data is usually deemed reliable but is NOT guaranteed accurate by the MLS. Buyers are responsible for verifying the accuracy of all information and should investigate the data themselves or retain appropriate professionals. Information from sources other than the Listing Agent may have been included in the MLS data. Unless otherwise specified in writing, the Broker/Agent has not and will not verify any information obtained from other sources. The Broker/Agent providing the information contained herein may or may not have been the Listing and/or Selling Agent.

Did you know? You can invite friends and family to your search. They can join your search, rate and discuss listings with you.