

44848 Guadalupe DriveIndian Wells, CA 92210

Mortgage Calculator
Monthly Payment (Est.)
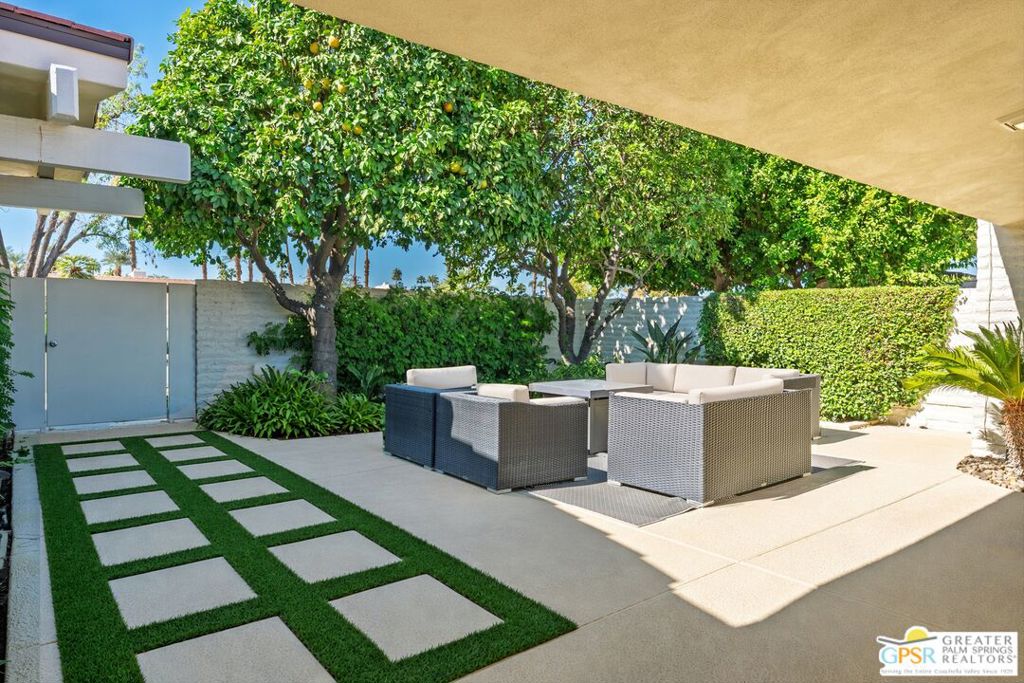
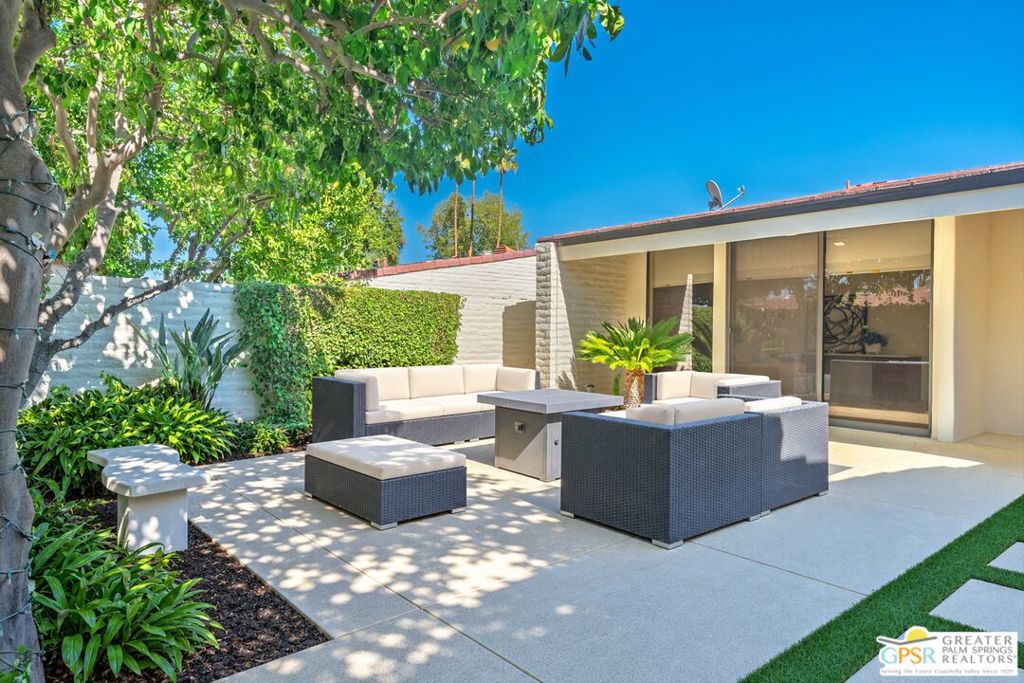
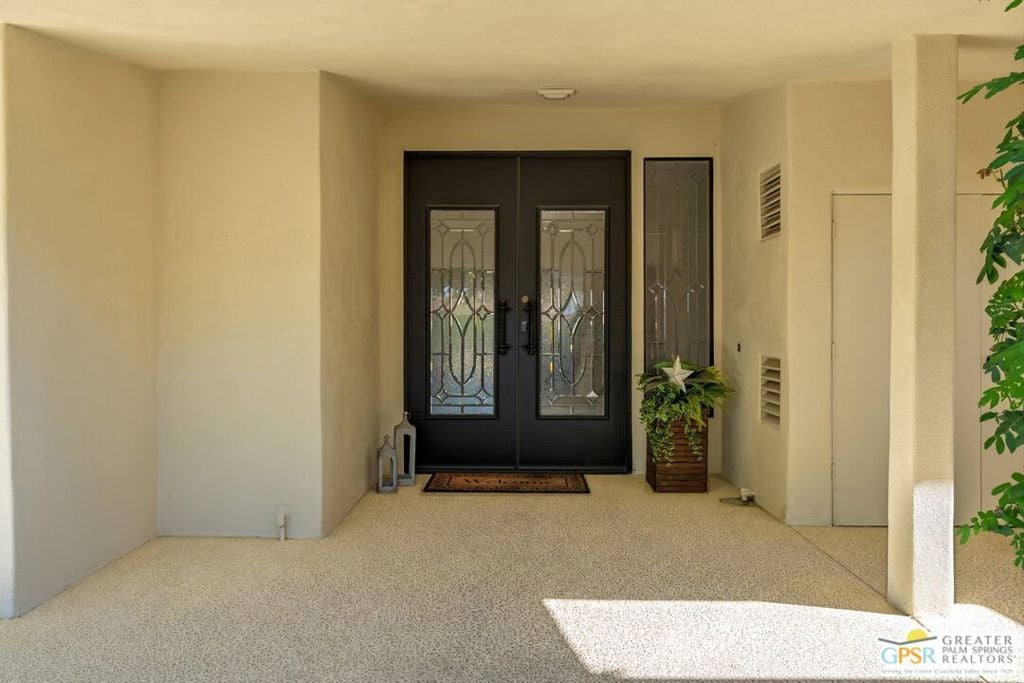
Enter an interest rate to see your estimated monthly payment.Harcourts Certified & Transparent Non-Distressed Luxury Auction Platform! Bidding to Start from $550,000. Live Auction Thursday, November 19th @ 12pm. Buyers do not need to wait for the auction date to submit an offer and stop the auction - loan or cash Stunning 3-Bedroom Contemporary Retreat in the Heart of Indian Wells! Step through the private, peaceful front courtyard and double cut-glass doors into this beautifully remodeled 2,500+ sq. ft. open-concept home. Floorplan boasts great design of common areas for entertaining, and good separation of bedrooms for privacy. The gourmet kitchen features custom cabinetry, granite countertops, premium stainless steel appliances, a gas cooktop, double ovens, and a built-in microwave. Every detail has been meticulously upgraded, including smoothed exterior walls, a fully finished epoxy garage with newer doors/cabinets, updated electrical switches, sleek LED lighting, and a newer HVAC system with fresh air vents. Additional highlights include a primary suite with updated cabinets and quartz counters, a versatile third bedroom with a built-in Murphy bed and custom workstations, plus the ultimate energy bonus: a newer roof and owned solar panels. Enjoy outdoor entertaining on multiple patios, including a large patio in front courtyard with large shade trees. Unit is located just steps to a community pool and spa. Property being offered turnkey furnished, per Inventory. A rare gem offering modern luxury and absolute comfort!
| 3 days ago | Listing updated with changes from the MLS | |
| 2 weeks ago | Listing first seen on site |

This information is for your personal, non-commercial use and may not be used for any purpose other than to identify prospective properties you may be interested in purchasing. The display of MLS data is usually deemed reliable but is NOT guaranteed accurate by the MLS. Buyers are responsible for verifying the accuracy of all information and should investigate the data themselves or retain appropriate professionals. Information from sources other than the Listing Agent may have been included in the MLS data. Unless otherwise specified in writing, the Broker/Agent has not and will not verify any information obtained from other sources. The Broker/Agent providing the information contained herein may or may not have been the Listing and/or Selling Agent.

Did you know? You can invite friends and family to your search. They can join your search, rate and discuss listings with you.