

75371 Mansfield DriveIndian Wells, CA 92210
Mortgage Calculator
Monthly Payment (Est.)
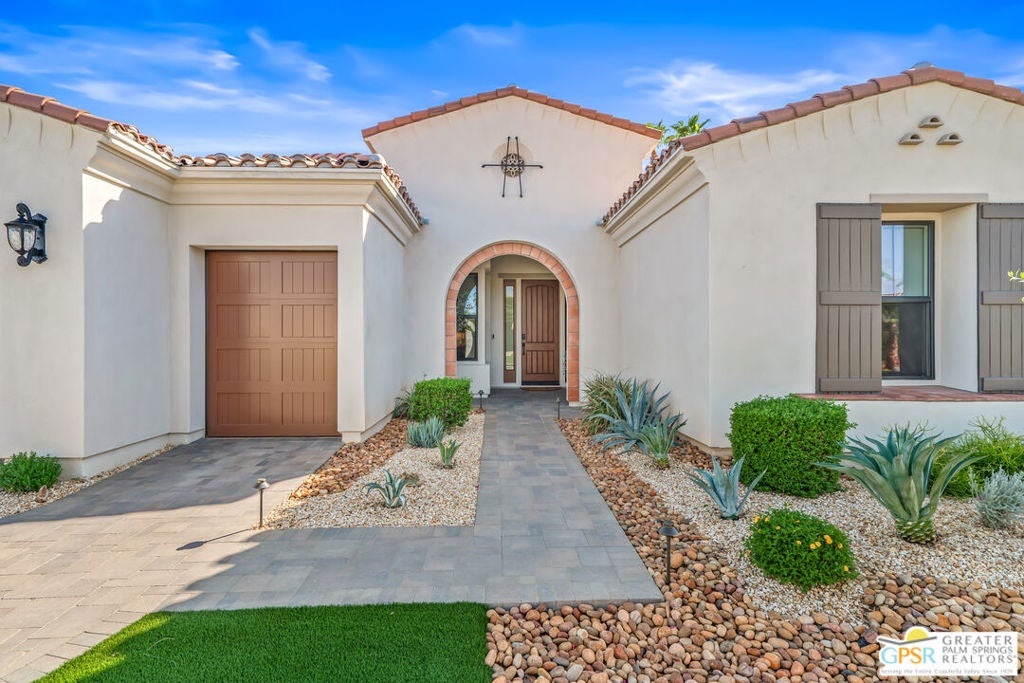
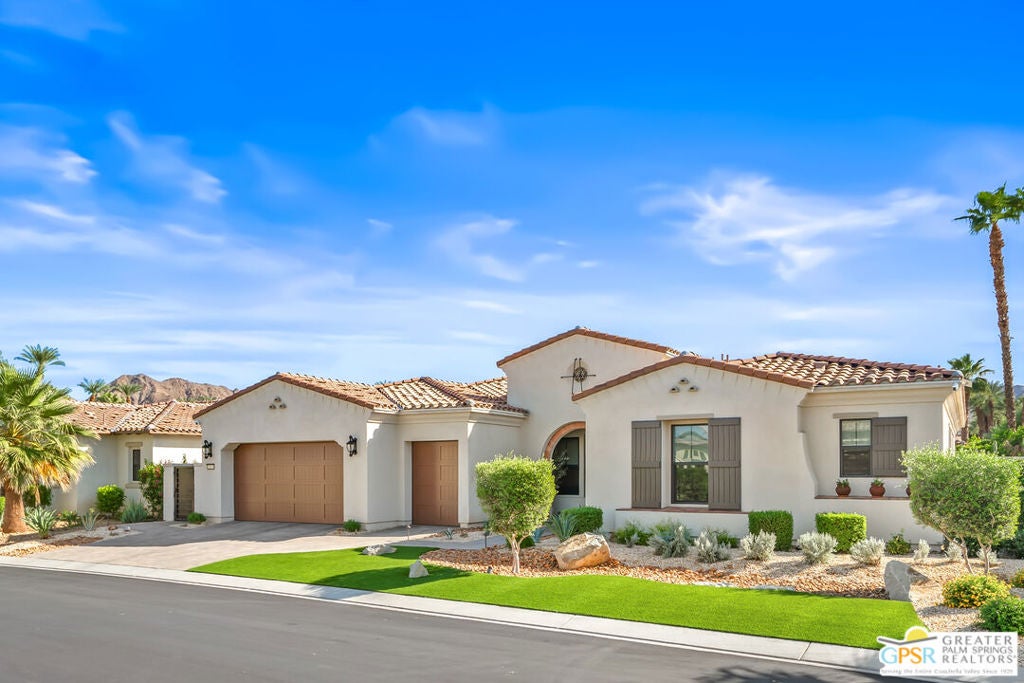
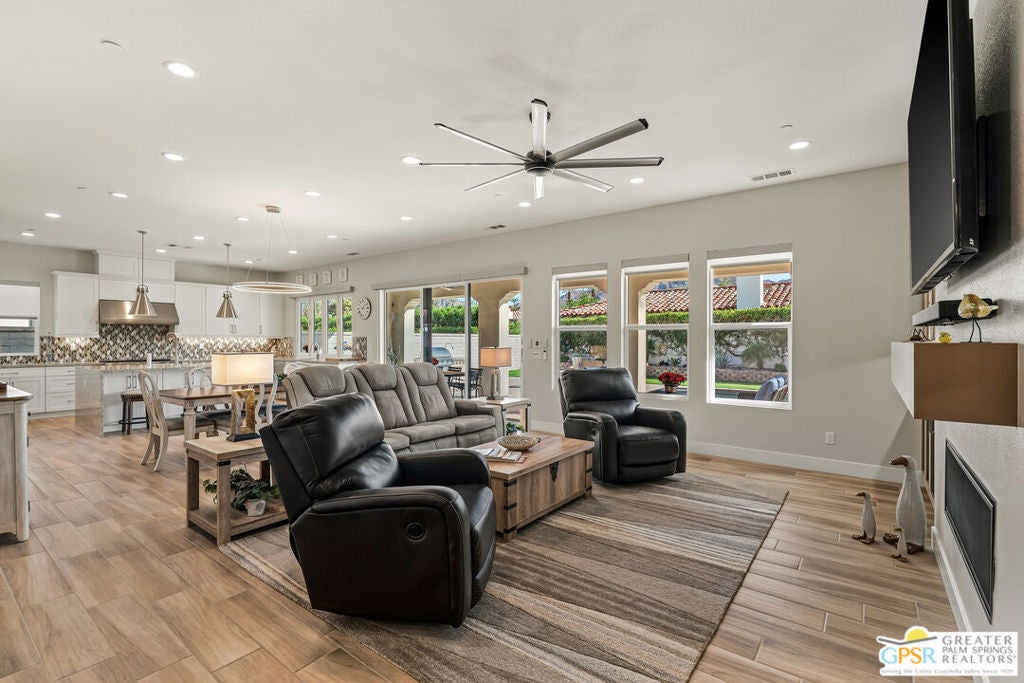
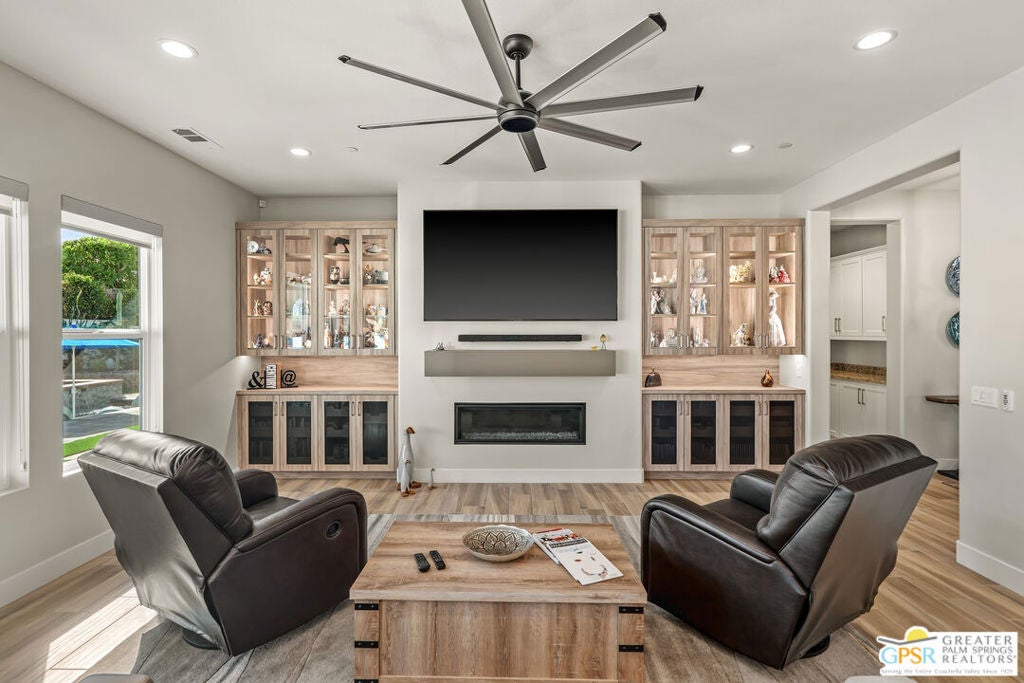
Enter an interest rate to see your estimated monthly payment.Your escape awaits in The Province at Indian Wells where beautiful mountain views and exceptional indoor/outdoor living create your own desert retreat. Thoughtfully designed landscaping makes a wonderful first impression while a covered entry welcomes you inside. This three-bedroom home with an office/den blends comfort, numerous upgrades and effortless entertaining ideal as a weekend getaway, seasonal retreat or primary residence. Kitchen enhancements include an upgraded range and stainless steel farm sink, custom pullout shelving and a generous sized pantry with built-ins. A well-appointed laundry room with a sink and abundant storage adds everyday convenience. Each bedroom offers its own ensuite bath. The primary bedroom features a spacious closet with built-in storage while the bathroom offers a large shower, spa tub and dual vanities. For added convenience, a powder room and separate outdoor pool bath accommodate guests. A fireplace with upgraded mantel and lighted built-in custom cabinetry brings warmth and style to the great room. Stacking sliding doors in the great room open wide to the backyard complemented by a custom retractable screen while bi-fold panels at the indoor wet bar open completely to the outdoor bar. The seamless indoor/outdoor living makes this home especially inviting. Taking center stage is the gorgeous backyard inviting you to spend your days exactly as you please. Lounge on the pool's tanning shelf, enjoy a refreshing swim or settle into the spa while taking in the mountain views. Practice your short game on the putting green, then fire up the built-in BBQ and enjoy drinks at the outdoor bar. As afternoon turns to evening, gather around the fire pit and enjoy conversation beneath the desert sky. Custom tile accents at both the fire pit and BBQ add a distinctive finishing touch. Outdoor fans add comfort to a setting made for lingering. Owned solar, a whole house water purification system, additional closet shelving and illuminated wall switches are among the home's many enhancements. Garage upgrades include air conditioning, an epoxy floor, a vacuum system and additional storage, complemented by golf cart parking. Convenient to shopping, restaurants and entertainment, this residence invites you to savor the Indian Wells lifestyle and explore all that the surrounding desert cities have to offer.
| 3 days ago | Listing updated with changes from the MLS | |
| 2 weeks ago | Listing first seen on site |

This information is for your personal, non-commercial use and may not be used for any purpose other than to identify prospective properties you may be interested in purchasing. The display of MLS data is usually deemed reliable but is NOT guaranteed accurate by the MLS. Buyers are responsible for verifying the accuracy of all information and should investigate the data themselves or retain appropriate professionals. Information from sources other than the Listing Agent may have been included in the MLS data. Unless otherwise specified in writing, the Broker/Agent has not and will not verify any information obtained from other sources. The Broker/Agent providing the information contained herein may or may not have been the Listing and/or Selling Agent.

Did you know? You can invite friends and family to your search. They can join your search, rate and discuss listings with you.