

938 5th Street 5Santa Monica, CA 90403


Mortgage Calculator
Monthly Payment (Est.)
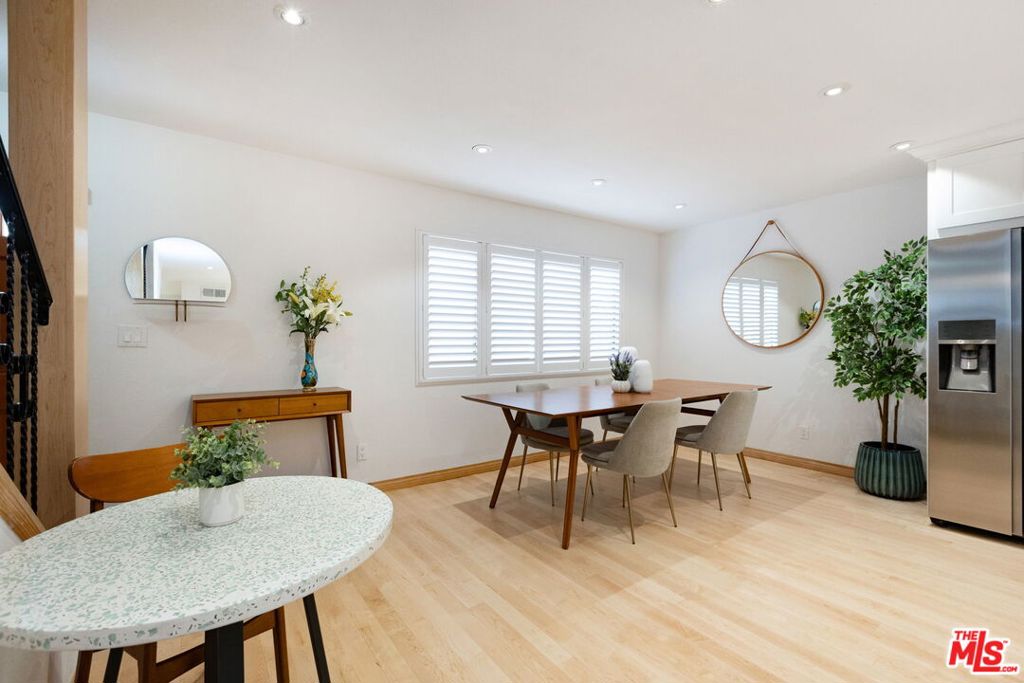
Enter an interest rate to see your estimated monthly payment.Light-filled and spacious, this three-bedroom, three-bath contemporary townhome offers privacy and an inviting sense of home! Set on quiet, palm-tree-lined 5th Street, one of Santa Monica's best blocks, the property is ideally located just one block from Montana Avenue and five blocks from the ocean, near the 3rd Street Promenade and local restaurants and shops. The fully remodeled kitchen, with an adjacent dining area, showcases a beautiful PentalQuartz island, Grohe faucets, a 30-inch Miele range, Miele dishwasher, Samsung Showcase side-by-side refrigerator, and Zephyr kitchen hood. A first-floor bedroom, which could also serve as a den or family room, opens through sliding glass doors to a secluded patio, extending the living space outdoors. The second level features an oversized living room with a floor-to-ceiling tiled fireplace and vaulted ceilings rising to 16 feet, as well as a generously sized primary bedroom suite. The third floor offers an additional bedroom with an en-suite bath, palm tree views, and abundant natural light. A private two-car garage provides direct access, storage, and side-by-side laundry. Additional features include a Nest thermostat, newly refinished solid pine wood floors, and LED lighting throughout the unit. Zoned for Roosevelt Elementary School and with reasonable HOA dues, this is a wonderful opportunity to enjoy one of Santa Monica's most desirable locations.
| 2 days ago | Listing updated with changes from the MLS | |
| 2 weeks ago | Listing first seen on site |

This information is for your personal, non-commercial use and may not be used for any purpose other than to identify prospective properties you may be interested in purchasing. The display of MLS data is usually deemed reliable but is NOT guaranteed accurate by the MLS. Buyers are responsible for verifying the accuracy of all information and should investigate the data themselves or retain appropriate professionals. Information from sources other than the Listing Agent may have been included in the MLS data. Unless otherwise specified in writing, the Broker/Agent has not and will not verify any information obtained from other sources. The Broker/Agent providing the information contained herein may or may not have been the Listing and/or Selling Agent.

Did you know? You can invite friends and family to your search. They can join your search, rate and discuss listings with you.