

1906 Fairburn AvenueLos Angeles, CA 90025
Mortgage Calculator
Monthly Payment (Est.)
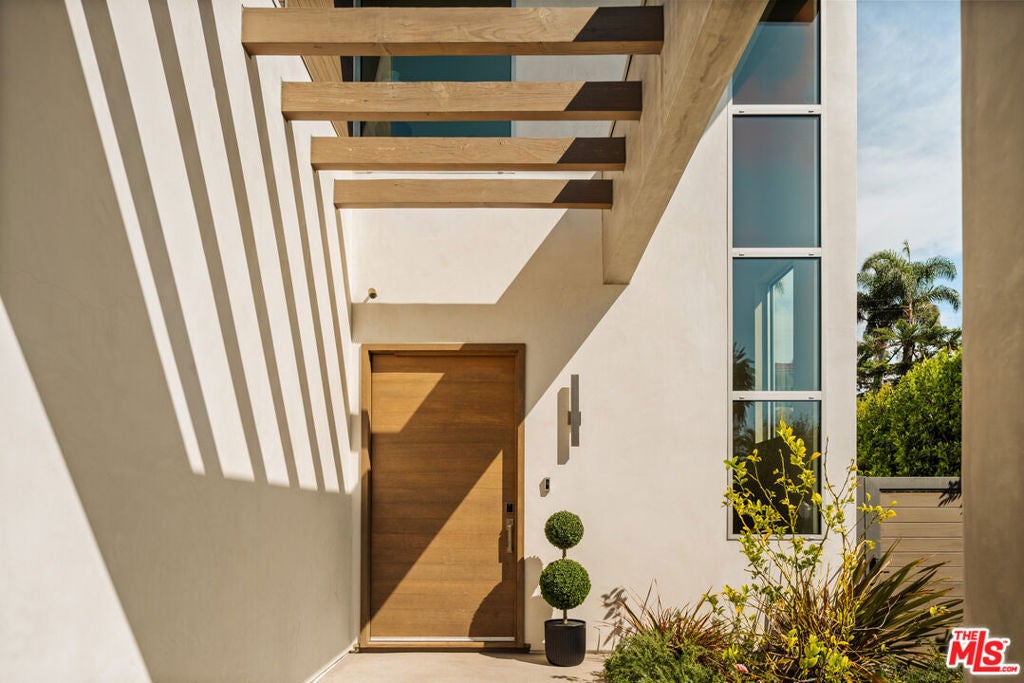
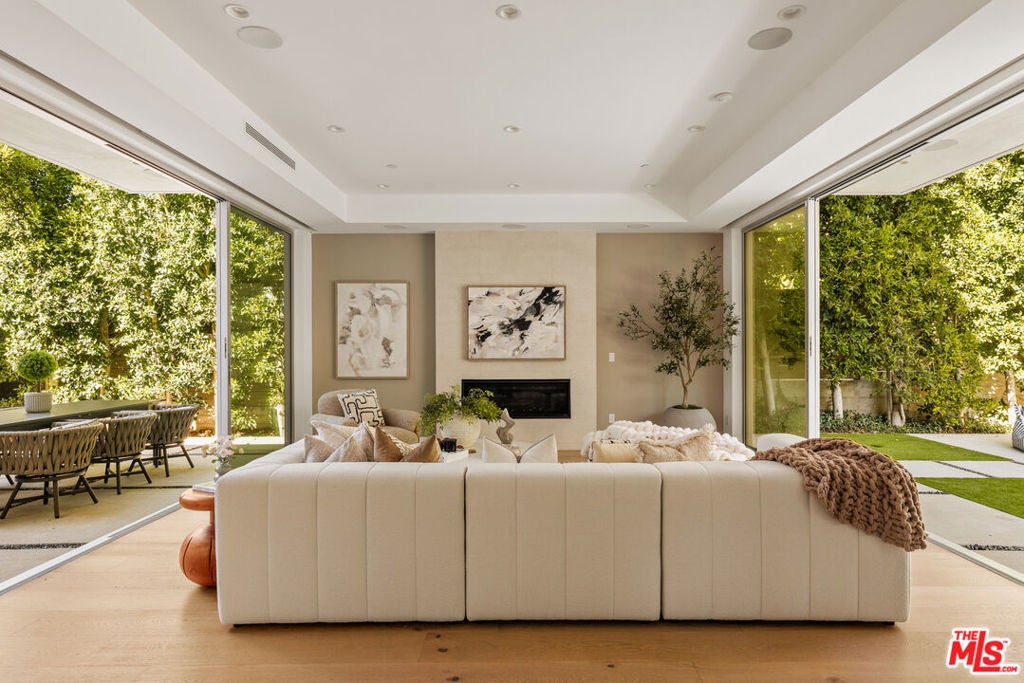
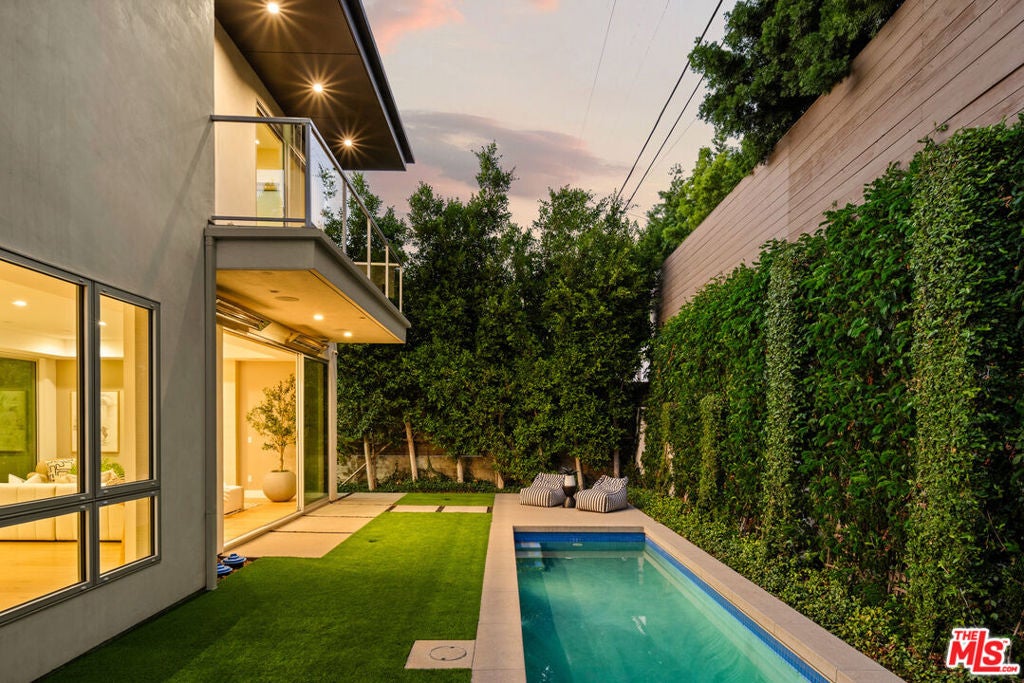
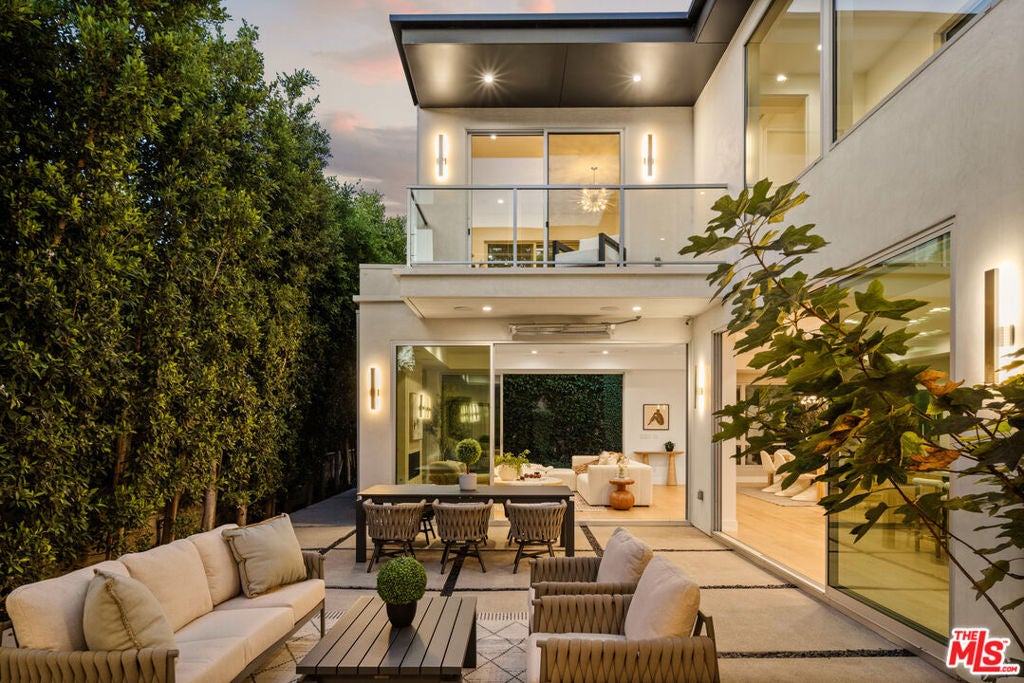
Enter an interest rate to see your estimated monthly payment.A striking expression of contemporary luxury, this exceptional 4-bedroom, 4-bathroom residence seamlessly blends sophisticated architecture, modern technology, and indoor-outdoor living in a prime West Los Angeles location. Built in 2023, this thoughtfully designed home showcases walls of glass, expansive open spaces, and oversized sliding doors that invite natural light to pour in while creating a seamless connection to the outdoors. The dramatic two-story foyer features floor-to-ceiling windows, while wide-plank oak flooring, a sleek fireplace, and an airy open floor plan create a refined yet inviting atmosphere. A private elevator and direct-access two-car garage add convenience to everyday living.Designed for both the home chef and entertainer, the kitchen features a generous island and oversized peninsula, two side-by-side Sub-Zero refrigerators and freezers, a wine refrigerator, a Wolf range with double ovens, elegant porcelain countertops, and two sinks. The well-appointed layout supports everything from everyday meal preparation to larger gatherings. Smart home features add comfort and convenience throughout, including app-controlled motorized shades, surround sound, and temperature control. Smart locks, exterior security cameras, and a video doorbell provide added peace of mind, while outdoor heaters can be activated with the flip of a switch, making it easy to enjoy the outdoor spaces year-round.The flexible four-bedroom layout includes two primary suites thoughtfully positioned on separate levels. The main-level primary suite opens directly to a private courtyard through oversized sliding doors and features its own en-suite bathroom. Upstairs, the second primary suite offers two private balconies and a spa-inspired bathroom with a soaking tub, glass-enclosed shower, separate water closet, and custom-organized walk-in closet. Two additional upstairs bedrooms share a convenient Jack-and-Jill bathroom, while a dedicated laundry room and an additional balcony complete the upper level.Outside, a private retreat awaits with a lap pool featuring a swim spa function, a hot tub, and a motorized pool cover for added convenience. Multiple outdoor spaces, including two distinct yard areas and four balconies, provide options for relaxing in the sun, dining al fresco, or entertaining guests. The backyard features drought-tolerant turf for a low-maintenance outdoor space, while privacy hedges and an assortment of fruit trees enhance the sense of seclusion and create a lush backdrop for everyday living.Ideally situated just moments from West LA's premier amenities, the home offers convenient access to Westfield Century City, exceptional dining and entertainment, and excellent schools. A rare opportunity to enjoy contemporary design, thoughtful technology, and resort-inspired amenities in one exceptional West Los Angeles residence.
| 2 days ago | Listing updated with changes from the MLS | |
| 3 days ago | Listing first seen on site |

This information is for your personal, non-commercial use and may not be used for any purpose other than to identify prospective properties you may be interested in purchasing. The display of MLS data is usually deemed reliable but is NOT guaranteed accurate by the MLS. Buyers are responsible for verifying the accuracy of all information and should investigate the data themselves or retain appropriate professionals. Information from sources other than the Listing Agent may have been included in the MLS data. Unless otherwise specified in writing, the Broker/Agent has not and will not verify any information obtained from other sources. The Broker/Agent providing the information contained herein may or may not have been the Listing and/or Selling Agent.

Did you know? You can invite friends and family to your search. They can join your search, rate and discuss listings with you.