1450 N Yermo Drive, Palm Springs, CA, 92262

Save
Ask
Tour
Hide
Share
$505,000
14 Days On Site

1450 N Yermo Drive
Palm Springs, CA 92262

For Sale|Condominium|Active
2
Beds
2
Total Baths
2
Full Baths
1,333
SqFt
$379
/SqFt
2004
Built
Subdivision:
Tierra Hermosa
County:
Riverside
Listed by Brady Sandahl of Keller Williams Luxury Homes brady@bradysandahl.com
Call Now: 951-203-4426
Is this the listing for you? We can help make it yours.
951-203-4426
Upcoming Open Houses
Sat, Oct 31, 1:00 PM - 3:00 PM
1450 N Yermo Drive1450 N Yermo Drive1450 N Yermo Drive1450 N Yermo Drive
Save
Ask
Tour
Hide
Share

Mortgage Calculator

Monthly Payment (Est.)

Enter an interest rate to see your estimated monthly payment.
Calculator powered by Showcase IDX, a Constellation1 Company. Copyright ©2026 Information is deemed reliable but not guaranteed.

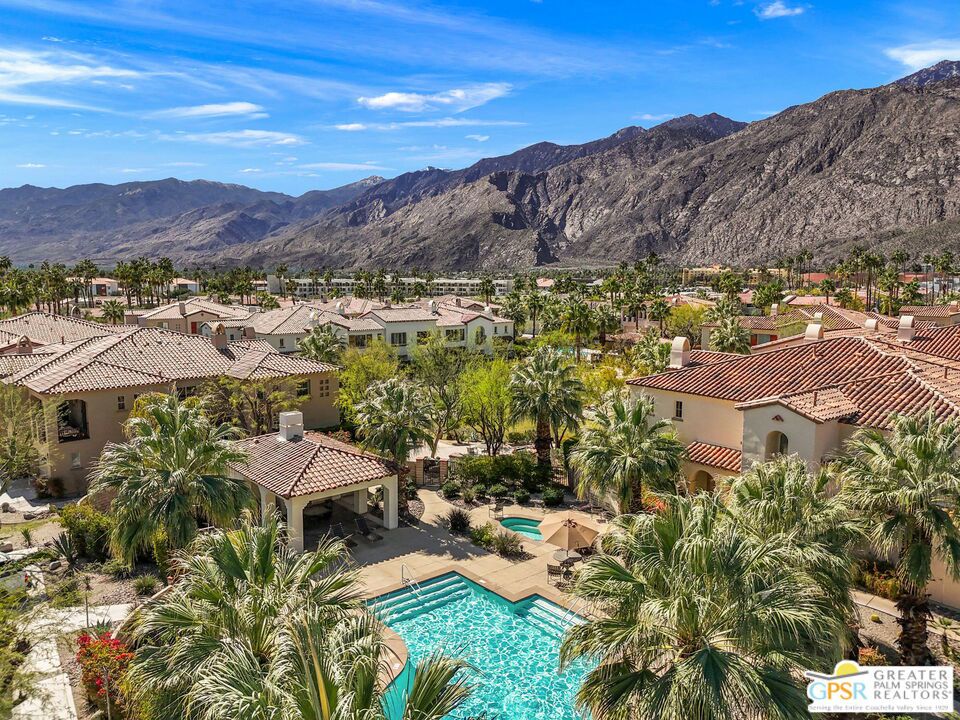
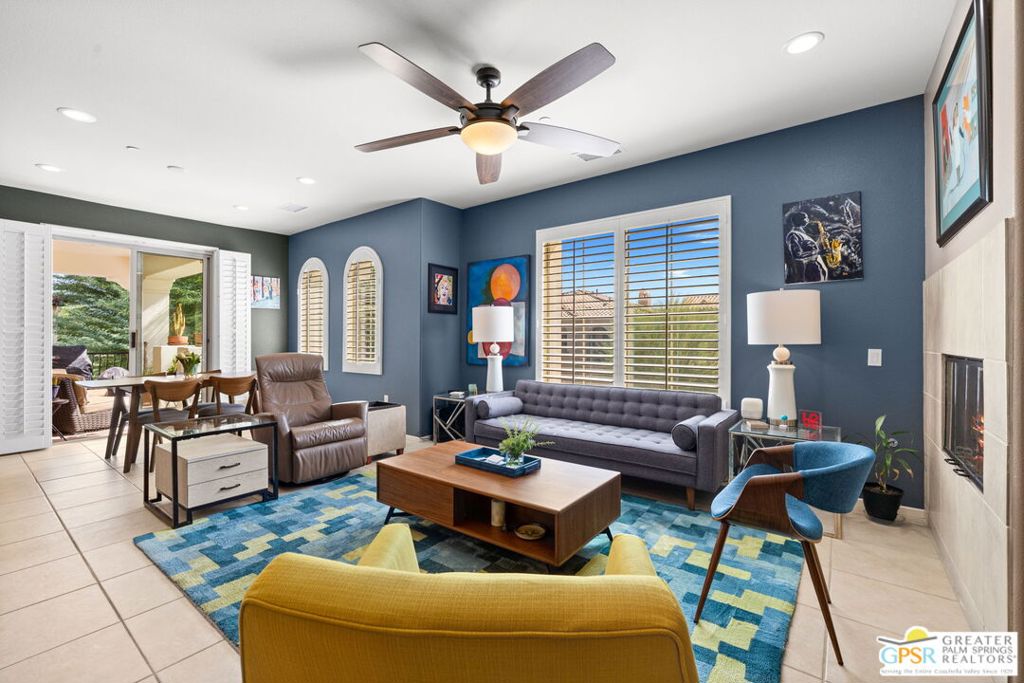
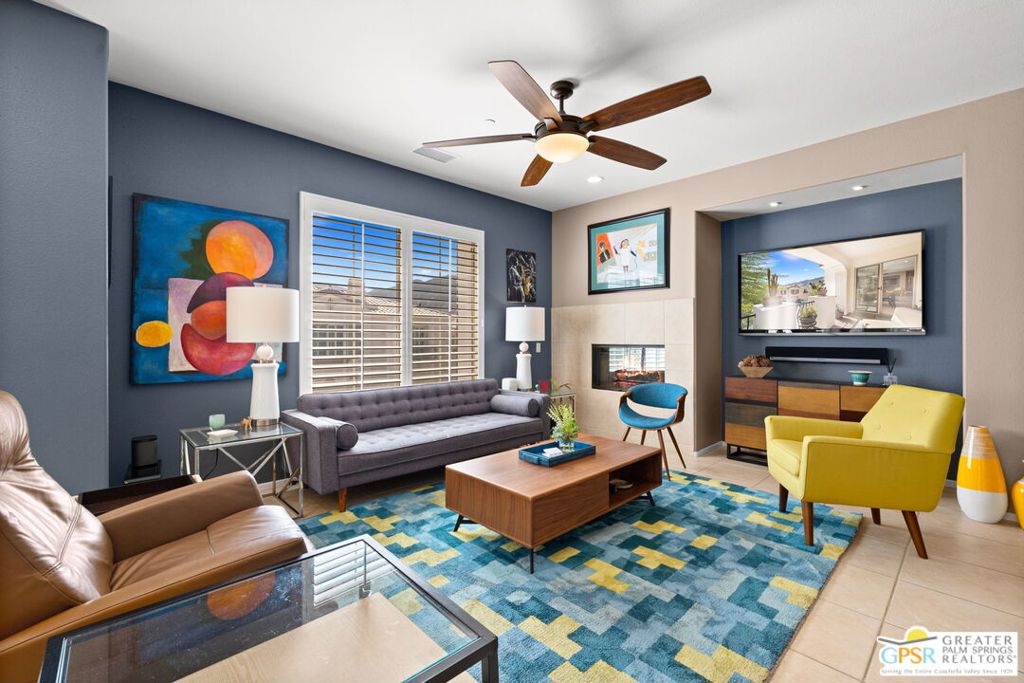
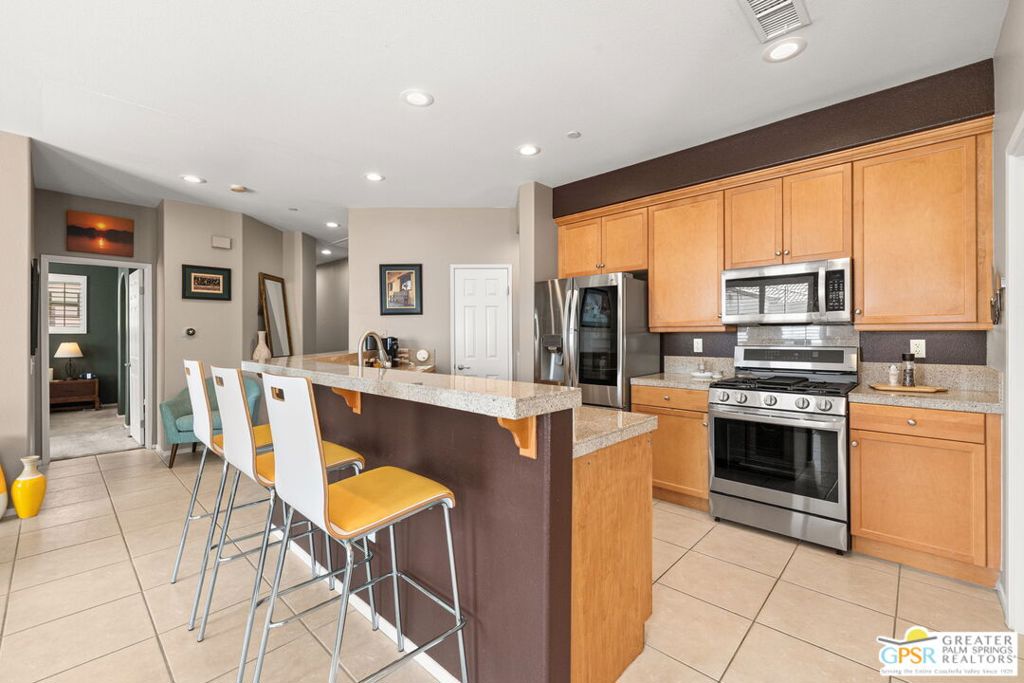
Tierra Hermosa! This beautifully maintained, gated community in the heart of Palm Springs offers a relaxed resort atmosphere, and this 2-bedroom, 2-bath Carriage House floor plan makes the most of its second-level setting. Views of the San Jacinto Mountains and surrounding palms bring plenty of Palm Springs character to the picture. Inside, natural light fills the open living and dining areas, where a fireplace adds warmth and glass doors open to a covered balcony. Plantation shutters throughout are another nice touch. The kitchen features counter seating, a walk-in pantry, and an adjacent utility room. There's excellent separation between the bedrooms, with the Primary Ensuite on one end of the home and the guest bedroom, currently used as a den, on the other. Both bathrooms feature stylish finishes, and the guest bedroom opens directly to the balcony. A climate-controlled two-car garage with direct access and a 220V EV charger is another plus. Tierra Hermosa offers two pools, one adults-only and one all-ages, plus a poolside cabana with an outdoor fireplace, a dog park, and attractive landscaping throughout. Downtown Palm Springs dining, shopping, and entertainment are close by. An appealing choice for both seasonal and year-round living!

Save
Ask
Tour
Hide
Share
Listing Snapshot
Price 
$505,000
Days On Site 
14 Days
Bedrooms 
2
Inside Area (SqFt) 
1,333 sqft
Total Baths 
2
Full Baths 
2
Partial Baths 
N/A
Lot Size 
0.0319 Acres
Year Built 
2004
MLS Number 
26102840PS
Status 
Active
Property Tax 
N/A
HOA/Condo/Coop Fees 
$693 monthly
Sq Ft Source 
N/A
Friends & Family
Recent Activity
4 days agoListing updated with changes from the MLS
2 weeks agoListing first seen on site
General Features
Acres 
0.0319
Attached Garage 
Yes
Direction Faces 
West
Disclosures 
CovenantsRestrictionsDisclosureHoaDisclosure
Foundation 
Slab
Garage 
Yes
Land Lease 
Yes
Lease Amount 
$3180.0
Lease Amount Frequency 
Annually
Levels 
Two
Number Of Stories 
2
Parking 
AttachedDirect AccessDrivewayGarageGarage Door OpenerGuest
Pets 
Yes
Property Sub Type 
Condominium
Security 
Carbon Monoxide Detector(s)Security GateGated CommunityKey Card EntrySmoke Detector(s)
Special Circumstances 
Standard
SqFt Total 
1333
Interior Features
Appliances 
DishwasherDisposalGas RangeMicrowaveRefrigeratorDryer
Cooling 
Central Air
Fireplace 
Yes
Fireplace Features 
Living Room
Flooring 
CarpetTile
Furnished 
Unfurnished
Heating 
CentralForced Air
Interior 
Breakfast BarCeiling Fan(s)High CeilingsOpen FloorplanRecessed Lighting
Laundry Features 
In Kitchen
Spa 
Yes
Window Features 
Plantation Shutters
Bathroom 
Features - Tile Counters
Dining Room 
EntryFoyer 
Kitchen 
Living Room 
Save
Ask
Tour
Hide
Share
Exterior Features
Construction Details 
Stucco
Fencing 
None
Lot Features 
Landscaped
Pool Features 
CommunityGuniteAssociation
Roof 
Tile
Spa 
Yes
Spa Features 
GuniteHeated
View 
Mountain(s)Panoramic
Waterview 
Mountain(s)Panoramic
Windows/Doors 
Plantation Shutters
Community Features
Association Amenities 
PoolSpa/Hot Tub
Association Fee 
$693.0
Association Fee Frequency 
Monthly
Community Features 
GatedPool
MLS Area 
332 - Central Palm Springs
Building Access 
Ground Level w/steps


This information is for your personal, non-commercial use and may not be used for any purpose other than to identify prospective properties you may be interested in purchasing. The display of MLS data is usually deemed reliable but is NOT guaranteed accurate by the MLS. Buyers are responsible for verifying the accuracy of all information and should investigate the data themselves or retain appropriate professionals. Information from sources other than the Listing Agent may have been included in the MLS data. Unless otherwise specified in writing, the Broker/Agent has not and will not verify any information obtained from other sources. The Broker/Agent providing the information contained herein may or may not have been the Listing and/or Selling Agent.

Neighborhood & Commute
Source: Walkscore
Disclosure: Community information and market data powered by Constellation Data Labs. Information is deemed reliable but not guaranteed.
Save
Ask
Tour
Hide
Share