

38400 Dorn RoadCathedral City, CA 92234
Mortgage Calculator
Monthly Payment (Est.)
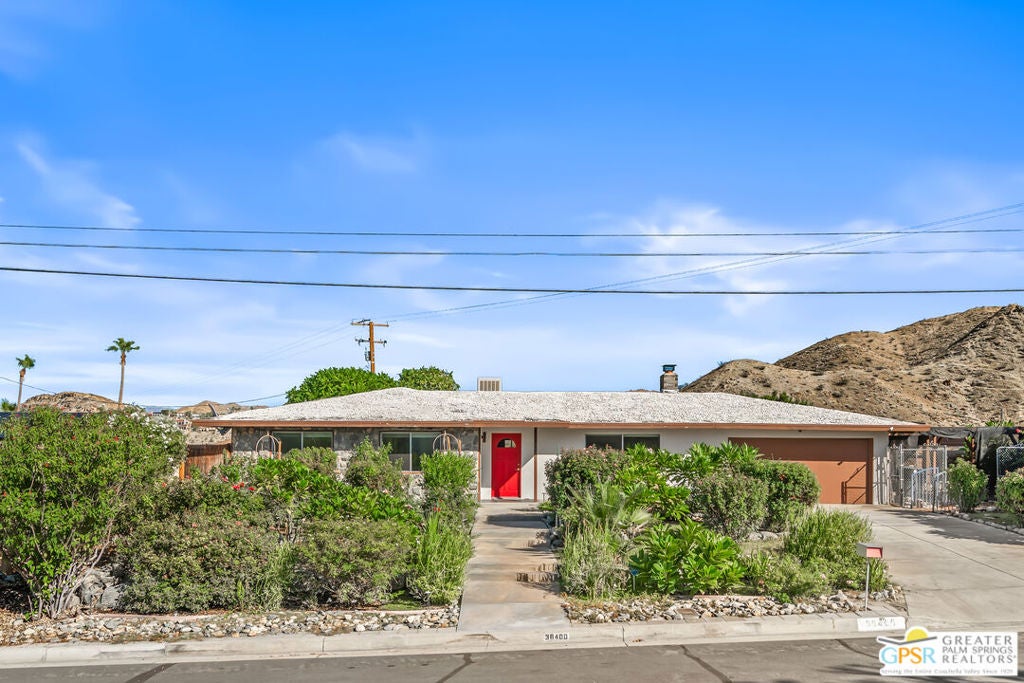
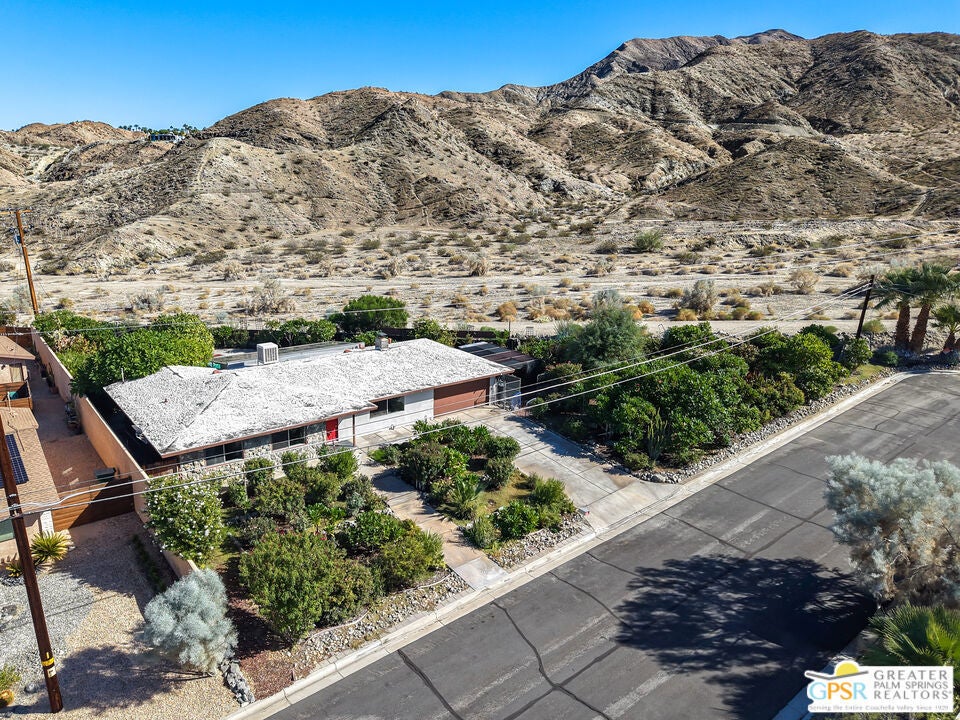
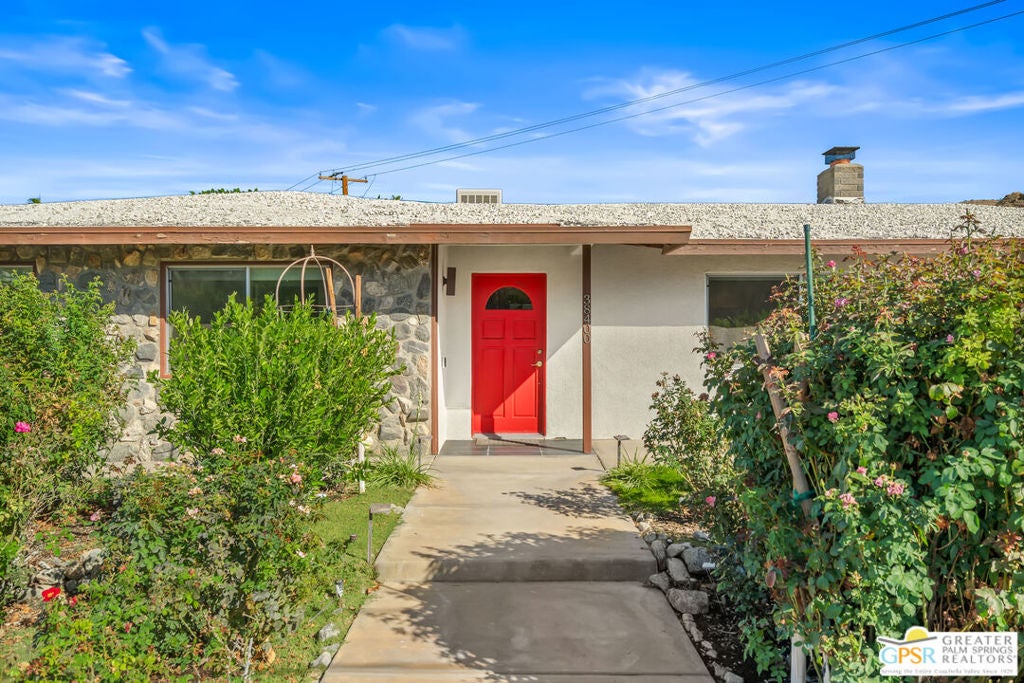
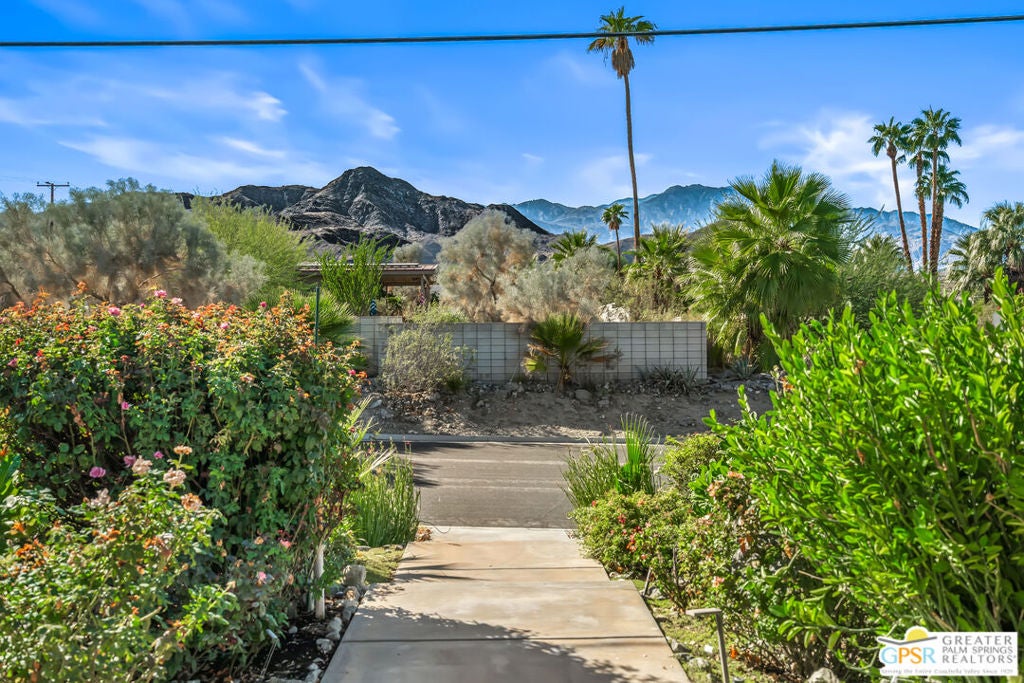
Enter an interest rate to see your estimated monthly payment.One-of-a-Kind Cathedral City Cove Home with Mountain Views Situated at the end of Dorn Road, this 3-bedroom/ 2-bath mid-century ranch house with a partial decorative rock wall exterior, backs to the eastern wash in the Cathedral City Cove, so there are no neighbors behind you or on one side. Your backyard view is open desert and the foothills just beyond. The oversized lot has been lovingly tended for years by an award-winning rose gardener, who later also planted a world-class plumeria orchard. People often stop in the street to admire the garden's color and fragrance, which stand out against the surrounding desert. With a pool, spa, and gazebo rounding out the outdoor space, this can be a gardener's dream. But you don't need a green thumb to love it: the roses and plumeria are simply a beautiful bonus, and the setting works just as well for anyone who would want to make it a private desert retreat for entertaining, relaxing. Members of the Desert Plumeria Society have offered to help educate and guide the new owner, or the garden can easily be simplified to suit your taste.Inside the home, the large living room has distant mountain views, a wood-burning fireplace, and opens to a large dining room and kitchen area. There is tile flooring throughout that makes the home easy to care for and creates a sense of unity and spaciousness. Then step through the dining room's sliding doors and into a glass-enclosed three-season conservatory that looks out over the pool, spa, lush garden, and foothill views. This additional permitted 450 square foot space has its own dedicated HVAC split system, and the owner loved dining here and watching TV at night under the stars. A former 4th bedroom was combined with the original primary to create a very generous primary suite with a huge walk-in closet and a bath with a remodeled walk-in shower. Across the hall at the front of the house, two additional bedrooms offer distant mountain views, ideal for guests, a home office, or a hobby room. The hallway is lined with closets, offering an extraordinary amount of storage that's rare in a home of this era. The home needs a new roof and some cosmetic updates, and is priced accordingly, giving you room to make it your own. Whether you're a gardener, an entertainer, or someone who just wants a quiet place with desert views, there's space here for the way you want to live. Come join the coveted Cove community in a truly special home and setting.
| 3 days ago | Listing updated with changes from the MLS | |
| 5 days ago | Listing first seen on site |

This information is for your personal, non-commercial use and may not be used for any purpose other than to identify prospective properties you may be interested in purchasing. The display of MLS data is usually deemed reliable but is NOT guaranteed accurate by the MLS. Buyers are responsible for verifying the accuracy of all information and should investigate the data themselves or retain appropriate professionals. Information from sources other than the Listing Agent may have been included in the MLS data. Unless otherwise specified in writing, the Broker/Agent has not and will not verify any information obtained from other sources. The Broker/Agent providing the information contained herein may or may not have been the Listing and/or Selling Agent.

Did you know? You can invite friends and family to your search. They can join your search, rate and discuss listings with you.