

1426 S Sierra Bonita AvenueLos Angeles, CA 90019
Mortgage Calculator
Monthly Payment (Est.)
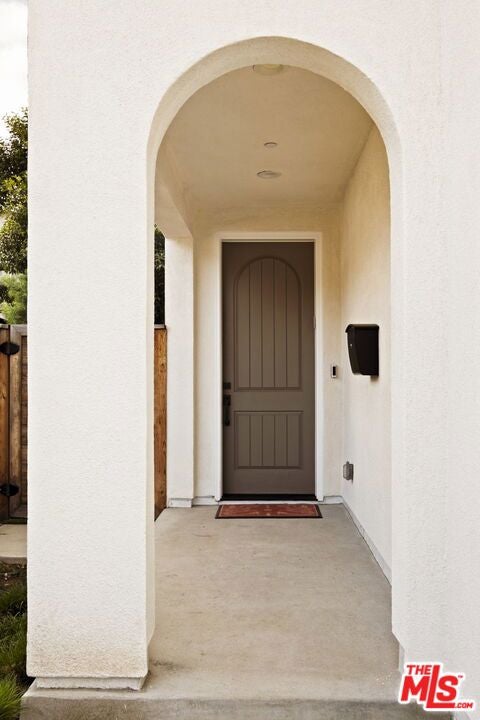
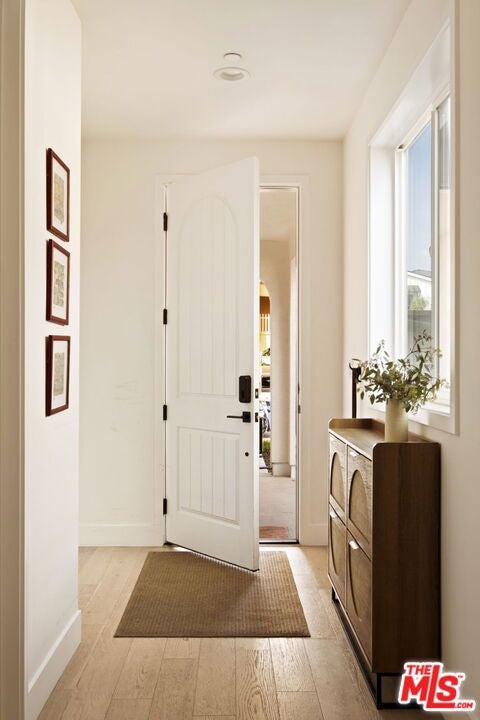
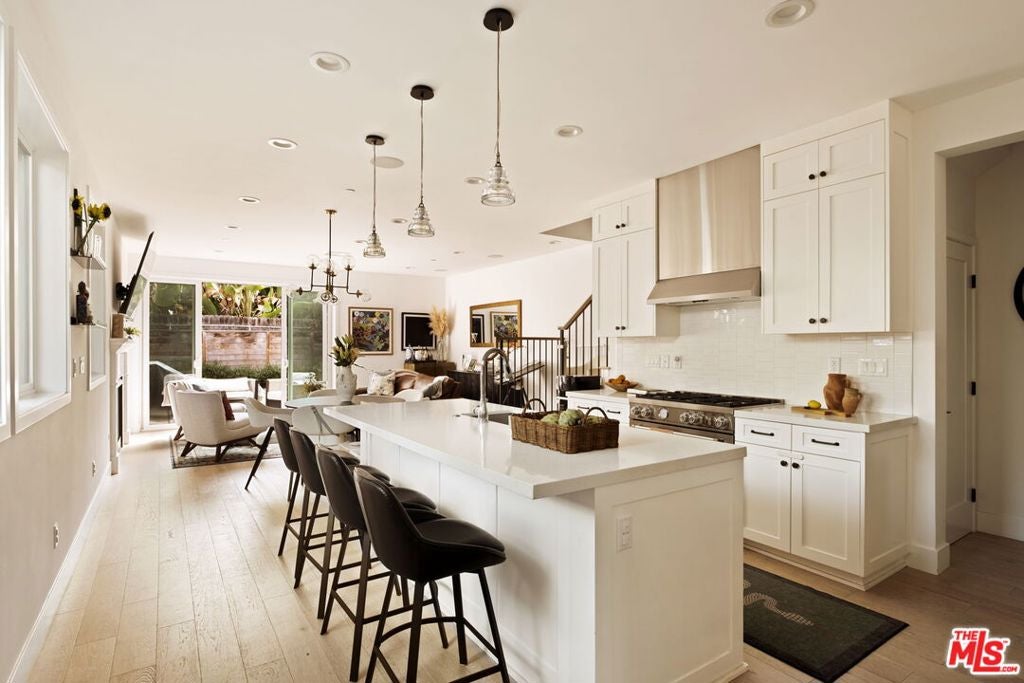
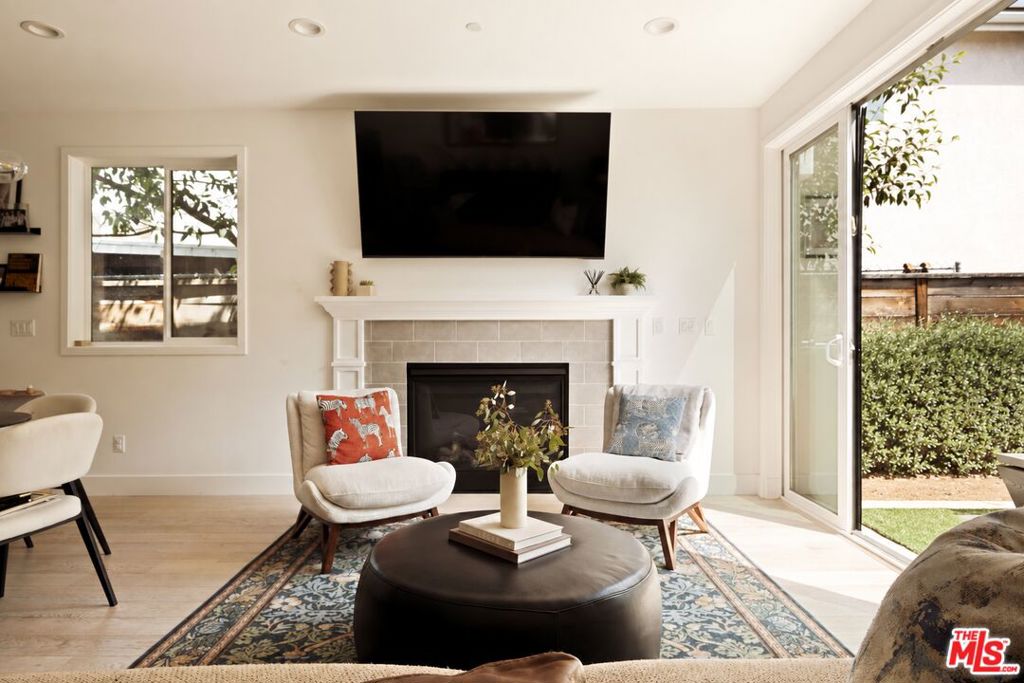
Enter an interest rate to see your estimated monthly payment.Modern Spanish charm. A central Picfair Village location. And a layout with room for everyone to find their groove. With just under 2,000 square feet, 4 bedrooms (all upstairs) and 3 baths, Sierra Bonita feels both homey and spacious with an expansive private backyard for dogs, dinner parties, and leisurely weekends at home. Built in 2023 by Thomas James Homes, with top-of-the-line appliances and finishings, this townhouse-style duplex lives like a single-family residence. This is a rare attainable price point for a four-bedroom home in one of L.A.'s trending neighborhoods. Local shops, coffee spots, and restaurants are an easy stroll away. The bright foyer leads to an airy, open-concept kitchen, dining area, and living room made for gathering. The gourmet kitchen includes a walk-in pantry, mud room, and a large island where everyone inevitably will gather. Linger at the dining table, settle in by the fireplace, or slide open the patio doors and embrace that indoor-outdoor lifestyle. Upstairs, the primary suite offers room to exhale with a walk-in closet and ensuite bath w/ dual vanity. Three additional bedrooms offer space to work, welcome guests, kids, or grow into whatever comes next. A private tandem garage with generous storage and EV charging, plus driveway parking, brings everyday ease.
| 3 days ago | Listing updated with changes from the MLS | |
| a week ago | Listing first seen on site |

This information is for your personal, non-commercial use and may not be used for any purpose other than to identify prospective properties you may be interested in purchasing. The display of MLS data is usually deemed reliable but is NOT guaranteed accurate by the MLS. Buyers are responsible for verifying the accuracy of all information and should investigate the data themselves or retain appropriate professionals. Information from sources other than the Listing Agent may have been included in the MLS data. Unless otherwise specified in writing, the Broker/Agent has not and will not verify any information obtained from other sources. The Broker/Agent providing the information contained herein may or may not have been the Listing and/or Selling Agent.

Did you know? You can invite friends and family to your search. They can join your search, rate and discuss listings with you.