

1140 Oberlin DriveGlendale, CA 91205
Mortgage Calculator
Monthly Payment (Est.)
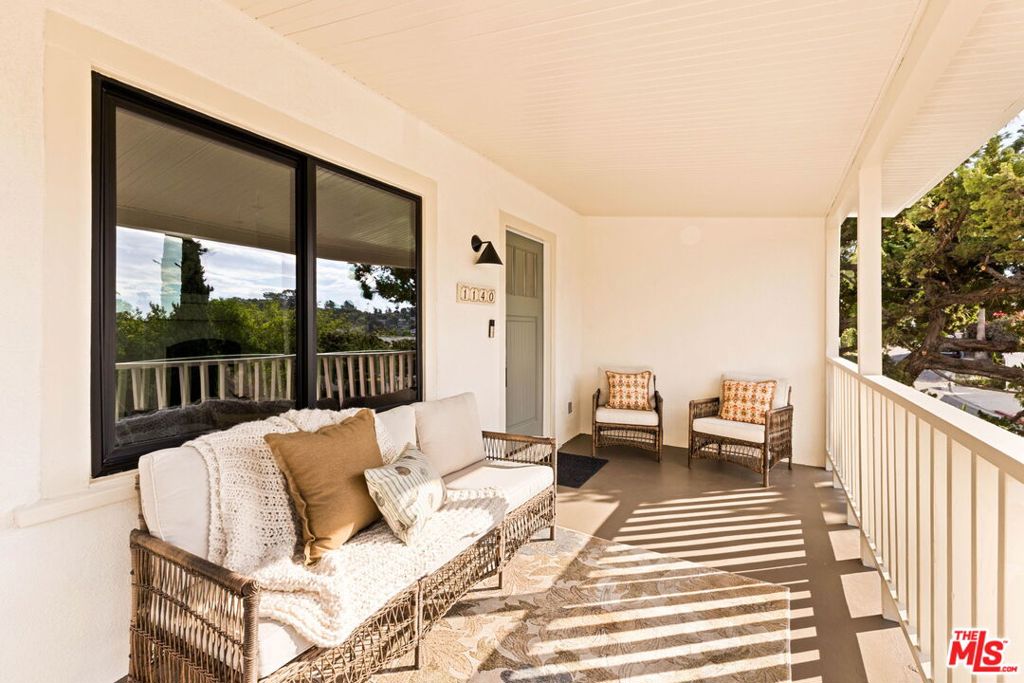
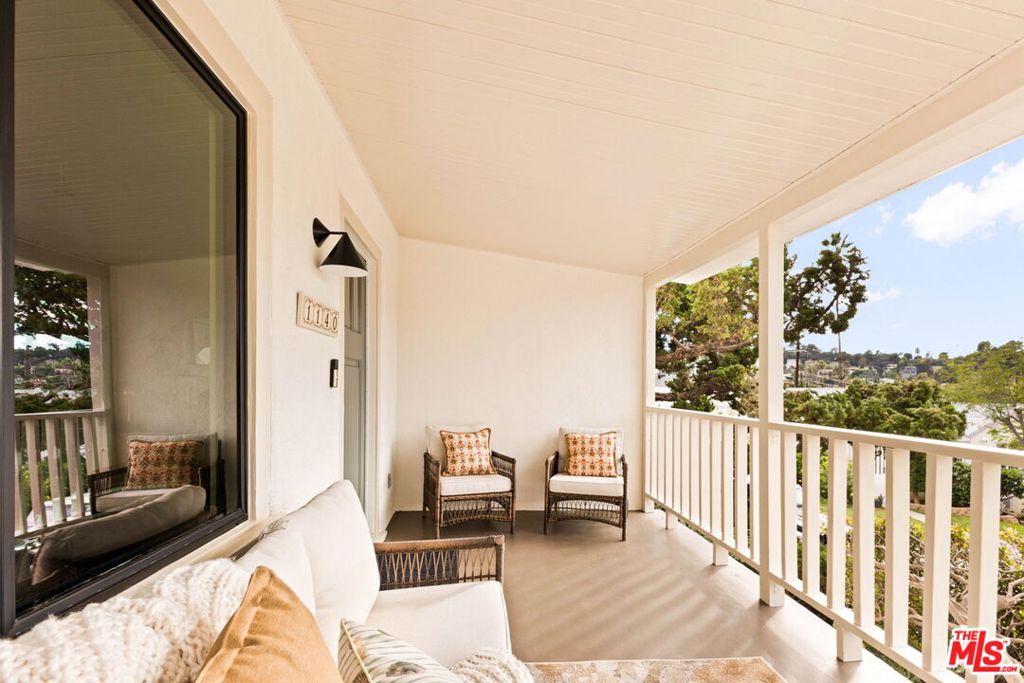
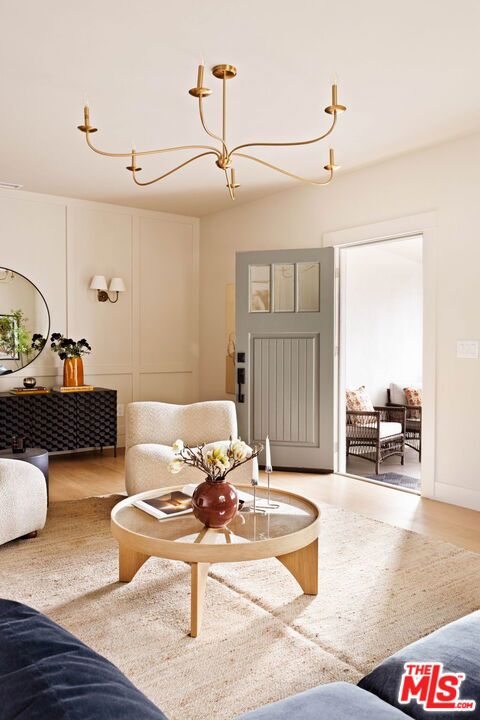
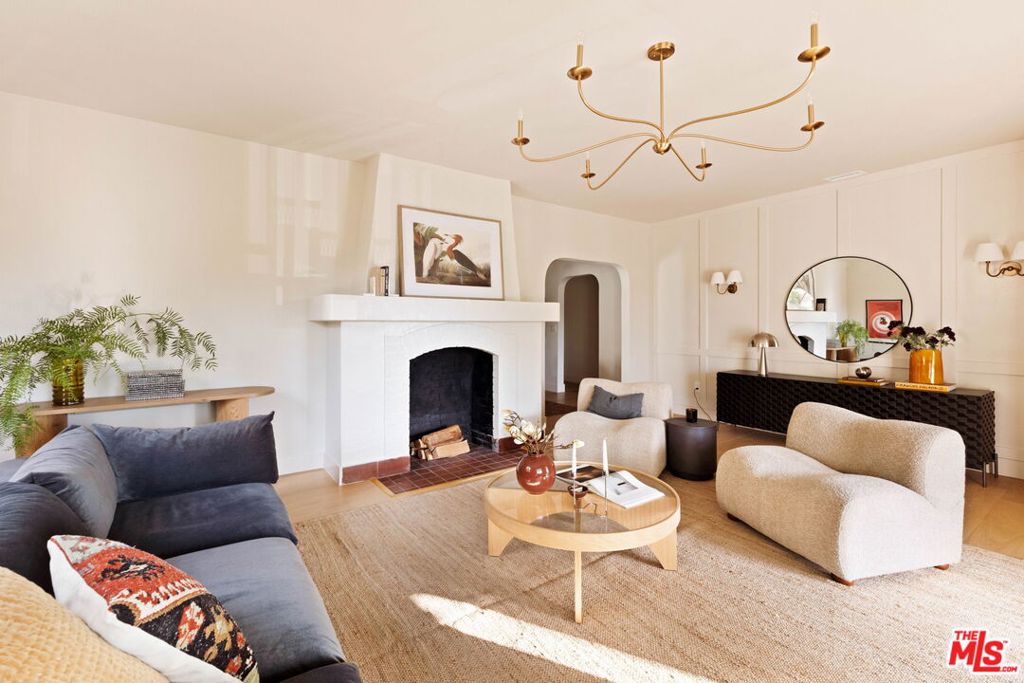
Enter an interest rate to see your estimated monthly payment.A Restored Modern Traditional on one flat-level, with views and featuring 3BR +2BA + office, perched on a verdant knoll in Adams Hill. This spacious home offers an excellent lifestyle for those wanting an indoor/outdoor layout and nature feels all around. Vista views of Santa Monica Mountains/Griffith Park from living room, front porch, and primary suite. Located in coveted Adams Hill, in an ideal setting on the lower foothill section (not too high up to get back to Adams Square dining/coffee, but still with views and greenery everywhere). A uniquely peaceful retreat that seamlessly blends modern design/amenities with original restored details. Historic large arch-grid living room window, solid original oak doors, New oak flooring, custom millwork, & new dual paned black windows. Large open-concept luxury kitchen with Carrara marble, custom shaker cabinets, and pass-through window (perfect for outdoor entertaining). Thoughtful layout on one flat level, featuring all bedrooms on one side of the home. Rear bedroom with direct french door access to private deck and yard. Primary suite with newly remodeled bathroom and walk in closet. Large laundry room next to kitchen, with direct access to outdoor lounge space and 2-car garage. The backyard is newly landscaped with lush flowerbeds and a new architectural pergola design. The front porch is an oversized gathering space ideal for coffee or happy hour drinks with friends while watching the setting sun over the Griffith Park mountains. Graciously appointed and designed throughout. Rare opportunity in terms of location and home layout. Grab coffee down the block at KAFN, or take advantage of this home's central location to all things, including The Americana, Atwater Village Main Street, or all things NELA or Los Feliz! A home that checks all the boxes in a wonderful neighborhood. Welcome Home, we look forward to hosting you!
| yesterday | Listing updated with changes from the MLS | |
| 4 days ago | Listing first seen on site |

This information is for your personal, non-commercial use and may not be used for any purpose other than to identify prospective properties you may be interested in purchasing. The display of MLS data is usually deemed reliable but is NOT guaranteed accurate by the MLS. Buyers are responsible for verifying the accuracy of all information and should investigate the data themselves or retain appropriate professionals. Information from sources other than the Listing Agent may have been included in the MLS data. Unless otherwise specified in writing, the Broker/Agent has not and will not verify any information obtained from other sources. The Broker/Agent providing the information contained herein may or may not have been the Listing and/or Selling Agent.

Did you know? You can invite friends and family to your search. They can join your search, rate and discuss listings with you.