

429 N Norton AvenueLos Angeles, CA 90004
Mortgage Calculator
Monthly Payment (Est.)
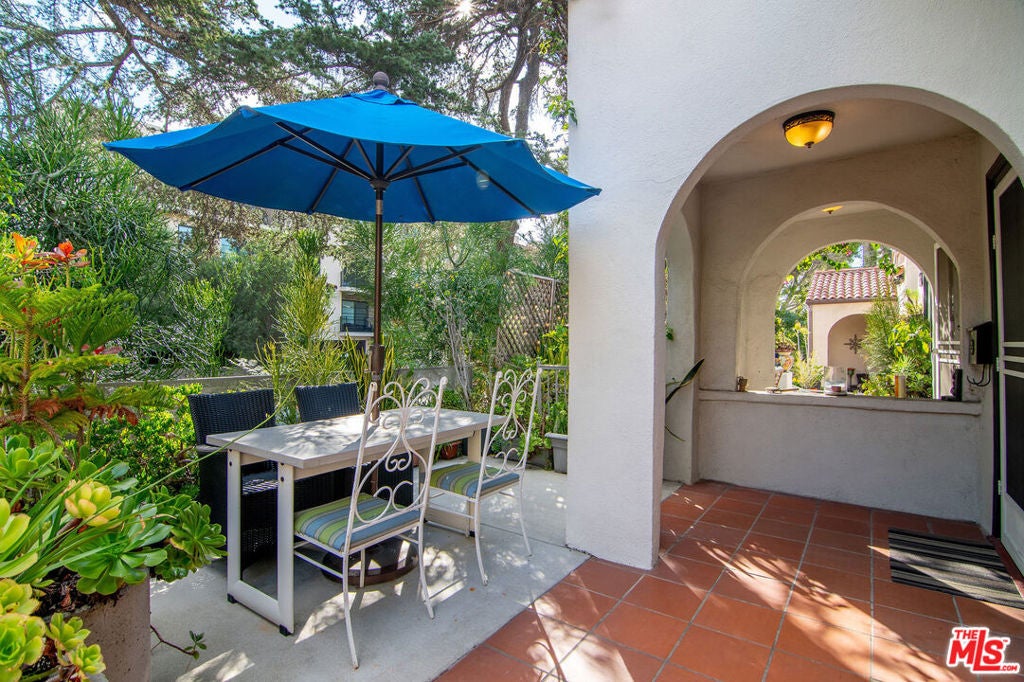
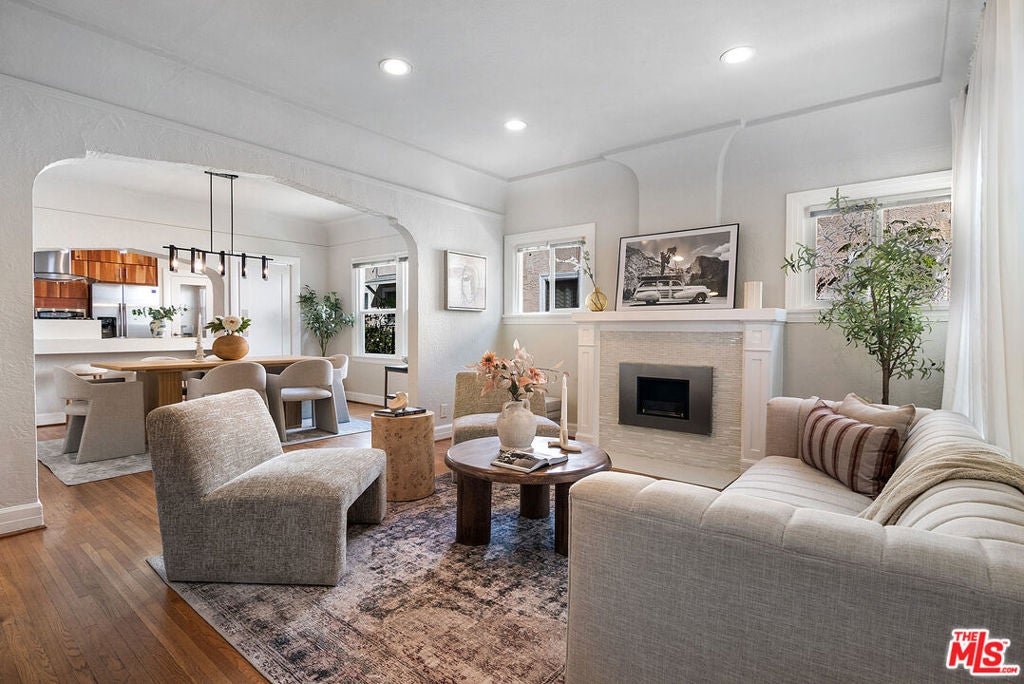
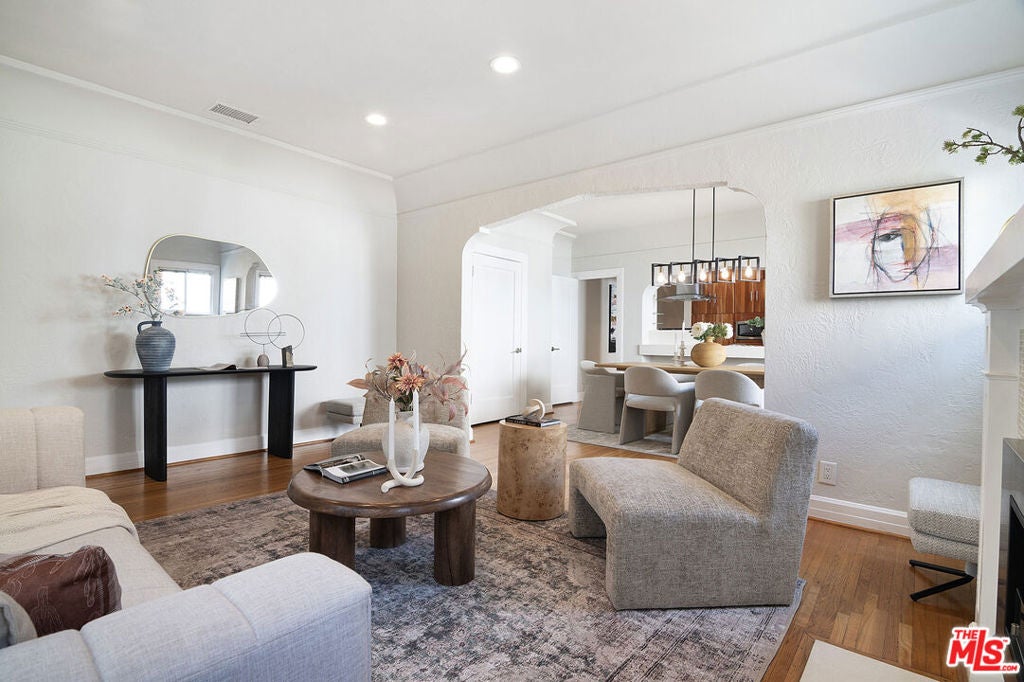
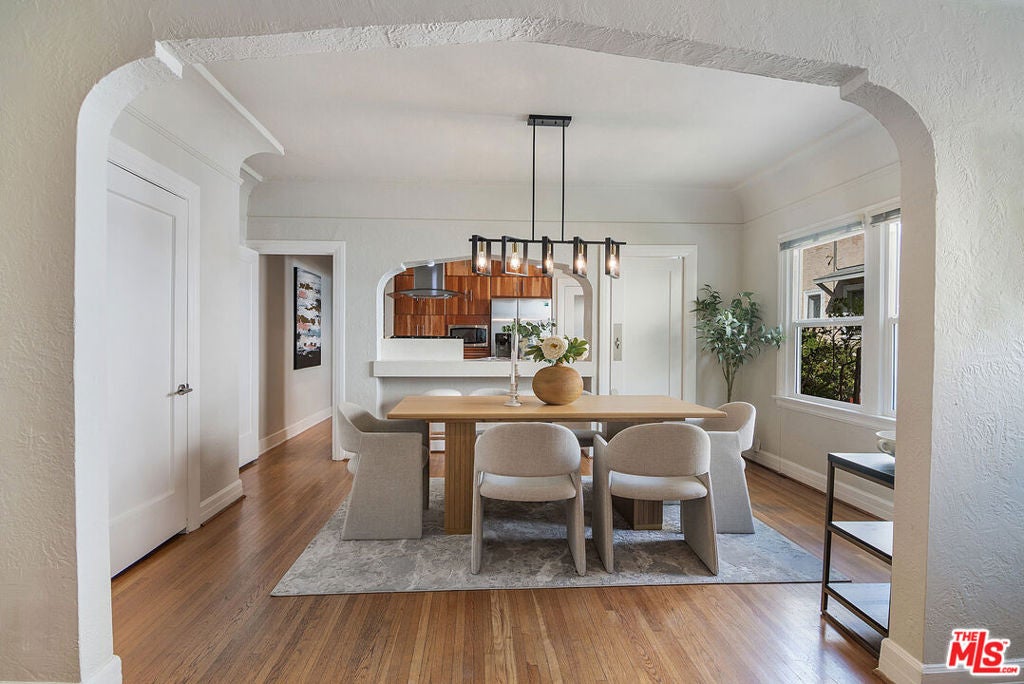
Enter an interest rate to see your estimated monthly payment.A rare opportunity in the desirable Larchmont Village neighborhood: a character-filled 1923 duplex, extensively renovated by its current owner, offering the combination that buyers wait for, one residence delivered vacant and ready for immediate move-in, the other producing rental income from day one. Substantial investments in major systems and structural improvements make this a compelling opportunity for an owner-user seeking a home with supplemental income, or an investor looking for a well-improved income property. 431 N. Norton (2BA/1BA) is vacant and move-in ready or ready to rent at market rate. Extensively and tastefully updated, it features an enhanced kitchen and dining area joined by an arched pass-through with breakfast bar, recessed lighting throughout, a skylit bathroom, hardwood floors, and a private patio. 429 N. Norton (2BR/2BA) underwent a comprehensive transformation, featuring a reimagined floor plan with an open-concept kitchen, dining, and living area. The residence offers a primary suite with en-suite bath and custom closet, maple hardwood floors, recessed LED lighting, tubular skylights, a spacious pantry, a private outdoor patio, and private garage access. Significant capital improvements include a new roof (2025, with permit), extensive foundation work and seismic retrofitting, all-new ABS drain lines beneath both residences, upgraded plumbing, new HVAC systems, dual-pane windows, extensive soundproofing between the residences, and individual tankless water heaters. Both detached garages are empty and available for the owner's use, with two additional parking spaces on the driveway in front of them. Outdoor amenities include expanded patios, a raised succulent garden, and updated hardscaping. Ideally located just moments from Larchmont Village's beloved boutiques, cafs, bakeries, coffee shops, and popular Sunday and Wednesday farmers markets.
| 13 hours ago | Listing updated with changes from the MLS | |
| 3 days ago | Listing first seen on site |

This information is for your personal, non-commercial use and may not be used for any purpose other than to identify prospective properties you may be interested in purchasing. The display of MLS data is usually deemed reliable but is NOT guaranteed accurate by the MLS. Buyers are responsible for verifying the accuracy of all information and should investigate the data themselves or retain appropriate professionals. Information from sources other than the Listing Agent may have been included in the MLS data. Unless otherwise specified in writing, the Broker/Agent has not and will not verify any information obtained from other sources. The Broker/Agent providing the information contained herein may or may not have been the Listing and/or Selling Agent.

Did you know? You can invite friends and family to your search. They can join your search, rate and discuss listings with you.