

9312 Warbler WayWest Hollywood, CA 90069
Mortgage Calculator
Monthly Payment (Est.)
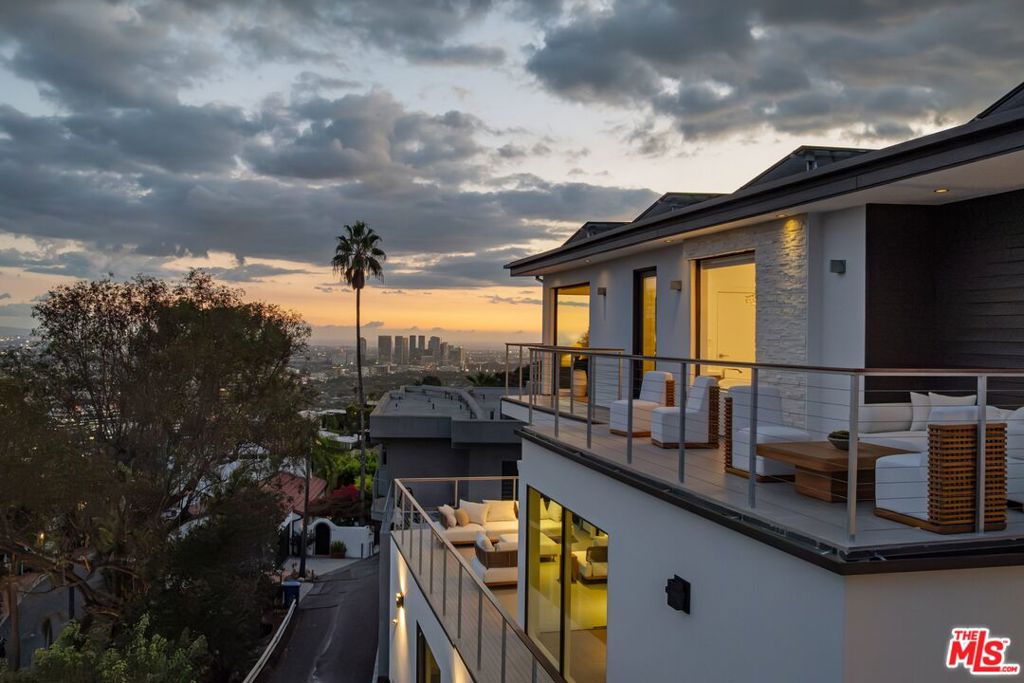
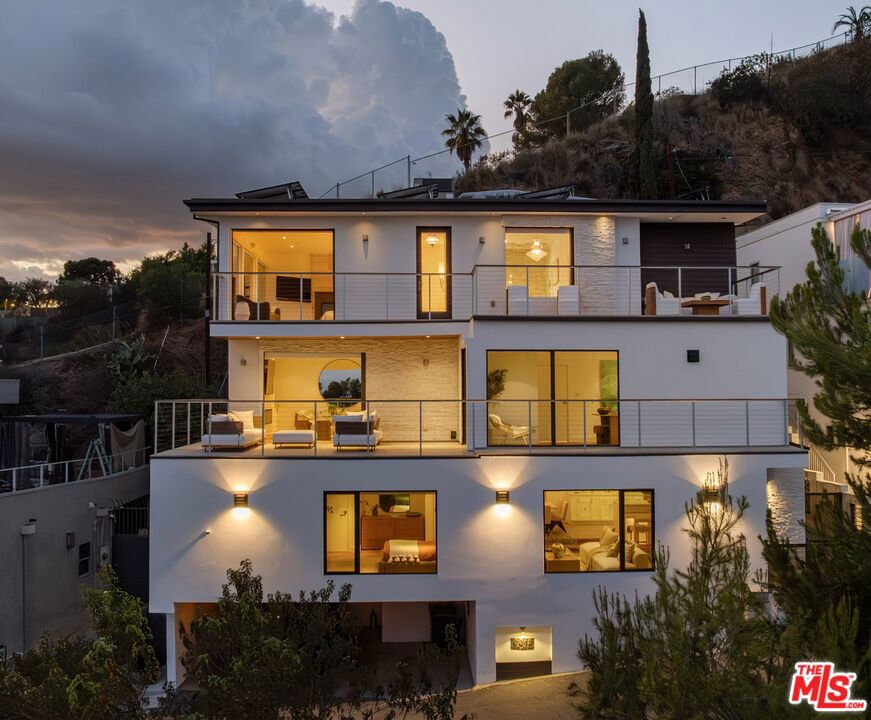
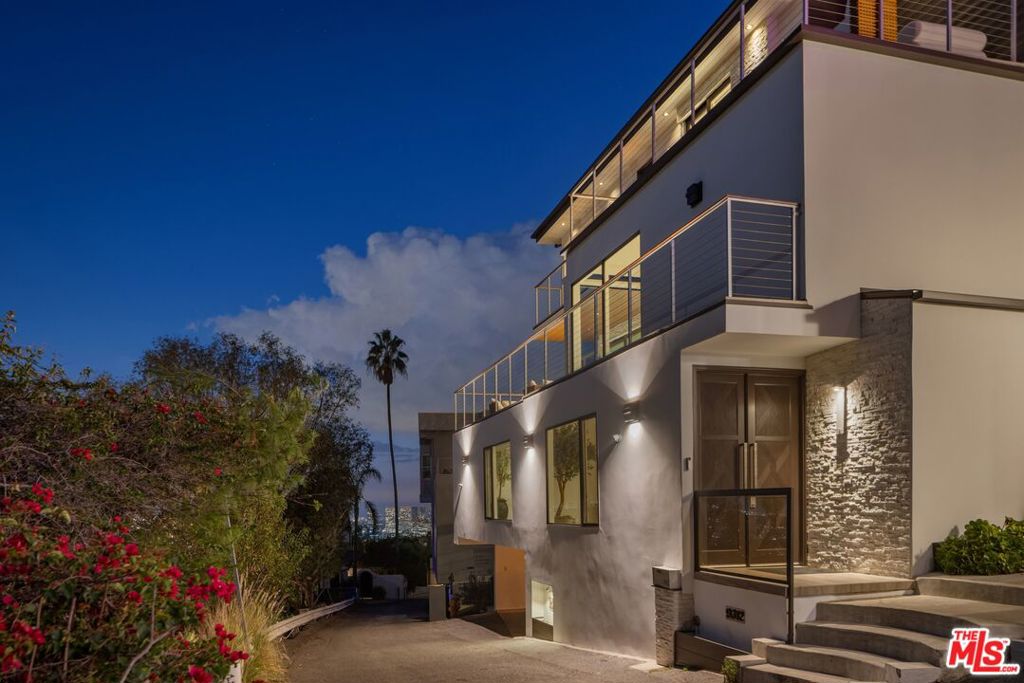
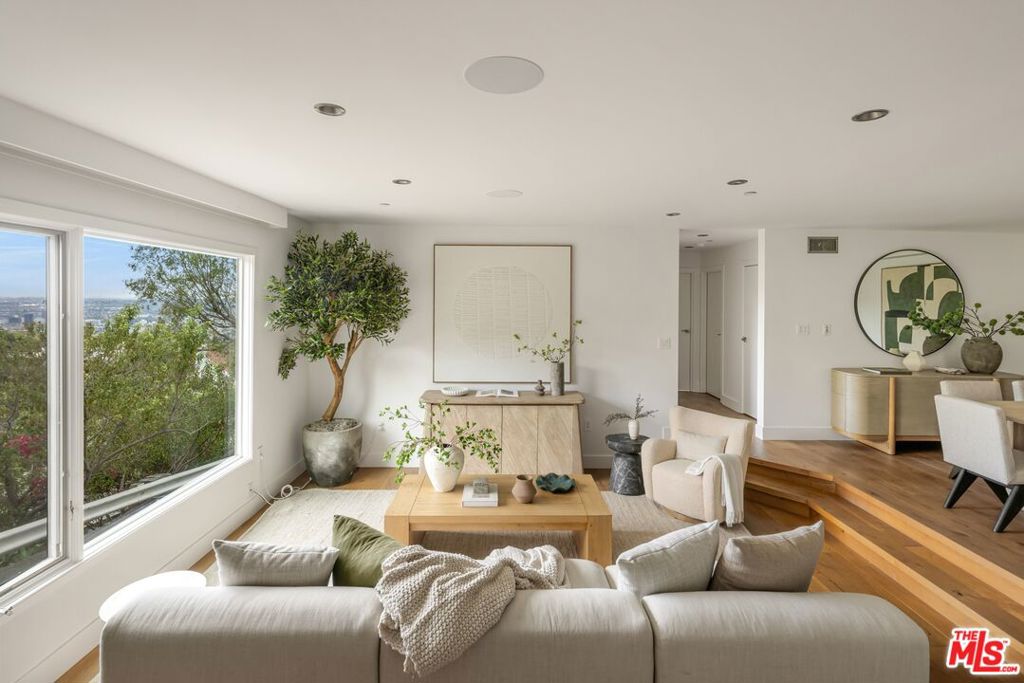
Enter an interest rate to see your estimated monthly payment.9312 Warbler Way | Above It All. Beyond Expectation. Some homes have a view. This one owns the horizon. Perched high in the coveted Bird Streets above the Sunset Strip, 9312 Warbler Way is a commanding hillside retreat where sweeping, unobstructed views stretch from the glittering Century City skyline to the Pacific Ocean. Meticulously reimagined, impeccably maintained, and completely turnkey, this is the rare Hollywood Hills residence where the work has been done, the details have been considered, and the only thing left to do is move in and enjoy it. The transformation is immediately apparent. Rich, new wide-plank wood flooring flows throughout, complemented by fresh interior and exterior paint, refreshed balconies, and an integrated Sonos sound system that carries the experience seamlessly from room to room and terrace to terrace. Every improvement was thoughtfully executed to elevate the home's architecture, comfort, and effortless indoor-outdoor lifestyle. Spanning three distinct levels, the residence balances grand-scale entertaining with intimate spaces designed for everyday living. The entry level welcomes guests with two private bedrooms, ideal for extended family, visitors, or staff. One level above, the home comes alive. An expansive, light-filled living room anchored by a sleek linear fireplace opens to an extraordinary view terrace, where sunsets become a nightly ritual and the city lights provide an unforgettable backdrop. A beautifully refreshed kitchen with newly refinished cabinetry flows into an inviting dining area, while a custom wine cellar with built-in humidor adds a sophisticated touch for the discerning collector. A dedicated home office, additional bedrooms, and a versatile indoor-outdoor flex space offer the freedom to work, create, train, or simply unwind. Then comes the crown jewel. Occupying the entire upper level, the primary suite is a private sanctuary suspended above Los Angeles. A dramatic architectural enhancement introduced a third oversized, floor-to-ceiling window, creating a breathtaking corner panorama of Century City, the city skyline, and the ocean beyond. Complete with its own fireplace, private view balcony, and an exceptional wraparound walk-in closet, the suite delivers the scale, privacy, and indulgence expected of a true luxury retreat. The spa-inspired bathroom is equally captivating, with a freestanding soaking tub positioned against a backdrop of panoramic city and ocean views. It's a moment that simply has to be experienced. Outside, the property transforms into a private hillside resort. A fully equipped outdoor kitchen with dishwasher and bar seating sets the stage for effortless entertaining, while multiple lounging areas and a fire feature invite evenings under the stars. A beautifully appointed hot tub offers the perfect escape to soak beneath the night sky, unwind in the peaceful evenings, and let the city fade into the distance. A thoughtfully designed outdoor wellness area provides an inviting setting for morning yoga, meditation, stretching, or simply reconnecting with the tranquility of the surroundings. Sheltered by the hillside and surrounded by views, the outdoor spaces offer a remarkable sense of privacy just moments from the energy of the Sunset Strip. No renovation plans. No projects. No waiting. Just exceptional views, elevated finishes, thoughtful upgrades, and the luxury of arriving at a home that's already been perfected.9312 Warbler Way. Turnkey luxury. Uncompromising views. Absolutely ready for its next chapter.
| an hour ago | Listing updated with changes from the MLS | |
| 12 hours ago | Listing first seen on site |

This information is for your personal, non-commercial use and may not be used for any purpose other than to identify prospective properties you may be interested in purchasing. The display of MLS data is usually deemed reliable but is NOT guaranteed accurate by the MLS. Buyers are responsible for verifying the accuracy of all information and should investigate the data themselves or retain appropriate professionals. Information from sources other than the Listing Agent may have been included in the MLS data. Unless otherwise specified in writing, the Broker/Agent has not and will not verify any information obtained from other sources. The Broker/Agent providing the information contained herein may or may not have been the Listing and/or Selling Agent.

Did you know? You can invite friends and family to your search. They can join your search, rate and discuss listings with you.