

Save
Ask
Tour
Hide
$745,000
3 Days On Site
56941 Panchita RoadYucca Valley, CA 92284
For Sale|Single Family Residence|Active
3
Beds
2
Total Baths
2
Full Baths
2,213
SqFt
$337
/SqFt
1982
Built
County:
San Bernardino
Listed by William Ramsey of Realty Masters & Associates williamramsey760@gmail.com
Call Now: 951-203-4426
Is this the listing for you? We can help make it yours.
951-203-4426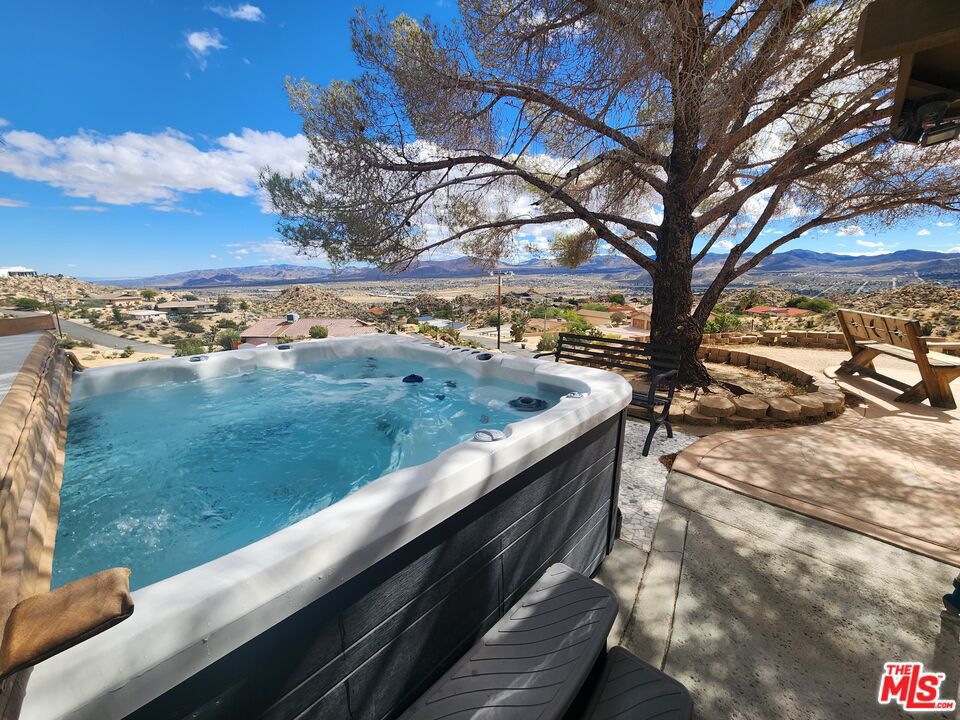
Save
Ask
Tour
Hide
Mortgage Calculator
Monthly Payment (Est.)
Enter an interest rate to see your estimated monthly payment.Calculator powered by Showcase IDX, a Constellation1 Company. Copyright ©2026 Information is deemed reliable but not guaranteed.
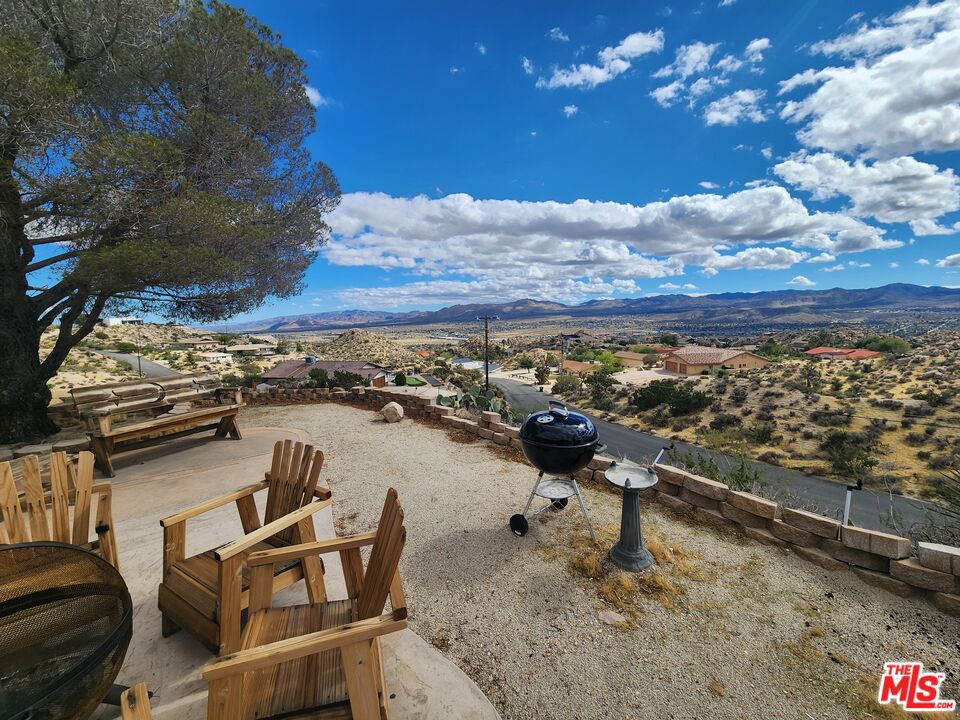
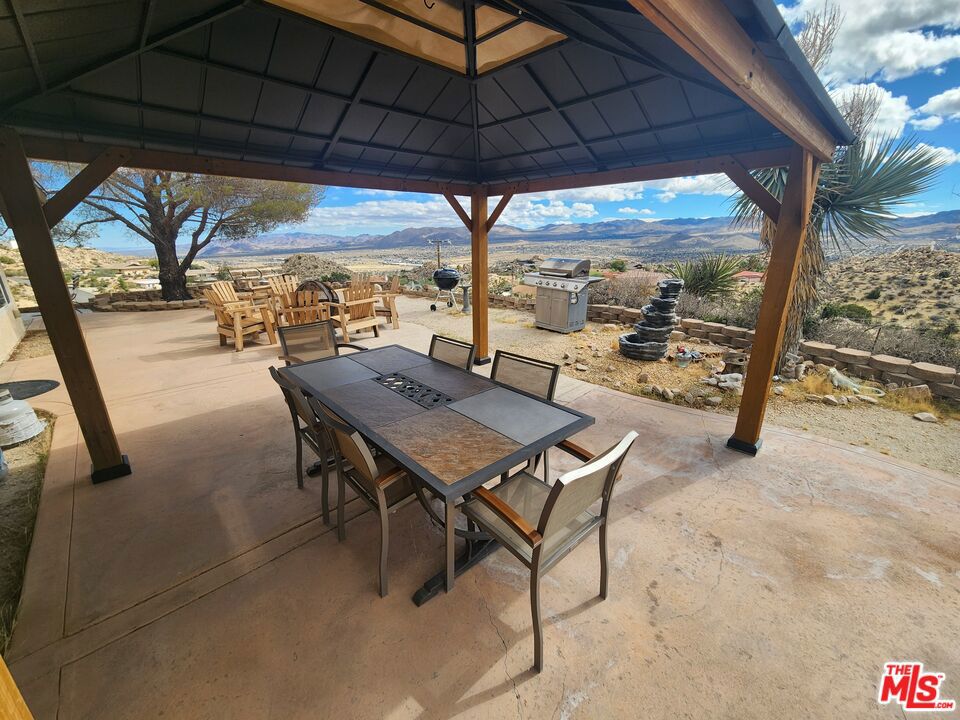
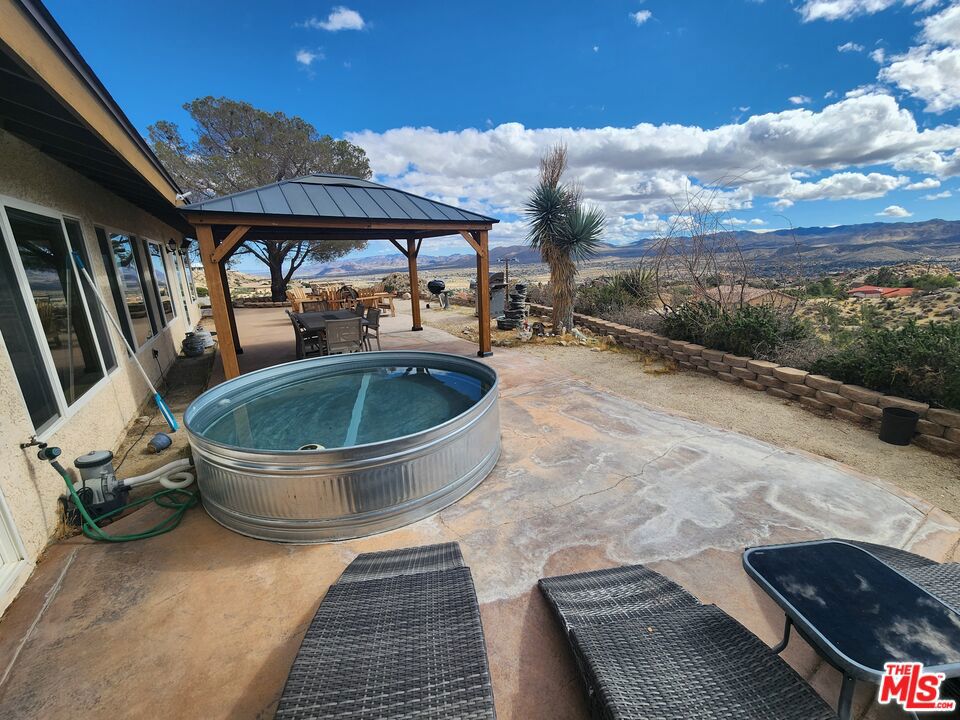
One of the few hilltop homes in Western Hills Estates, this exceptional property offers panoramic views of the city below. Enjoy a rare sense of privacy, with no neighboring homes overlooking the backyard or outdoor leisure spaces.Beautifully upgraded and move-in ready, the home features fully furnished bedrooms and convenient laundry facilities, making it ideal for comfortable everyday living or a relaxing getaway.The south-facing backyard captures the beauty of the desert landscape, offering stunning opportunities to enjoy both **sunrise and sunset views** while taking in the surrounding scenery.A unique combination of privacy, elevated views, and comfortable living makes this home a standout opportunity in Western Hills Estates.
Save
Ask
Tour
Hide
Listing Snapshot
Price
$745,000
Days On Site
3 Days
Bedrooms
3
Inside Area (SqFt)
2,213 sqft
Total Baths
2
Full Baths
2
Partial Baths
N/A
Lot Size
0.9298 Acres
Year Built
1982
MLS Number
26104448
Status
Active
Property Tax
N/A
HOA/Condo/Coop Fees
N/A
Sq Ft Source
N/A
Friends & Family
Recent Activity
| 3 days ago | Listing updated with changes from the MLS | |
| 3 days ago | Listing first seen on site |
General Features
Acres
0.9298
Direction Faces
North
Garage
Yes
Levels
One
Number Of Stories
1
Parking
Garage
Parking Spaces
2
Property Sub Type
Single Family Residence
Special Circumstances
Standard
SqFt Total
2213
Style
Contemporary
Interior Features
Appliances
DishwasherMicrowaveRefrigeratorDryerWasher
Cooling
Central Air
Fireplace
Yes
Fireplace Features
Living Room
Flooring
Laminate
Furnished
Furnished
Heating
Central
Spa
Yes
Sunroom
Save
Ask
Tour
Hide
Exterior Features
Other Structures
Shed(s)
Pool Features
Above Ground
Spa
Yes
Spa Features
Above Ground
View
City LightsHillsMountain(s)Panoramic
Waterview
City LightsHillsMountain(s)Panoramic
Community Features
MLS Area
DC543 - Western Hills Estates

This information is for your personal, non-commercial use and may not be used for any purpose other than to identify prospective properties you may be interested in purchasing. The display of MLS data is usually deemed reliable but is NOT guaranteed accurate by the MLS. Buyers are responsible for verifying the accuracy of all information and should investigate the data themselves or retain appropriate professionals. Information from sources other than the Listing Agent may have been included in the MLS data. Unless otherwise specified in writing, the Broker/Agent has not and will not verify any information obtained from other sources. The Broker/Agent providing the information contained herein may or may not have been the Listing and/or Selling Agent.
Neighborhood & Commute
Source: Walkscore
Disclosure: Community information and market data powered by Constellation Data Labs. Information is deemed reliable but not guaranteed.
Save
Ask
Tour
Hide

Did you know? You can invite friends and family to your search. They can join your search, rate and discuss listings with you.