

1013 Chandler DriveCovina, CA 91722
Mortgage Calculator
Monthly Payment (Est.)
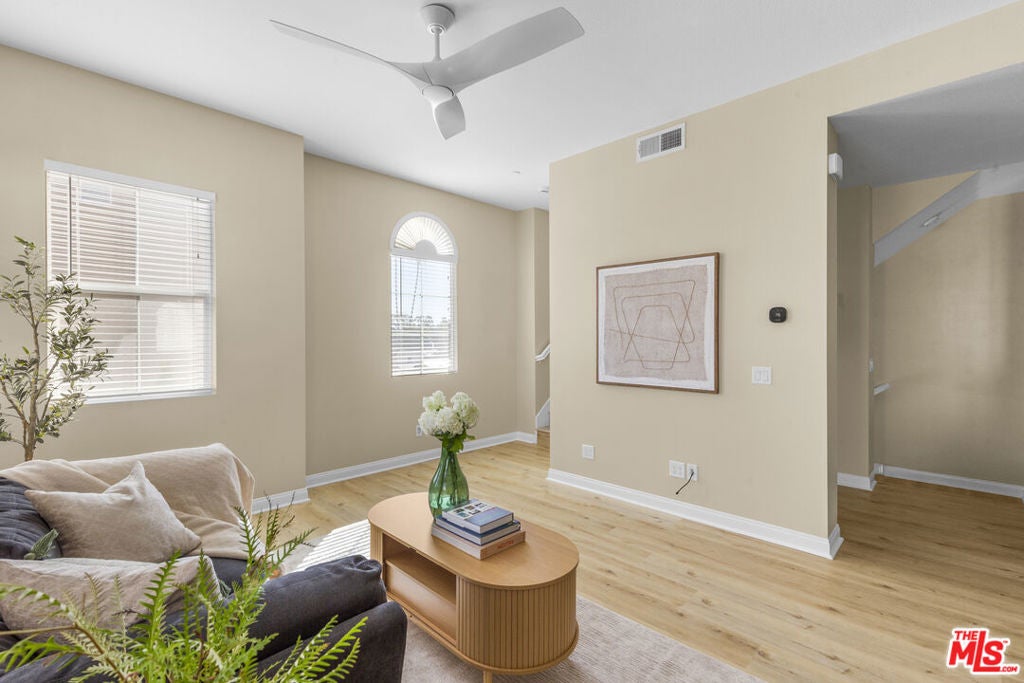
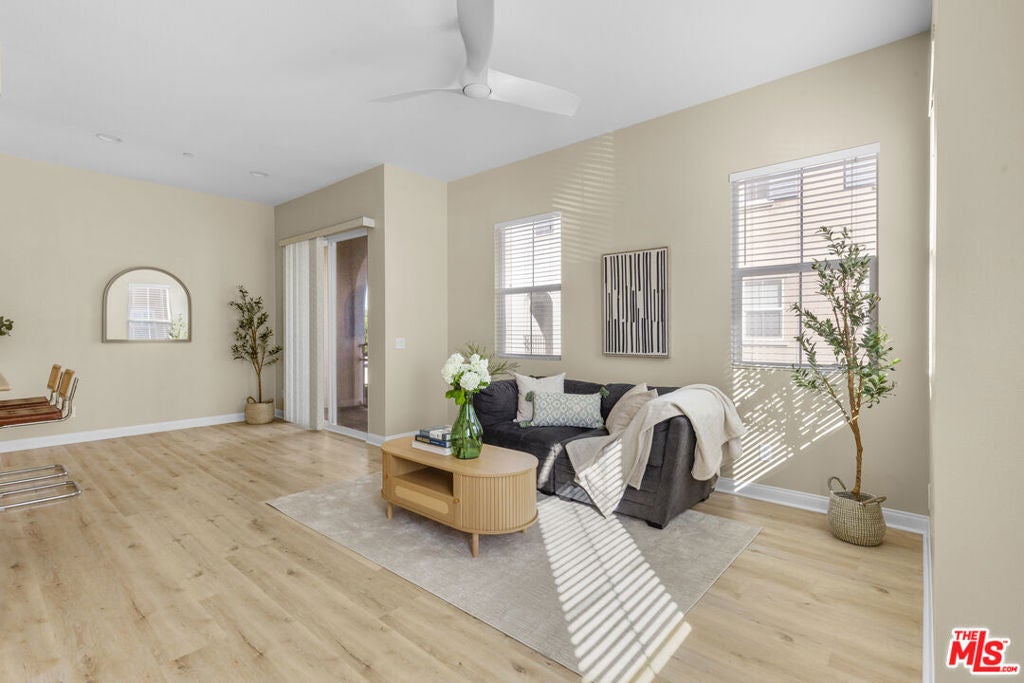
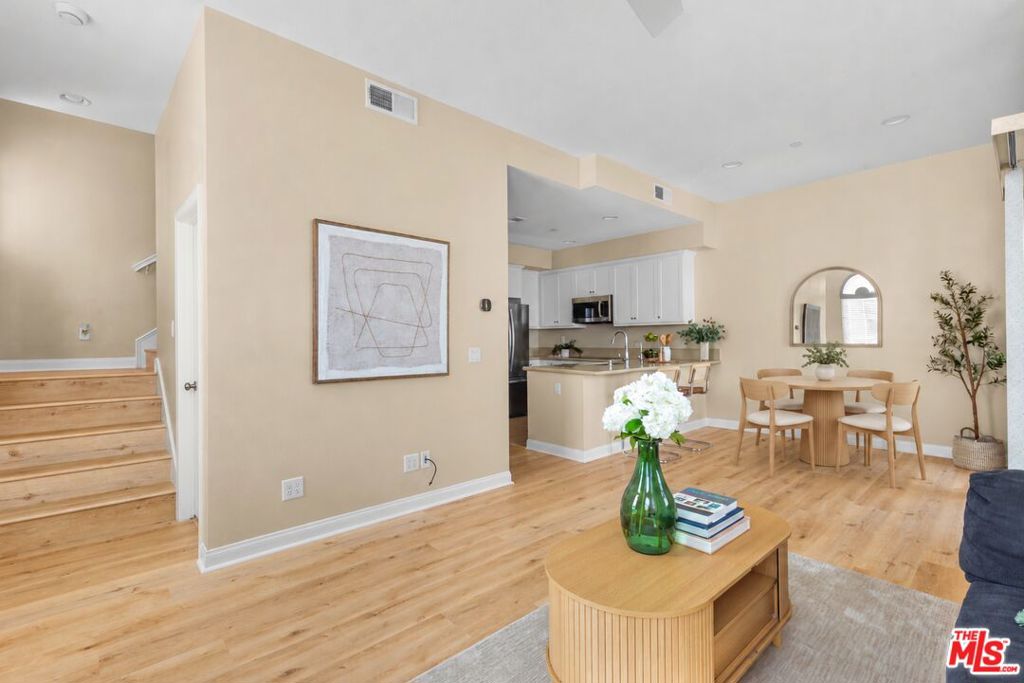
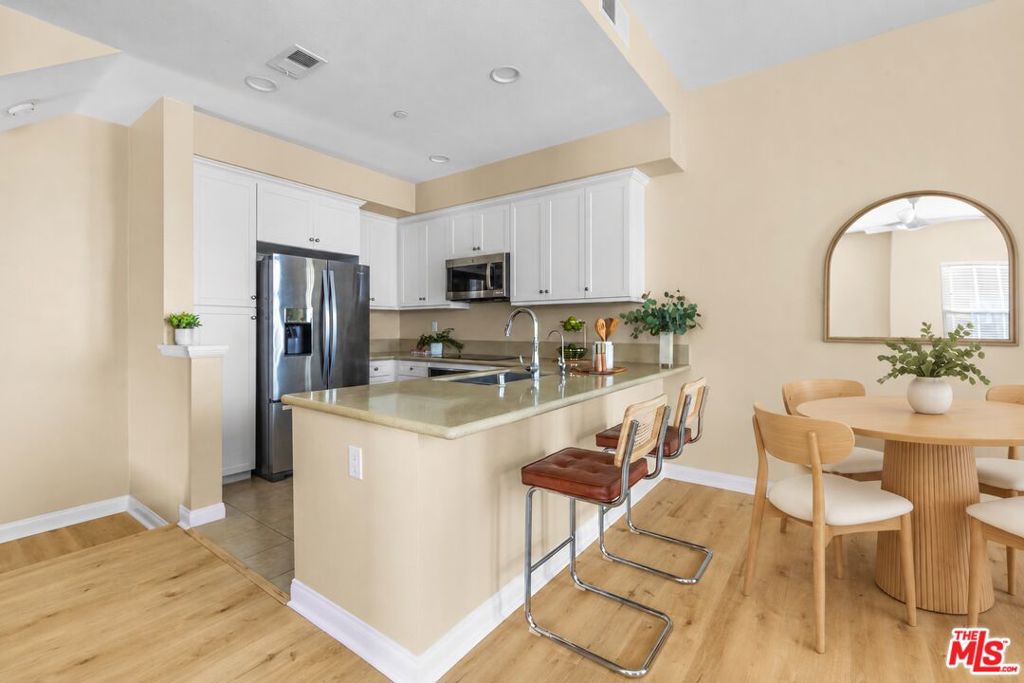
Enter an interest rate to see your estimated monthly payment.Enjoy fresh and contemporary living in this beautiful end-unit townhome at Citrus Village Collection, a solar-powered community built in 2014. Located in the heart of Covina, this spacious 2-bedroom, 2.5-bathroom home features integrated solar, providing an eco-friendly way to maintain comfort while keeping utility costs in check. The ground floor consists of a large 2-car garage, washer and dryer and tons of storage space. Spanning 1,070 square feet, the interior feels bright and airy with high ceilings and a layout that flows naturally from the sleek kitchen to the living spaces. The expansive kitchen, the heart of the home with plenty of room to gather, features quartz countertops, stainless-steel appliances, abundant cabinet space and a breakfast peninsula with counter seating. Large windows draw natural light deep into the living room making the entire space feel open, bright and connected to the outdoors. Glass sliding doors lead to a cozy balcony, perfect for your plant babies, morning coffee or evening glass of wine. Two generously sized bedrooms are on the upper floor and both having ensuite bathrooms, high ceilings. The primary bedroom has a walk-in closet and the 2nd bedroom featuring modular built-ins. Low HOA fee includes water, general maintenance, landscaping, BBQ area and children's play area. Solar panels are paid off. Situated close to trendy, hip and vibrant downtown Covina-- a lively mix of shops, restaurants, entertainment and nightlife-- this home checks all the boxes and delivers modern suburban living.
| 3 days ago | Listing updated with changes from the MLS | |
| 3 days ago | Listing first seen on site |

This information is for your personal, non-commercial use and may not be used for any purpose other than to identify prospective properties you may be interested in purchasing. The display of MLS data is usually deemed reliable but is NOT guaranteed accurate by the MLS. Buyers are responsible for verifying the accuracy of all information and should investigate the data themselves or retain appropriate professionals. Information from sources other than the Listing Agent may have been included in the MLS data. Unless otherwise specified in writing, the Broker/Agent has not and will not verify any information obtained from other sources. The Broker/Agent providing the information contained herein may or may not have been the Listing and/or Selling Agent.

Did you know? You can invite friends and family to your search. They can join your search, rate and discuss listings with you.