

127 S Westlake AvenueLos Angeles, CA 90057
Mortgage Calculator
Monthly Payment (Est.)
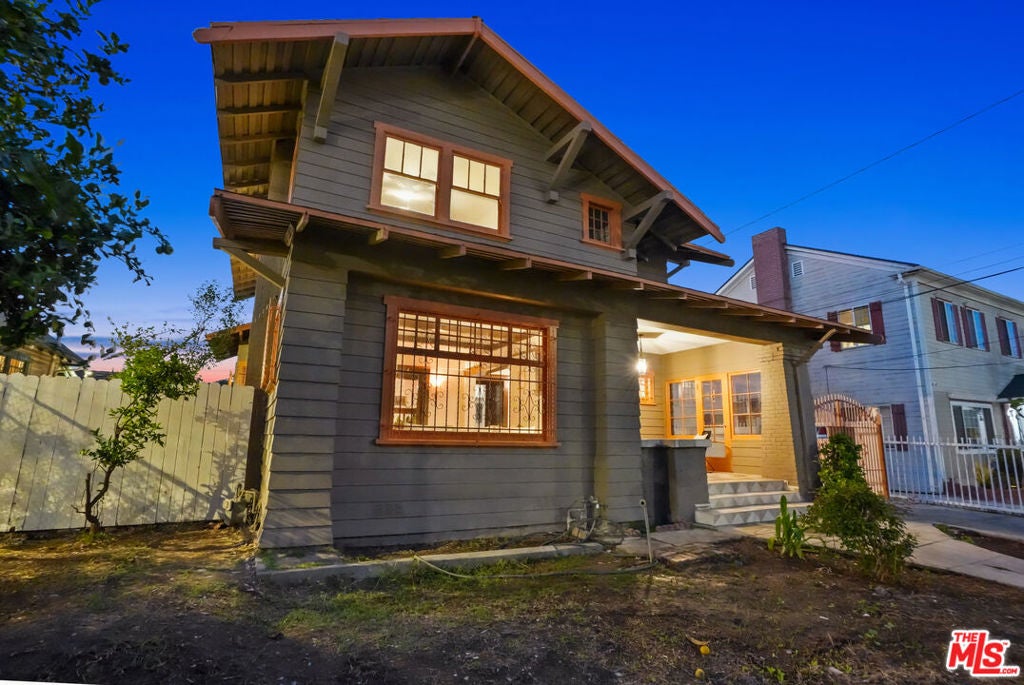
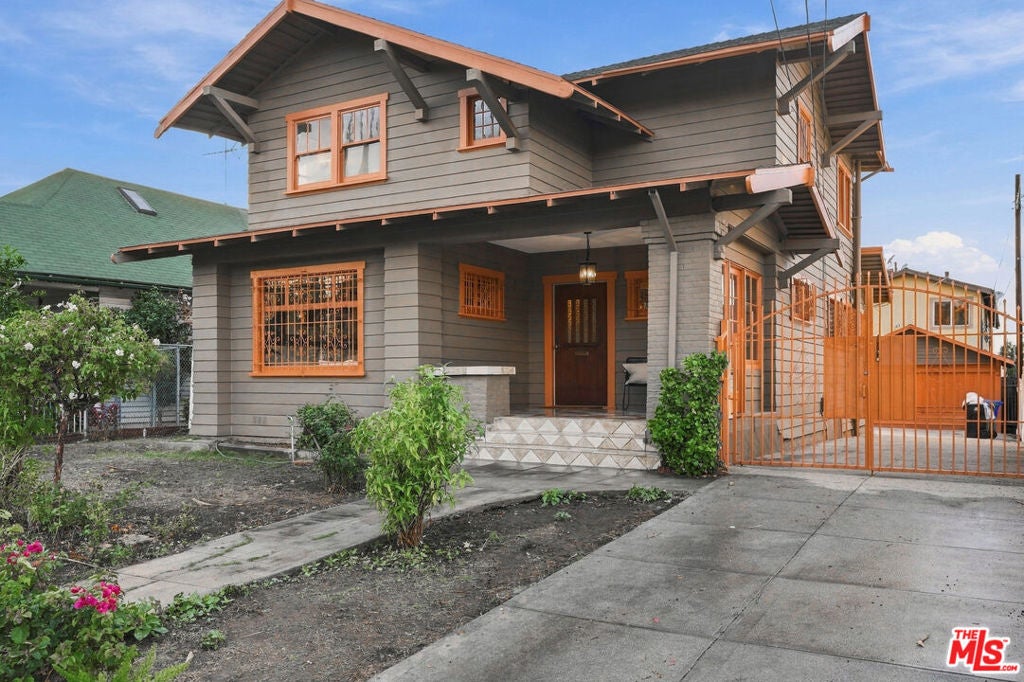
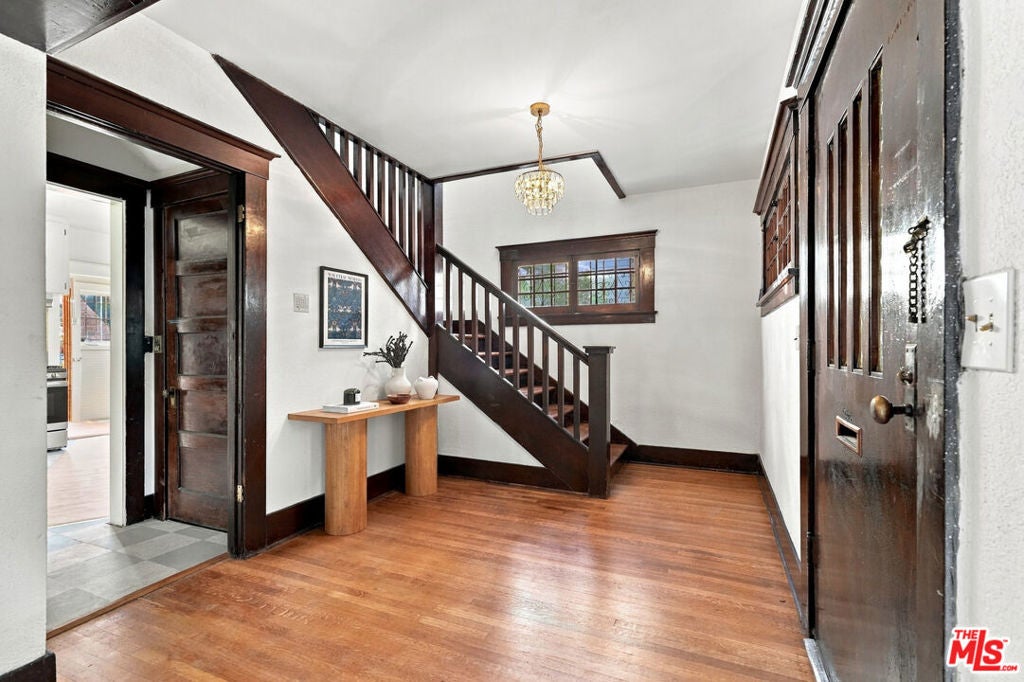
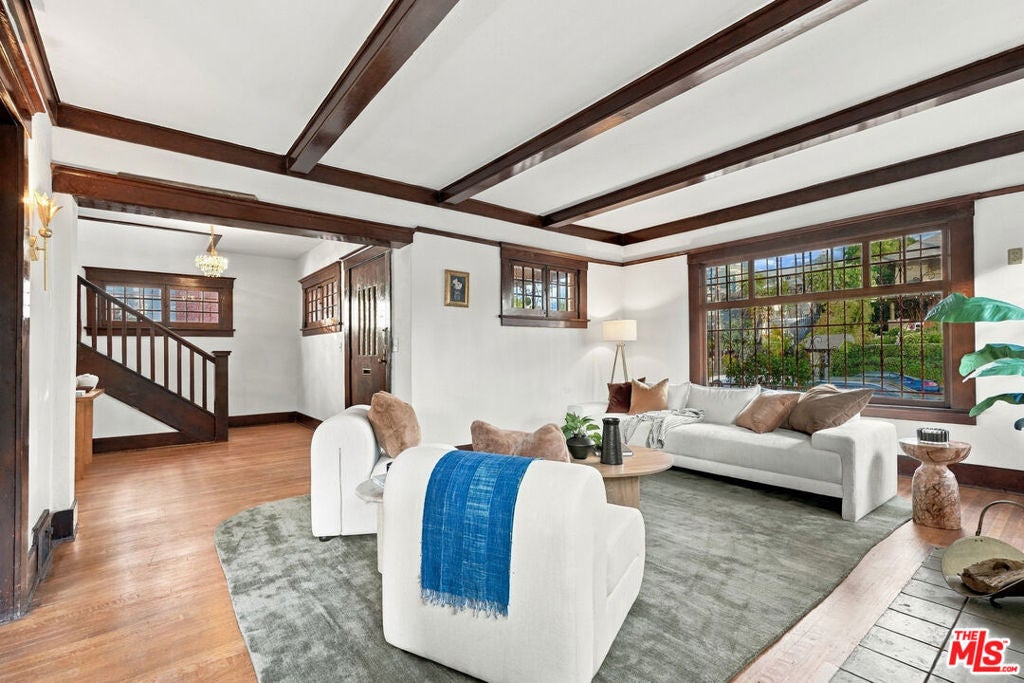
Enter an interest rate to see your estimated monthly payment.Steeped in the timeless elegance of early 20th-century design, this 1908 Craftsman residence at 127 South Westlake Avenue is a rare expression of authentic architectural heritage that has been restored to its former glory. This home represents a piece of the Los Angeles history and the craftsmanship is unmistakable: thick moldings, finely milled casings, and thoughtfully proportioned rooms that reflect the hallmark principles of the Craftsman movement--simplicity, natural materials, and enduring design. Inside, an extraordinary abundance of original woodwork sets a warm and inviting tone--brand new brass lighting fixtures throughout present an exciting contrast to the dark and beautiful Douglas fir and pine trims that frame doorways and windows with depth and character. Newly refinished original white oak and pine flooring throughout offer a glimpse of the home's enduring quality. The grand yet inviting formal living and dining rooms pay homage to the home's heritage, evoking the elegance and craftsmanship of a bygone era while offering warm, welcoming spaces for today's living. The downstairs bedroom enjoys its own direct access to the expansive backyard via a newly rebuilt private staircase, creating a seamless connection between indoor and outdoor living. The kitchen with its original cabinetry enjoys a fresh coat of paint with brand new appliances. Take in the breathtaking DTLA view from the upstairs front bedroom, or views of the Observatory and The Hollywood Sign from the rear bedroom/den. The inviting, deep front porch offers the perfect setting for morning coffee, afternoon tea, or an evening with a glass of your favorite beverage while taking in peekaboo views of the Downtown LA skyline. The home's exterior has undergone a thoughtful restoration, including the painstaking removal of decades-old textured coating followed by meticulous cementitious finish, giving the home a beautifully refined appearance. The long driveway affords abundance of parking spaces. The detached two-car garage had been divided into two rooms by previous owner(s). The possibilities are truly endless in this beautiful home. Located in a vibrant and culturally rich hub, the home is close to the 101 Freeway and Downtown LA, with many local restaurants and attractions such as Echo Park Lake, Unidad Park, Doubting Thomas, Crawfords Kitchen, HIFI Kitchen, Thunderbolt and many many more. Per neighboring residents, the property previously featured an in-ground swimming pool, which is no longer present. Buyer to independently investigate and verify this and any and all other aspects pertaining to the property.
| 20 hours ago | Listing updated with changes from the MLS | |
| 3 days ago | Listing first seen on site |

This information is for your personal, non-commercial use and may not be used for any purpose other than to identify prospective properties you may be interested in purchasing. The display of MLS data is usually deemed reliable but is NOT guaranteed accurate by the MLS. Buyers are responsible for verifying the accuracy of all information and should investigate the data themselves or retain appropriate professionals. Information from sources other than the Listing Agent may have been included in the MLS data. Unless otherwise specified in writing, the Broker/Agent has not and will not verify any information obtained from other sources. The Broker/Agent providing the information contained herein may or may not have been the Listing and/or Selling Agent.

Did you know? You can invite friends and family to your search. They can join your search, rate and discuss listings with you.