

7948 W 4th StreetLos Angeles, CA 90048
Mortgage Calculator
Monthly Payment (Est.)
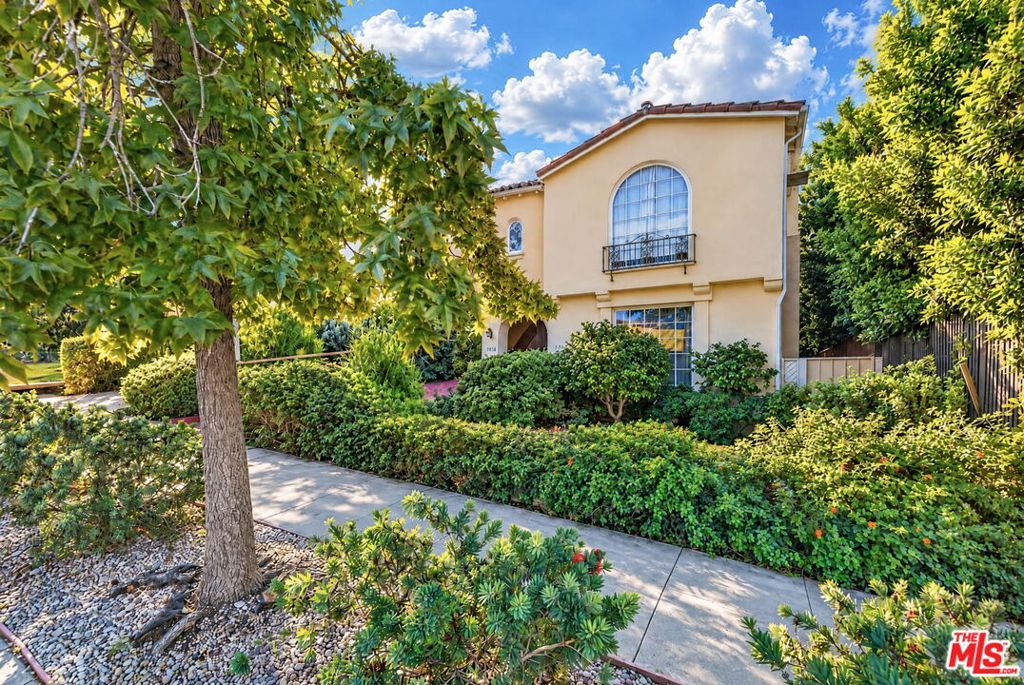
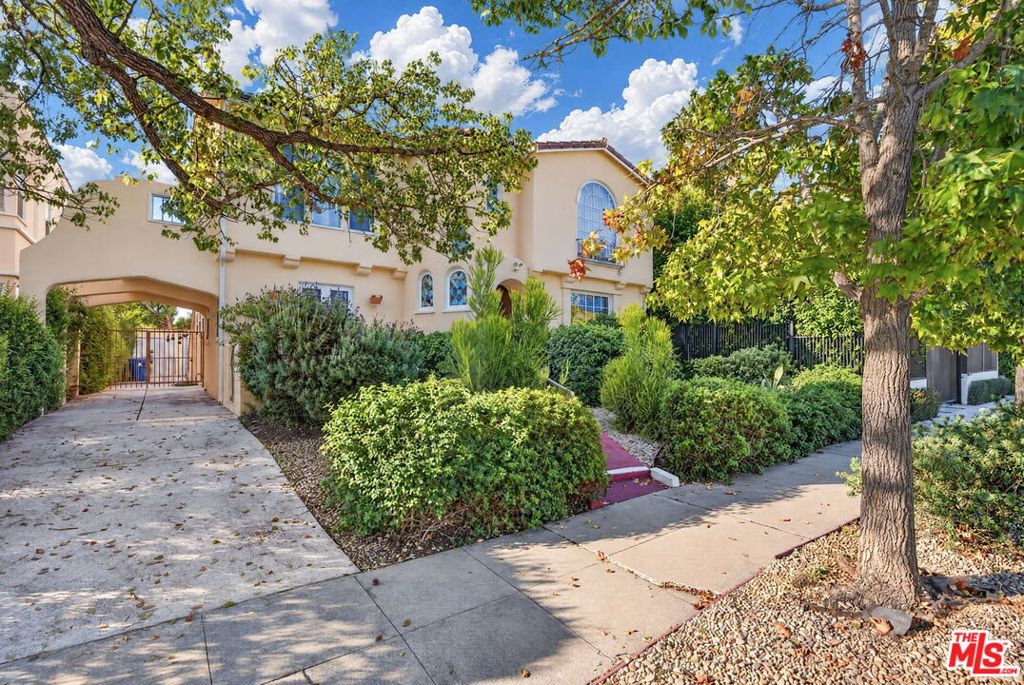
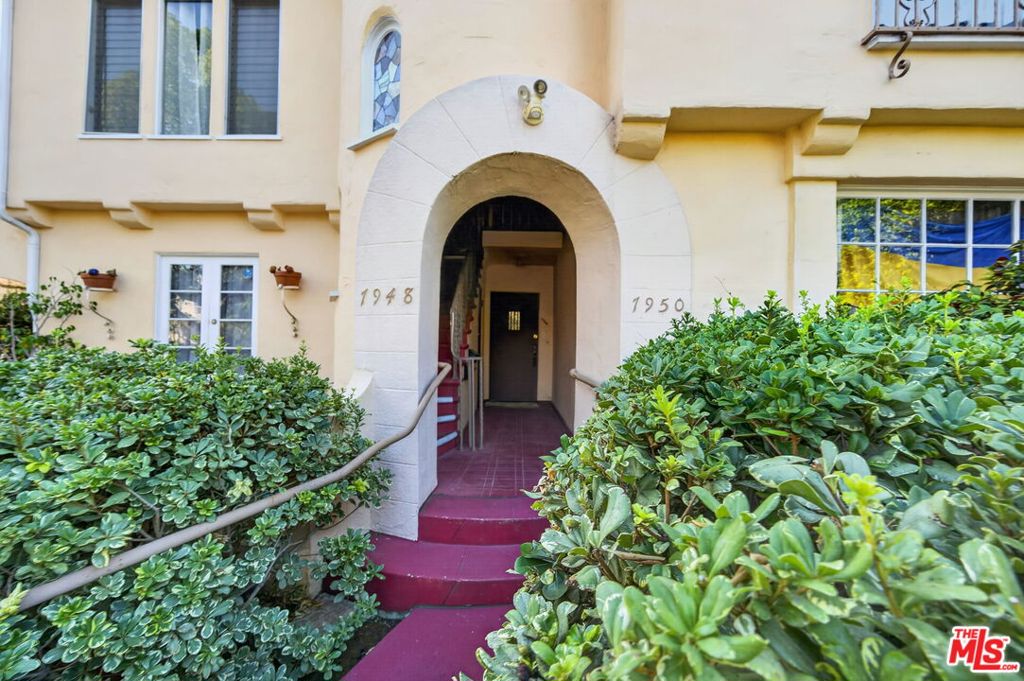
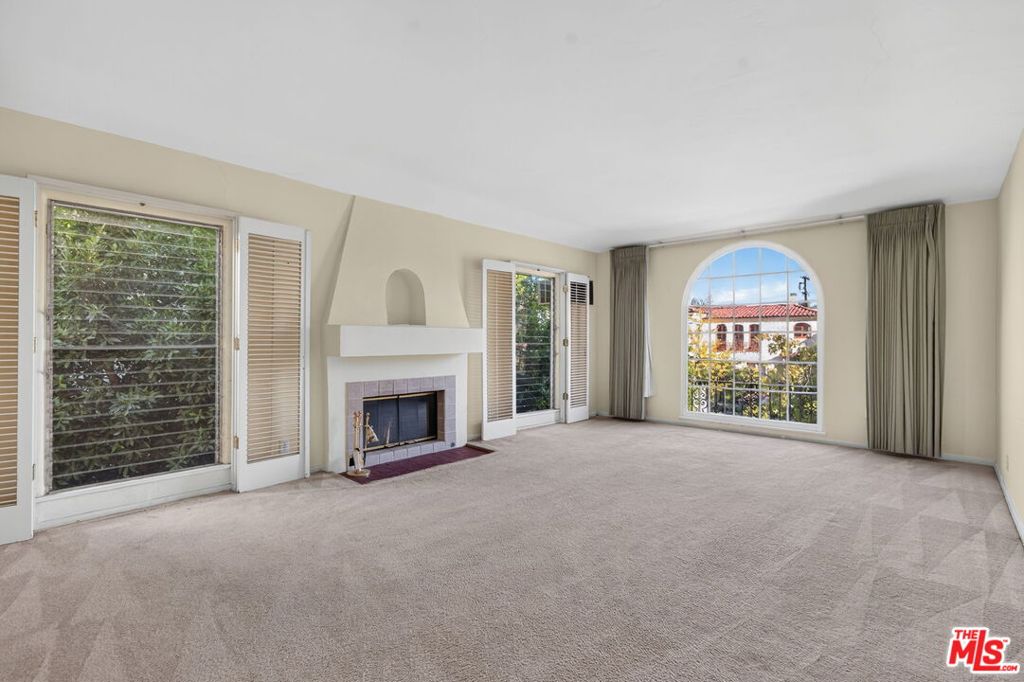
Enter an interest rate to see your estimated monthly payment.First time on the market in 30 years! Discover an incredible opportunity in a quiet, well-established neighborhood near the Farmer's Market, The Grove and Beverly Center. This spacious and charming Spanish duplex is ideal for an owner-user or a savvy investor seeking strong monthly income. Each unit features a formal living room, dining area, large kitchen with ample cabinet space, laundry area, and generous storage throughout. With approximately 2,000 square feet per unit, space is truly a highlight!The property features a spacious backyard and three garage/storage spaces with potential for ADU conversion, subject to buyer verification and city approval.Live just moments from LACMA and the Academy Museum, right in the cultural heart of Los Angeles. Don't miss out this exceptional opportunity won't last long!
| yesterday | Listing updated with changes from the MLS | |
| 3 days ago | Listing first seen on site |

This information is for your personal, non-commercial use and may not be used for any purpose other than to identify prospective properties you may be interested in purchasing. The display of MLS data is usually deemed reliable but is NOT guaranteed accurate by the MLS. Buyers are responsible for verifying the accuracy of all information and should investigate the data themselves or retain appropriate professionals. Information from sources other than the Listing Agent may have been included in the MLS data. Unless otherwise specified in writing, the Broker/Agent has not and will not verify any information obtained from other sources. The Broker/Agent providing the information contained herein may or may not have been the Listing and/or Selling Agent.

Did you know? You can invite friends and family to your search. They can join your search, rate and discuss listings with you.