

8440 Harold WayWest Hollywood, CA 90069
Mortgage Calculator
Monthly Payment (Est.)
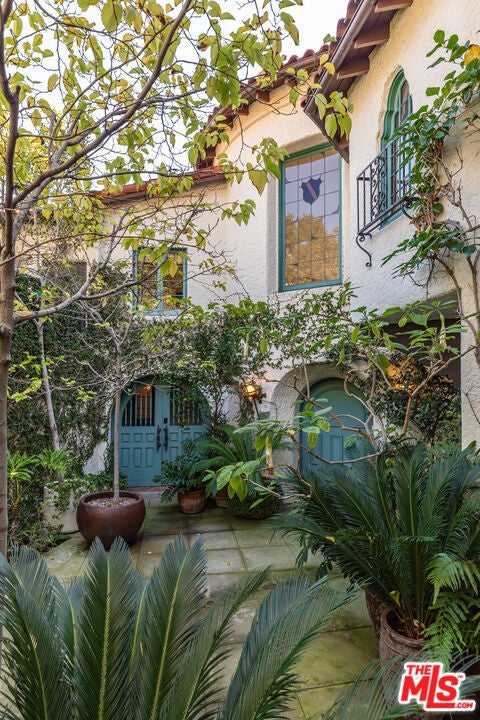
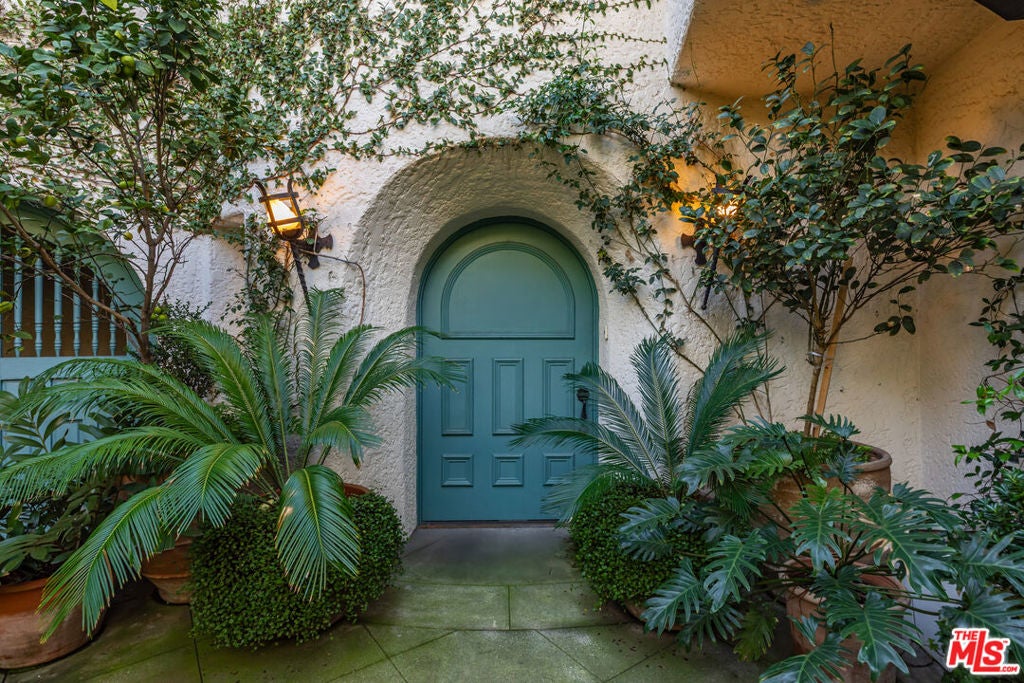
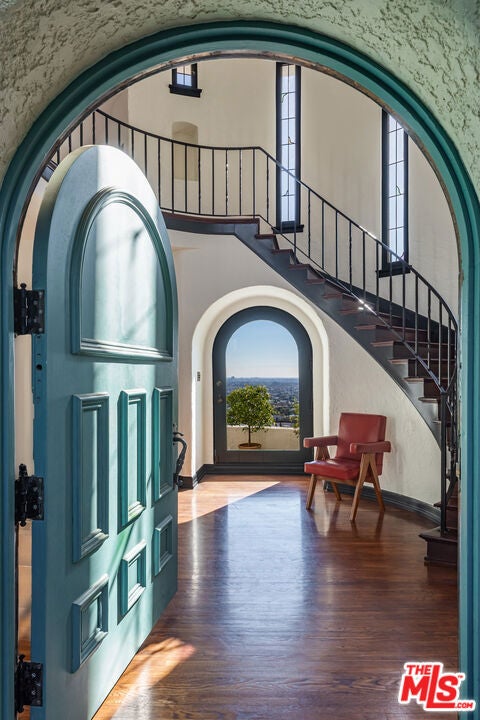
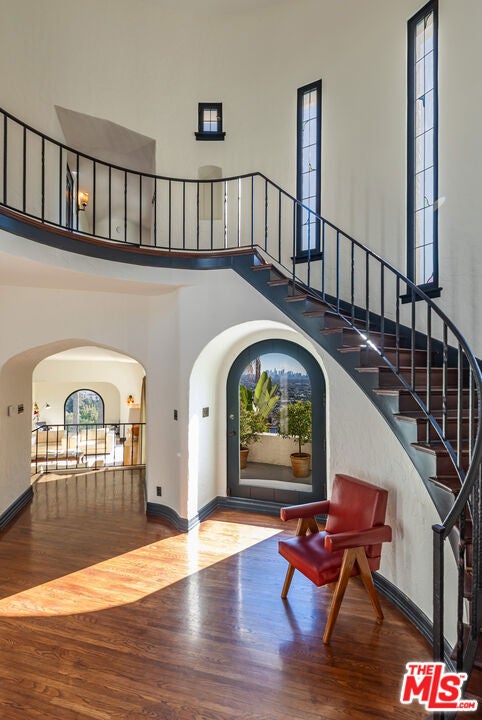
Enter an interest rate to see your estimated monthly payment.Perched in the hills above the Sunset Strip, this meticulously restored 1926 Spanish Revival residence by architect Robert Finkelhor captures the romance of early Hollywood with sweeping, uninterrupted views from downtown Los Angeles to the Pacific Ocean. Behind its classic Spanish facade, original architectural details have been thoughtfully preserved and complemented by a refined, contemporary sensibility. Hand-textured plaster walls, warm natural materials, and an abundance of light lend a quiet elegance to the interiors, while gracious living and dining rooms open to a series of terraces overlooking the city below. The residence encompasses six bedrooms and five-and-a-half baths, including a generous primary suite with a private sitting room and marble bath. A separate outbuilding offers flexible space for a studio, gym, office, or creative retreat. Outdoors, a saltwater pool and spa are positioned to take full advantage of the panoramic views, with a sauna and cold plunge completing the home's wellness amenities. Mature landscaping and thoughtfully arranged outdoor spaces create an atmosphere of seclusion, a striking contrast to the vibrant city beyond. An exceptional example of Los Angeles's architectural heritage, offering the privacy and tranquility of a hillside retreat just moments from the Chateau Marmont, Sunset Tower, and the Sunset Strip.
| yesterday | Listing updated with changes from the MLS | |
| yesterday | Listing first seen on site |

This information is for your personal, non-commercial use and may not be used for any purpose other than to identify prospective properties you may be interested in purchasing. The display of MLS data is usually deemed reliable but is NOT guaranteed accurate by the MLS. Buyers are responsible for verifying the accuracy of all information and should investigate the data themselves or retain appropriate professionals. Information from sources other than the Listing Agent may have been included in the MLS data. Unless otherwise specified in writing, the Broker/Agent has not and will not verify any information obtained from other sources. The Broker/Agent providing the information contained herein may or may not have been the Listing and/or Selling Agent.

Did you know? You can invite friends and family to your search. They can join your search, rate and discuss listings with you.