

5760 Bucknell AvenueValley Village, CA 91607
Mortgage Calculator
Monthly Payment (Est.)
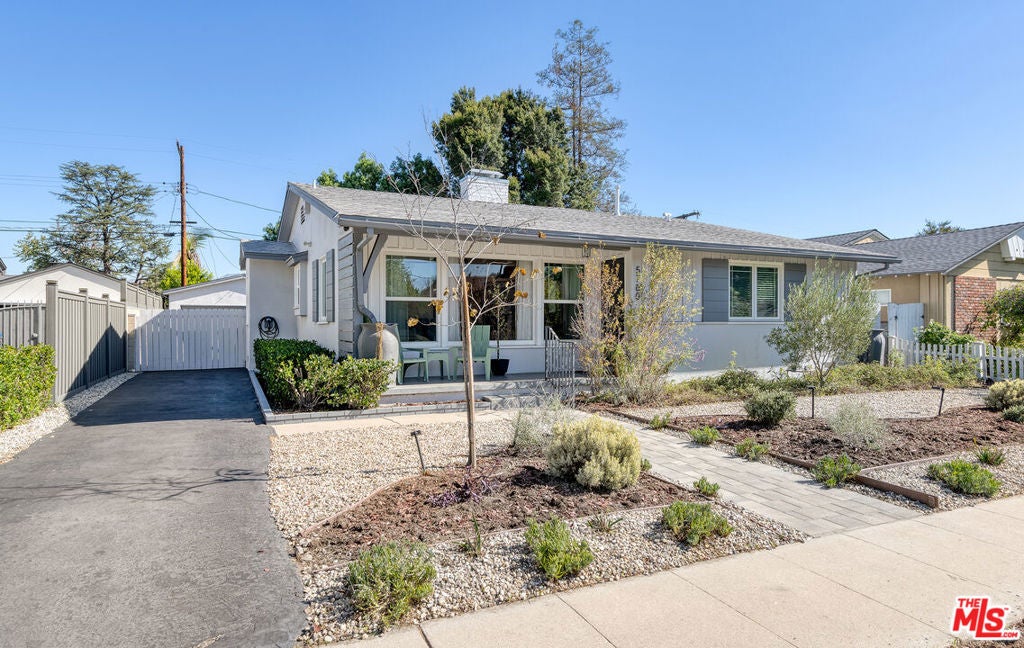
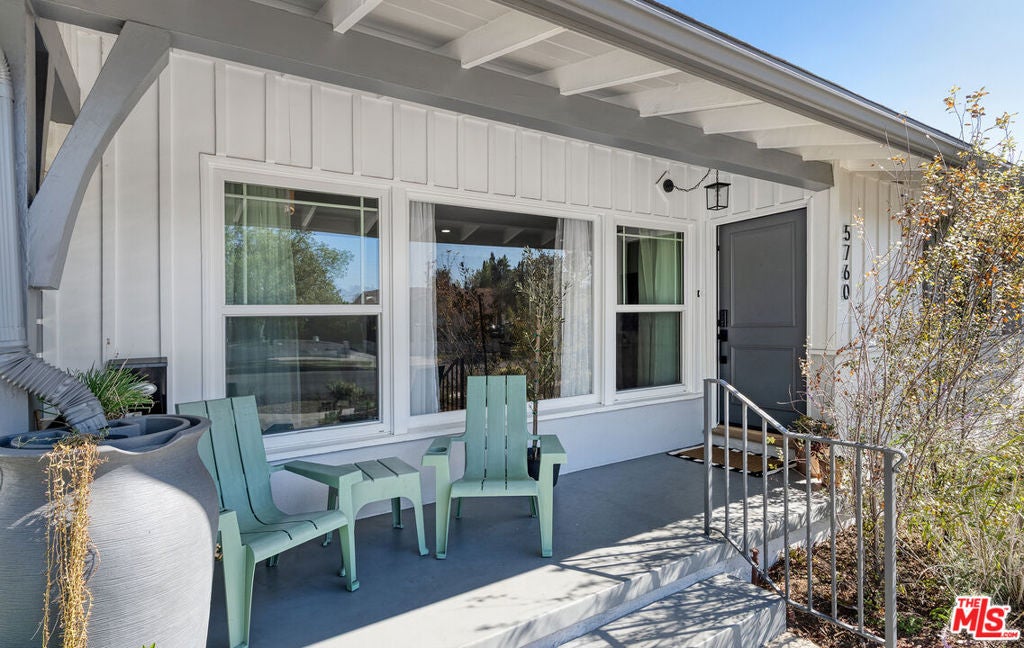
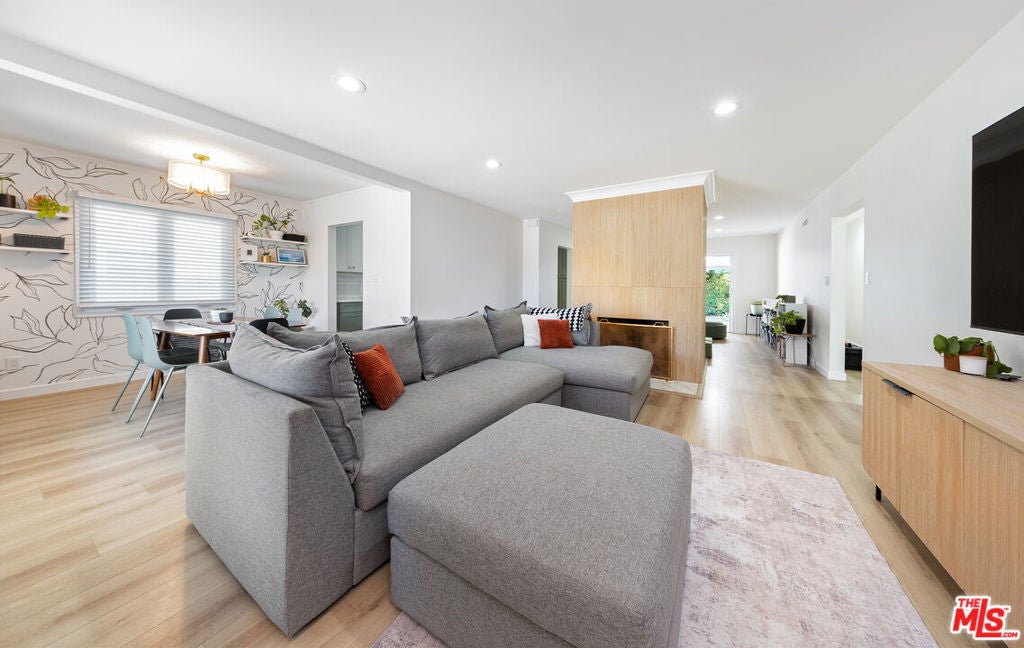
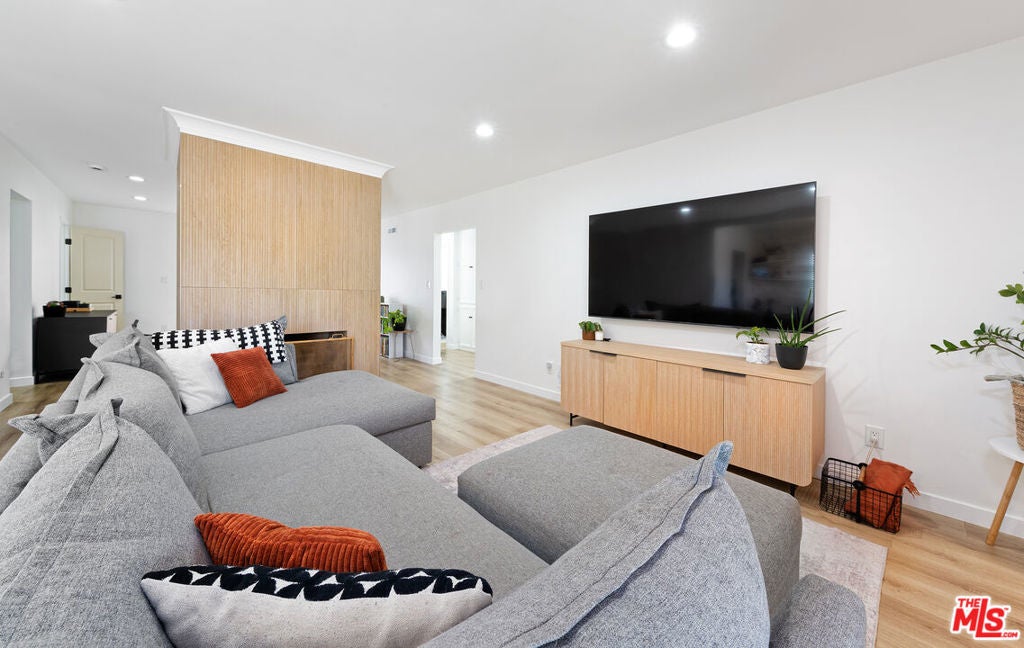
Enter an interest rate to see your estimated monthly payment.Nestled on a quiet, tree-lined street deep in charming Valley Village, this turn-key, beautifully renovated single-family home perfectly balances peaceful neighborhood living with incredible accessibility. The 1,565 sq. ft. main residence was updated with new flooring, recessed lighting, updated doors, hardware, and closets throughout. The Chic, updated kitchen features new cabinetry, quartz countertops, tile splash, and stainless-steel appliances. Indulgent bathrooms complete with frameless glass showers and new designer lighting. A redesigned fireplace surround in the main living space.Other notable updates include a 200-amp main electrical panel and plumbing. Dual-pane windows, central HVAC, tankless water heater, a Moen Flo Smart Water Monitor and even a ChargePoint Level 2 car charger! The 360 ft finished garage is perfect for a bonus room, home gym, rec room or office and has a new Mitsubishi mini-split AC. This space brings to total usable sq footage to 1,925 sq. ft. The front of the home was reimagined with a drought tolerant landscape and drip systems to save on water usage. The private back yard is framed by mature trees and hedges, new decking, and ample space to add an in-ground pool or home extension. This home is minutes from NoHo West Center, major movie studios (10 mins to Warner Bros.), Griffith Park, and freeways.
| yesterday | Listing updated with changes from the MLS | |
| yesterday | Listing first seen on site |

This information is for your personal, non-commercial use and may not be used for any purpose other than to identify prospective properties you may be interested in purchasing. The display of MLS data is usually deemed reliable but is NOT guaranteed accurate by the MLS. Buyers are responsible for verifying the accuracy of all information and should investigate the data themselves or retain appropriate professionals. Information from sources other than the Listing Agent may have been included in the MLS data. Unless otherwise specified in writing, the Broker/Agent has not and will not verify any information obtained from other sources. The Broker/Agent providing the information contained herein may or may not have been the Listing and/or Selling Agent.

Did you know? You can invite friends and family to your search. They can join your search, rate and discuss listings with you.