

1622 N Orange Grove AvenueLos Angeles, CA 90046

Mortgage Calculator
Monthly Payment (Est.)
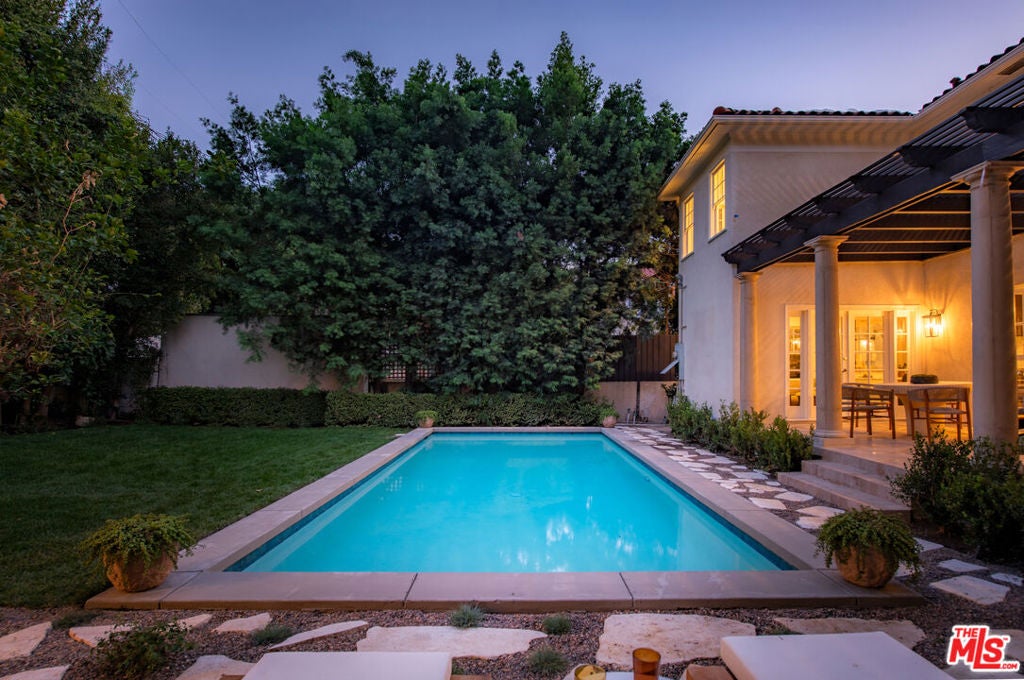
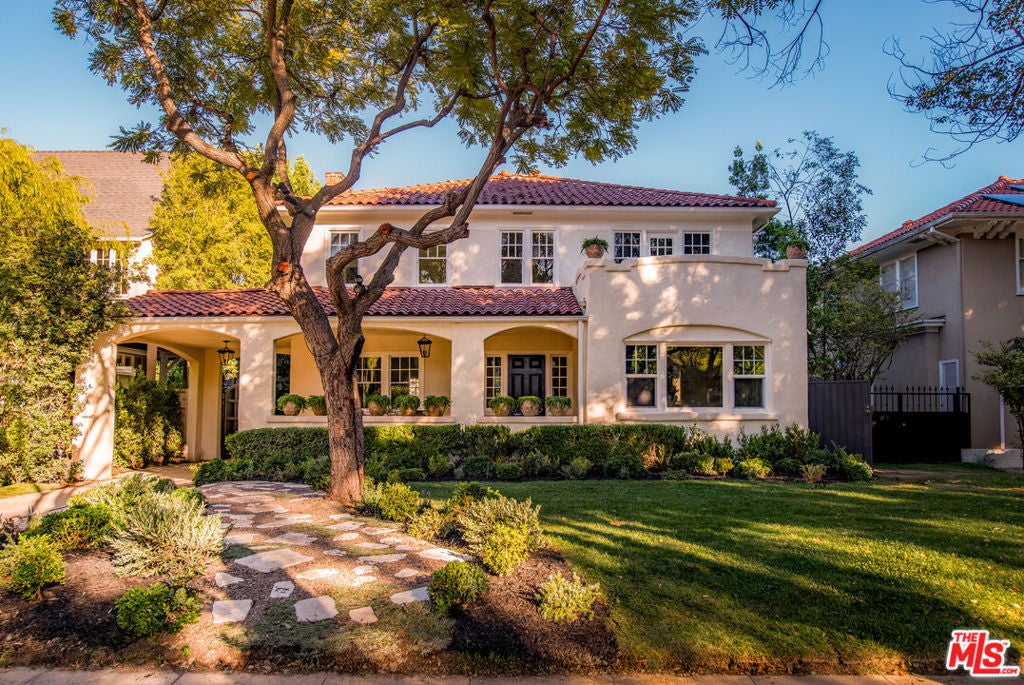
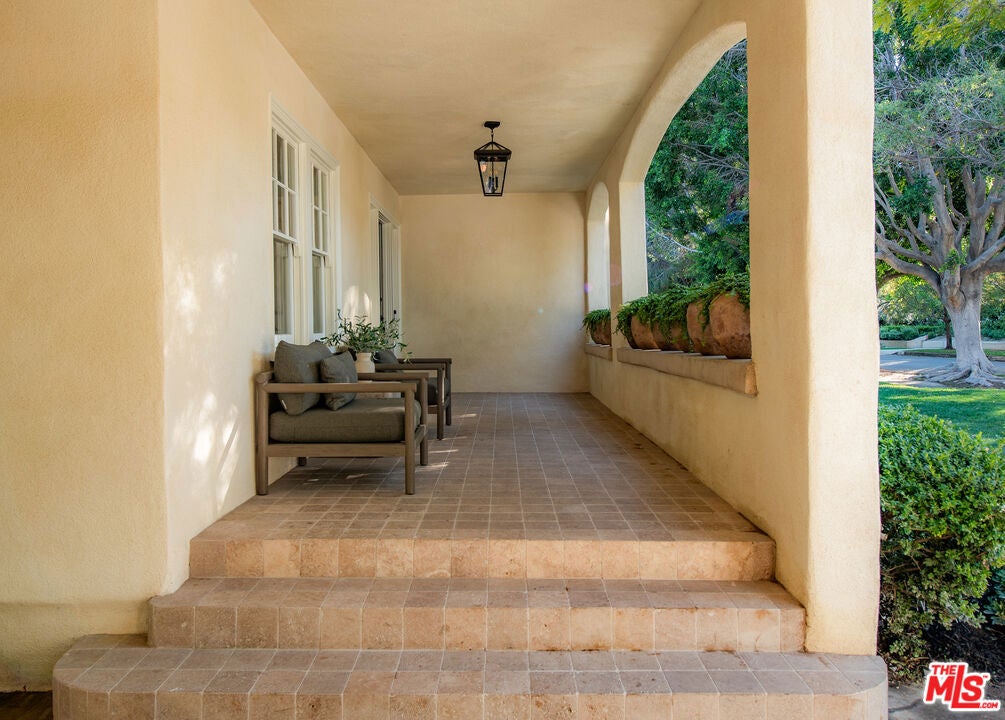
Enter an interest rate to see your estimated monthly payment.Set within the Sunset Square Historic Preservation Overlay Zone, one of the last architecturally protected enclaves in Los Angeles, this 1922 Mediterranean Revival residence has been completely reimagined by Kasa Studios. The facade remains true to the era: clay tile roof, arched loggia, and a stone path set into a newly planted garden. Inside, the studio's gift for blending materials defines every room. A bold-veined marble fireplace anchors the living room, where wide-plank oak floors and French doors open to a private courtyard. The kitchen pairs a full marble slab backsplash with a stained oak hood, a fluted wood island, unlacquered brass fixtures, and a Viking appliance suite, with a wall dedicated to built-in storage. The kitchen flows directly into the dining room, framed by divided-light windows. Three bedrooms are located upstairs, including a primary bath finished in hand-glazed zellige tile, a floating oak double vanity, and marble hexagon floors. The primary suite is generously sized, and is adorned with a private patio which delivers views of the Hollywood Hills. A detached one-bedroom guest suite, with its own kitchenette and bathroom offers space for guests, a home office, or a studio. In total, the property offers 3,170 square feet including the guest house. Out back, a covered dining terrace overlooks the pool. Tall privacy hedges surround a level lawn, perfect for kicking a soccer ball. Chateau Marmont and the Sunset Tower are minutes away The Runyon Canyon hiking trails and Sunset Strip are a short walk from the front door.
| 18 hours ago | Listing updated with changes from the MLS | |
| yesterday | Listing first seen on site |

This information is for your personal, non-commercial use and may not be used for any purpose other than to identify prospective properties you may be interested in purchasing. The display of MLS data is usually deemed reliable but is NOT guaranteed accurate by the MLS. Buyers are responsible for verifying the accuracy of all information and should investigate the data themselves or retain appropriate professionals. Information from sources other than the Listing Agent may have been included in the MLS data. Unless otherwise specified in writing, the Broker/Agent has not and will not verify any information obtained from other sources. The Broker/Agent providing the information contained herein may or may not have been the Listing and/or Selling Agent.

Did you know? You can invite friends and family to your search. They can join your search, rate and discuss listings with you.