

19 Garfield DriveCathedral City, CA 92234
Mortgage Calculator
Monthly Payment (Est.)
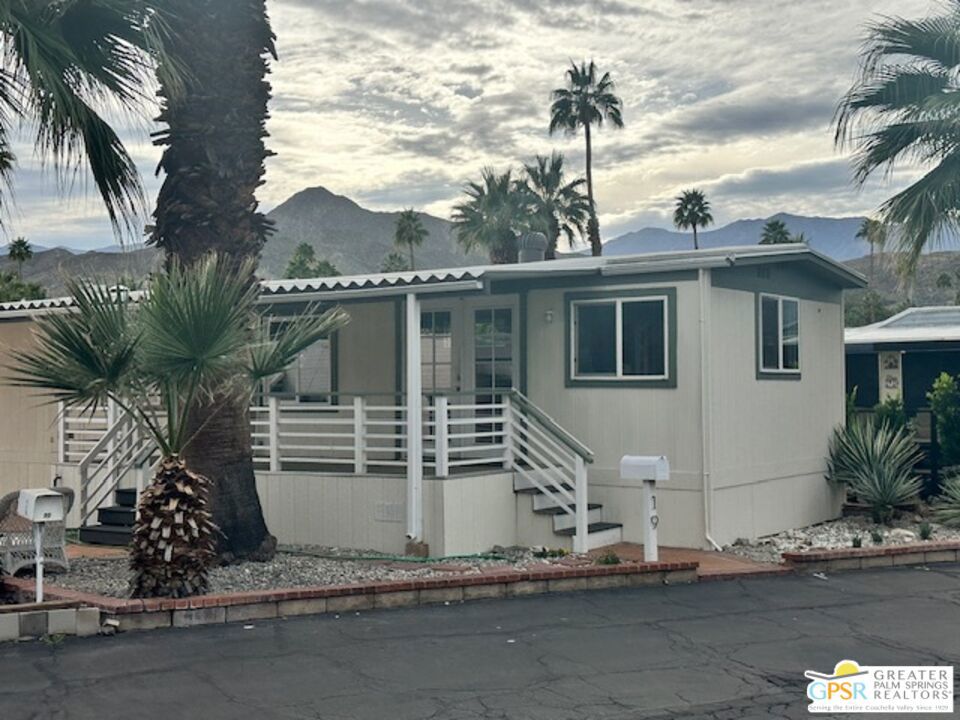
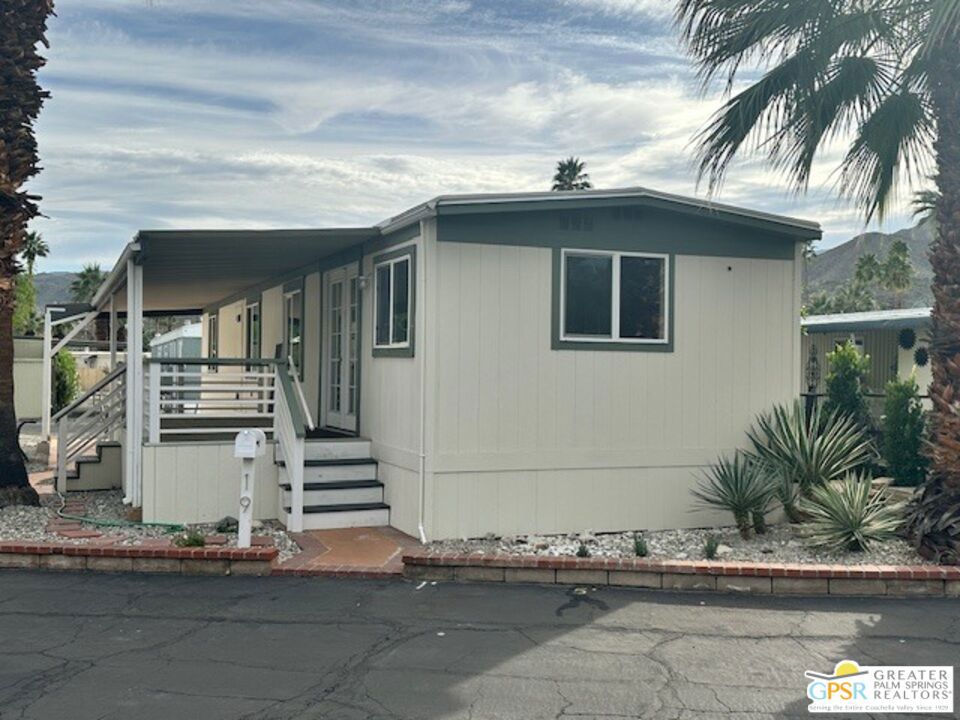
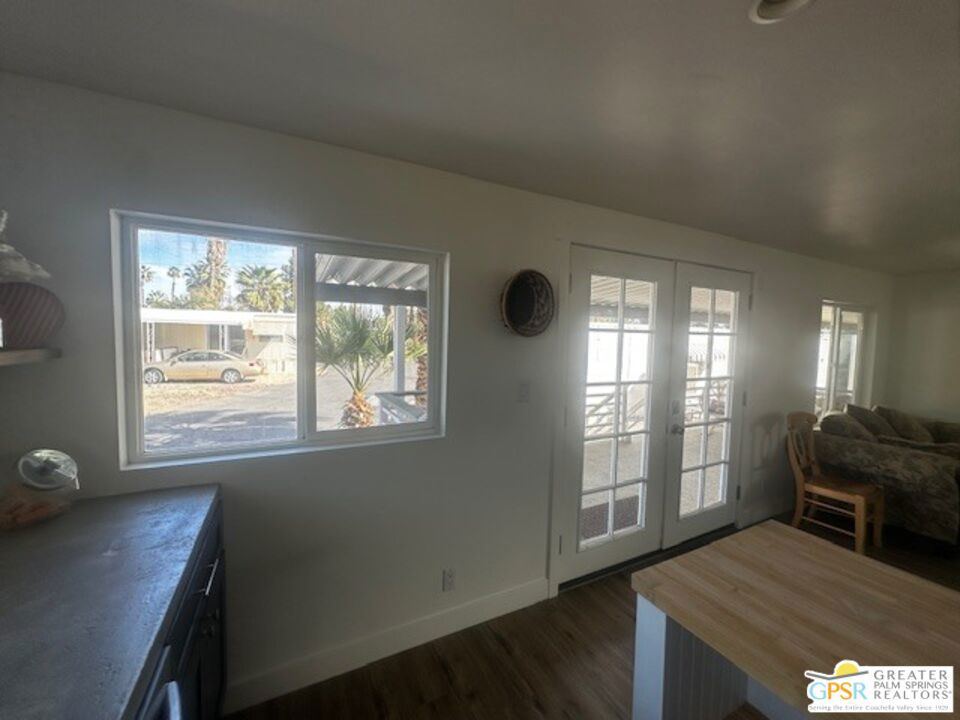
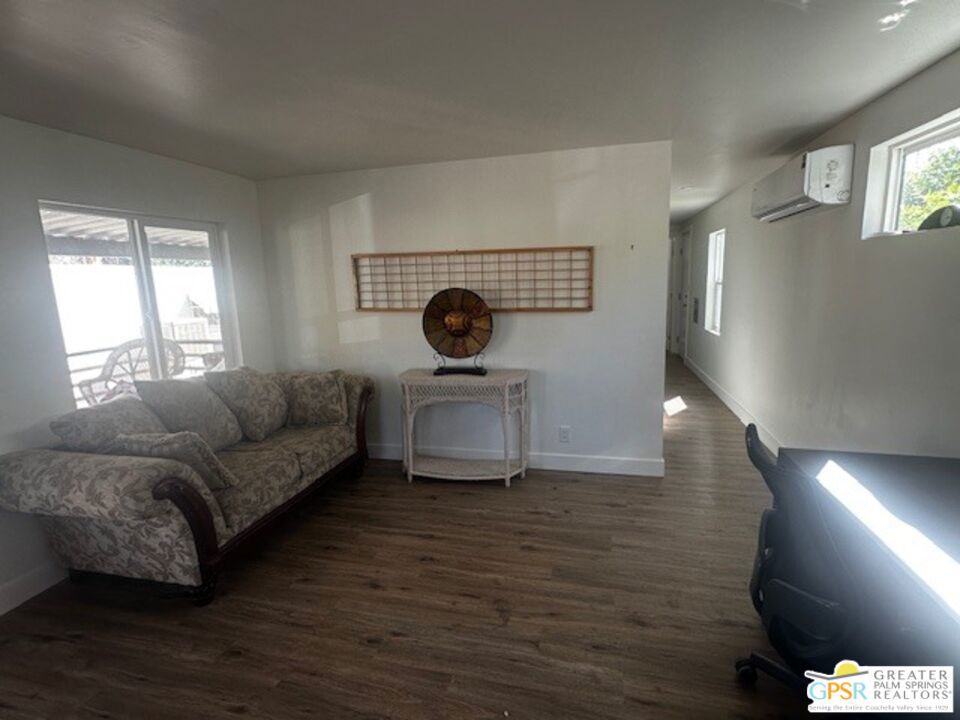
Enter an interest rate to see your estimated monthly payment.Schedule a private tour this week to see this fully renovated, move-in-ready 2-bedroom, 1-bath home. Recent upgrades include a new kitchen, bathroom, flooring, ceiling insulation, and two energy-efficient mini-split systems for year-round comfort. The spacious east-facing patio features a side yard and room for a storage shed at the end of the unit, while the adjacent carport may accommodate up to two vehicles, depending on size. Inside, vinyl flooring runs throughout the home, complemented by distinctive touches such as shiplap accents and floating kitchen shelves. The bathroom showcases a custom walk-in tile shower, Carrera marble vanity, and custom mirror. Additional upgrades include tall baseboards, Craftsman-style trim, and LED lighting. A washer and dryer hookup has been installed in the first bedroom. Located in Tramview, a 55+ community, residents enjoy amenities including a pool, hot tub, shuffleboard, ping-pong, billiards, and card games. The community is ideally situated near Palm Springs, Rancho Mirage, other desert cities, the airport, and the train station. Tramview is upgrading utility infrastructure, and homes will soon be connected directly to SoCalGas and SoCal Edison. The project is expected to be completed by early 2027. The seller has reduced the price, is no longer considering buyer concessions, and is currently reviewing all offers. For more information or to schedule a showing, contact LA1 today.
| a month ago | Listing updated with changes from the MLS® | |
| a month ago | Price changed to $59,000 | |
| 7 months ago | Listing first seen on site |

This information is for your personal, non-commercial use and may not be used for any purpose other than to identify prospective properties you may be interested in purchasing. The display of MLS data is usually deemed reliable but is NOT guaranteed accurate by the MLS. Buyers are responsible for verifying the accuracy of all information and should investigate the data themselves or retain appropriate professionals. Information from sources other than the Listing Agent may have been included in the MLS data. Unless otherwise specified in writing, the Broker/Agent has not and will not verify any information obtained from other sources. The Broker/Agent providing the information contained herein may or may not have been the Listing and/or Selling Agent.

Did you know? You can invite friends and family to your search. They can join your search, rate and discuss listings with you.