

302 LimestoneLake Forest, CA 92610
Mortgage Calculator
Monthly Payment (Est.)


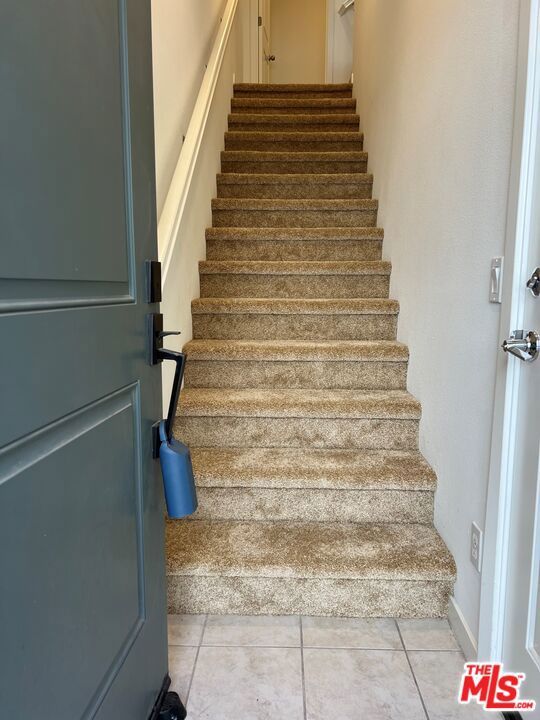
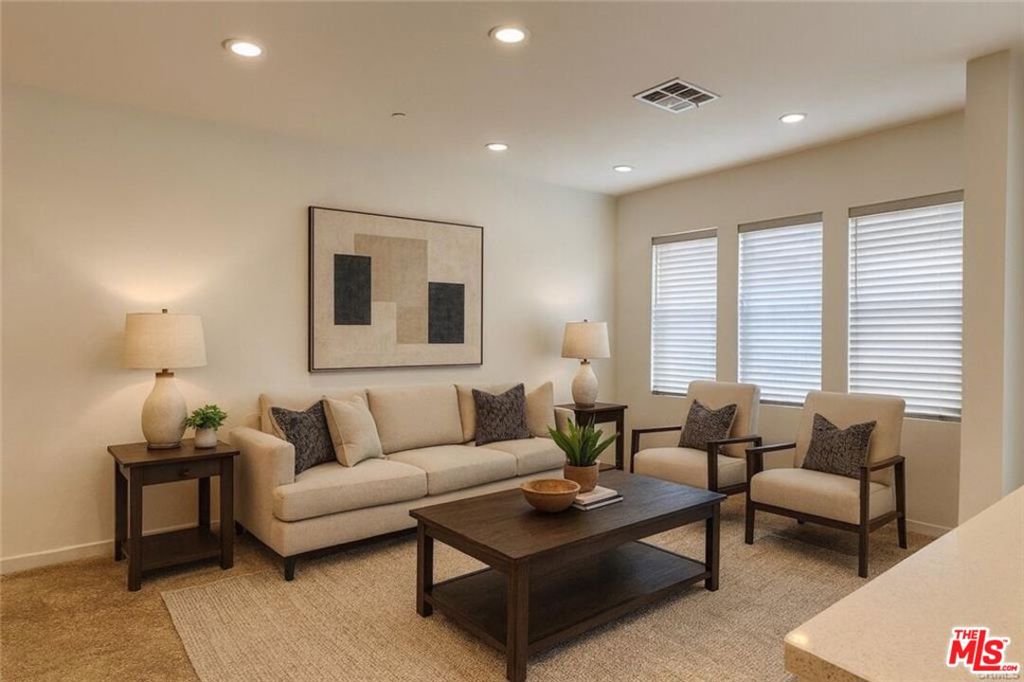
$3,550DON'T MISS OUT ON ONE OF THE BEST VALUES IN THE MAGNIFICENT IRONRIDGE COMMUNITY. Situated in an ideal location within the gated resort-style community of IronRidge, this one owner home has been lovingly cared for since its original purchase in 2019. This stylish 2 bedroom and 2.5 bathroom residence features everything the modern-day buyer is looking for. Direct access from the spacious two-car garage, the light filled open-concept living space is perfect for entertaining guests and supporting your daily routine. The gourmet kitchen with beautiful gray shaker-style cabinets is accented with stylish backsplash tiles, quartz countertops, center island, and stainless steel appliances. The charming sun-filled main floor balcony is perfect for a morning cup of coffee or afternoon cocktail. Upstairs, the two light-filled bedrooms include ceiling fans and generous closet space. Primary bedroom has a large en-suite bathroom and second full bathroom is conveniently located in the hallway. The laundry area with Samsung stackable washer and dryer is also located on the upper level. Additional home features include a convenient half bath in the main living area, a Quiet Cool whole house fan, an energy-efficient tankless water heater, and large storage rack above the motorized garage door. Exclusive resort-style IronRidge amenities include parks, swimming pools, clubhouse, multiple picnic areas, playgrounds, walking and hiking trails and more. Located near award-winning schools, Foothill Town Center, and Whiting Ranch Wilderness Park, with easy access to freeways and toll roads. No Mello-Roos. The perfect place to call home! Digitally staged.
| 7 days ago | Listing updated with changes from the MLS® | |
| 2 weeks ago | Status changed to Active Under Contract | |
| 2 months ago | Price changed to $778,000 | |
| 7 months ago | Listing first seen on site |

This information is for your personal, non-commercial use and may not be used for any purpose other than to identify prospective properties you may be interested in purchasing. The display of MLS data is usually deemed reliable but is NOT guaranteed accurate by the MLS. Buyers are responsible for verifying the accuracy of all information and should investigate the data themselves or retain appropriate professionals. Information from sources other than the Listing Agent may have been included in the MLS data. Unless otherwise specified in writing, the Broker/Agent has not and will not verify any information obtained from other sources. The Broker/Agent providing the information contained herein may or may not have been the Listing and/or Selling Agent.

Did you know? You can invite friends and family to your search. They can join your search, rate and discuss listings with you.