

2317 Sierra Creek RoadAgoura Hills, CA 91301
Mortgage Calculator
Monthly Payment (Est.)
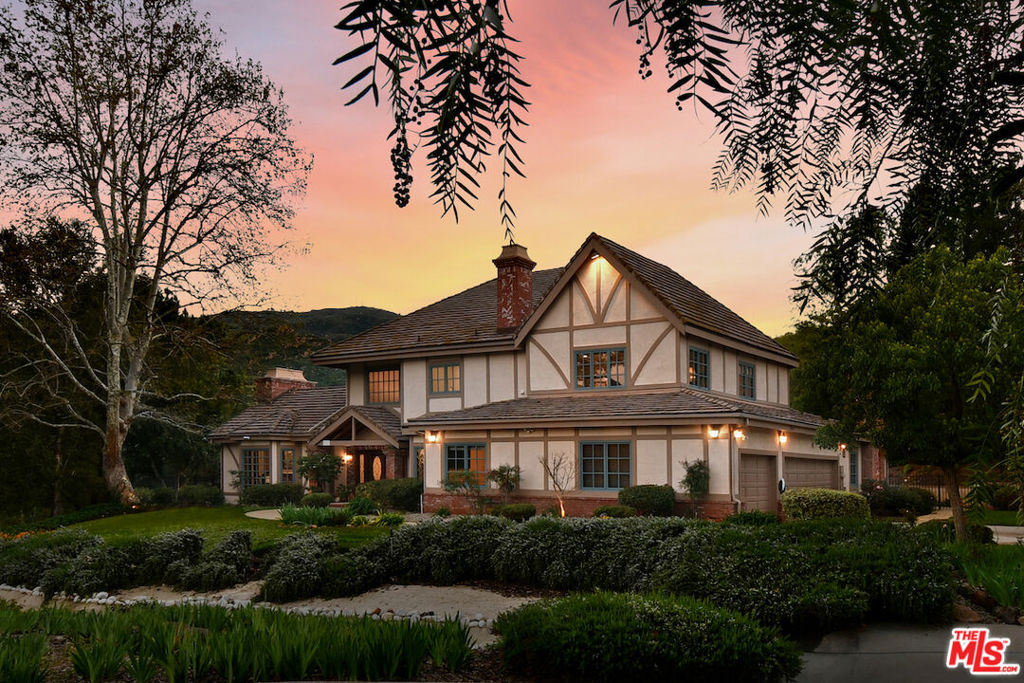
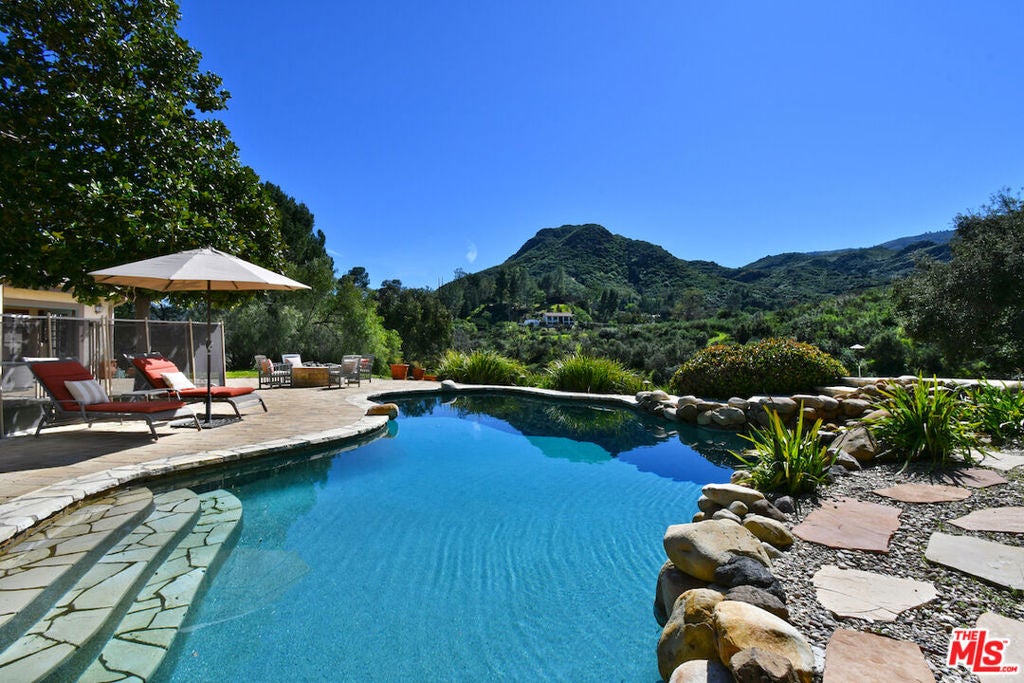
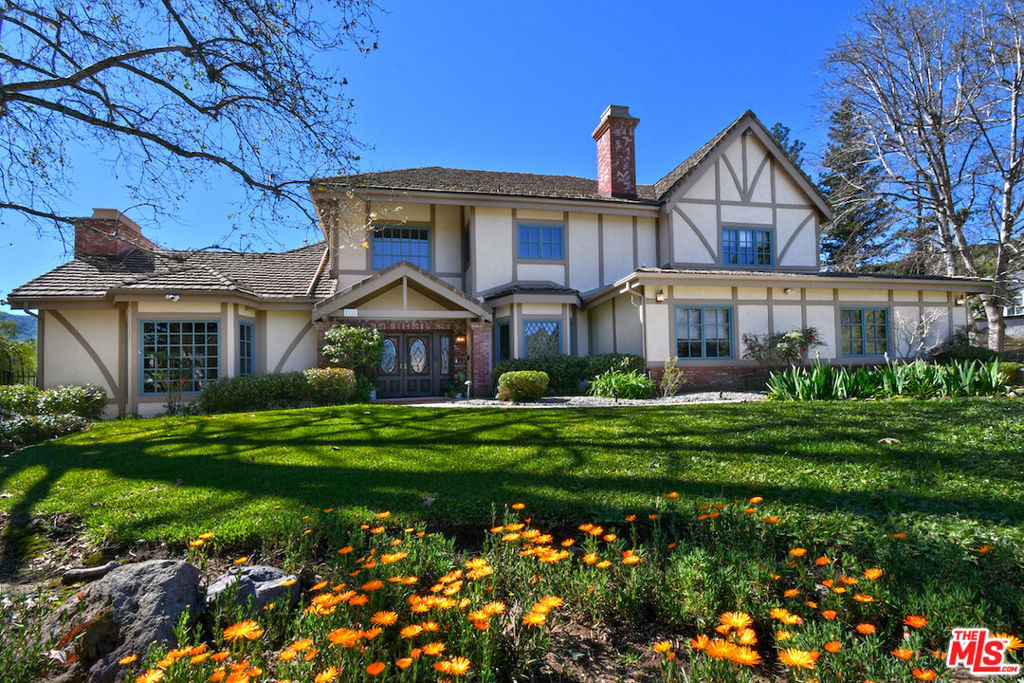
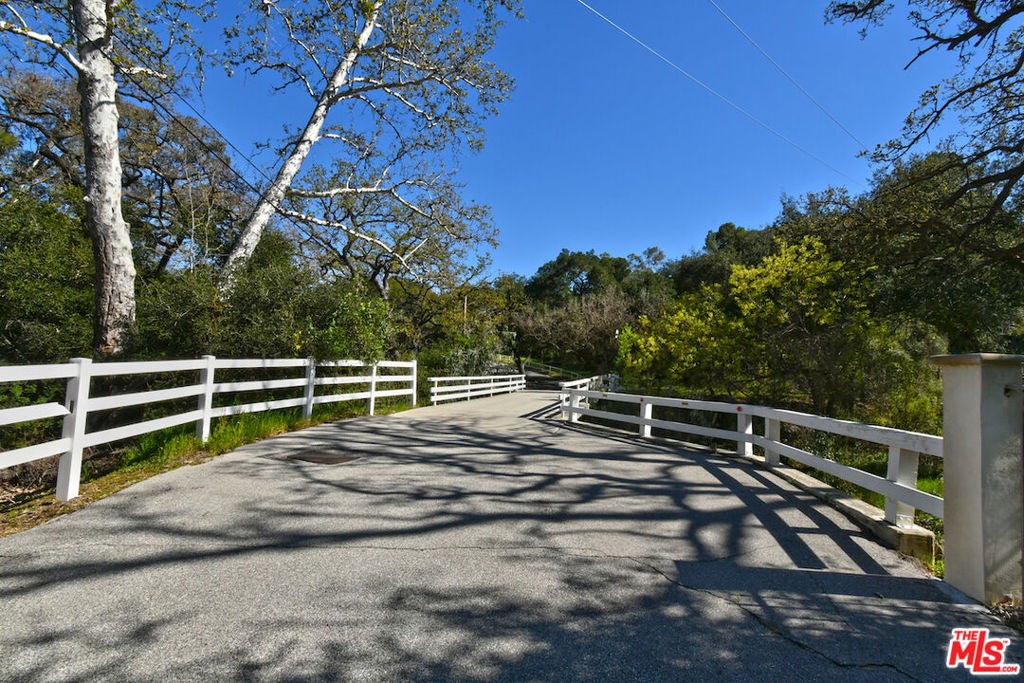
$13,664An extraordinary opportunity to own a one-of-a-kind estate property tucked away on a private drive shared by only three neighboring homes. Enter through a picturesque setting, winding past a magnificent heritage oak tree, where you'll feel as though you've stepped into a storybook from another era. This enchanting property offers a rare blend of privacy, natural beauty, and tranquility. Now offered at $2,995,000! This exceptional 5 ensuite bedrooms, 6 bath estate offers 4,796 sq. ft. of living space on a 59,649 sq ft lot and 3-car garage. Surrounded by breathtaking 360-degree views of the Santa Monica Mountains, this estate property offers a rare combination of privacy, scale, and natural beauty. Approached by a tree-lined street and charming bridge spanning the seasonal Sierra Creek, the home makes a memorable first impression. Inside, soaring wood-beamed ceilings, recessed lighting and an inviting atmosphere, while French doors connect the main living areas to the surrounding outdoor landscape. The spacious kitchen designed for both everyday living and entertaining, features a large granite island, generous counter space, and premium appliances. 3 wood-burning fireplaces located in the living room, family room, and primary suite add warmth and character throughout the home. Upstairs each bedroom offers its own ensuite bath and walk-in closet. The expansive primary suite features a double-door entry, fireplace, and a spa-inspired bathroom with dual sinks, marble countertops, soaking tub, and a freestanding shower with dual shower heads. Designed for entertaining, the outdoor spaces feature a pool and spa, fire pit, built-in barbecue, and multiple patios crafted from natural stone and pavers, along with a three-car garage and Tesla wall connector. Equestrian zoned. This property offers a rare opportunity to enjoy private estate living surrounded by nature while remaining close to everyday conveniences.
| a week ago | Listing updated with changes from the MLS® | |
| a month ago | Status changed to Pending | |
| 2 months ago | Price changed to $2,995,000 | |
| 6 months ago | Listing first seen on site |

This information is for your personal, non-commercial use and may not be used for any purpose other than to identify prospective properties you may be interested in purchasing. The display of MLS data is usually deemed reliable but is NOT guaranteed accurate by the MLS. Buyers are responsible for verifying the accuracy of all information and should investigate the data themselves or retain appropriate professionals. Information from sources other than the Listing Agent may have been included in the MLS data. Unless otherwise specified in writing, the Broker/Agent has not and will not verify any information obtained from other sources. The Broker/Agent providing the information contained herein may or may not have been the Listing and/or Selling Agent.

Did you know? You can invite friends and family to your search. They can join your search, rate and discuss listings with you.