

405 Chemin Du Grava, 13520
Mortgage Calculator
Monthly Payment (Est.)
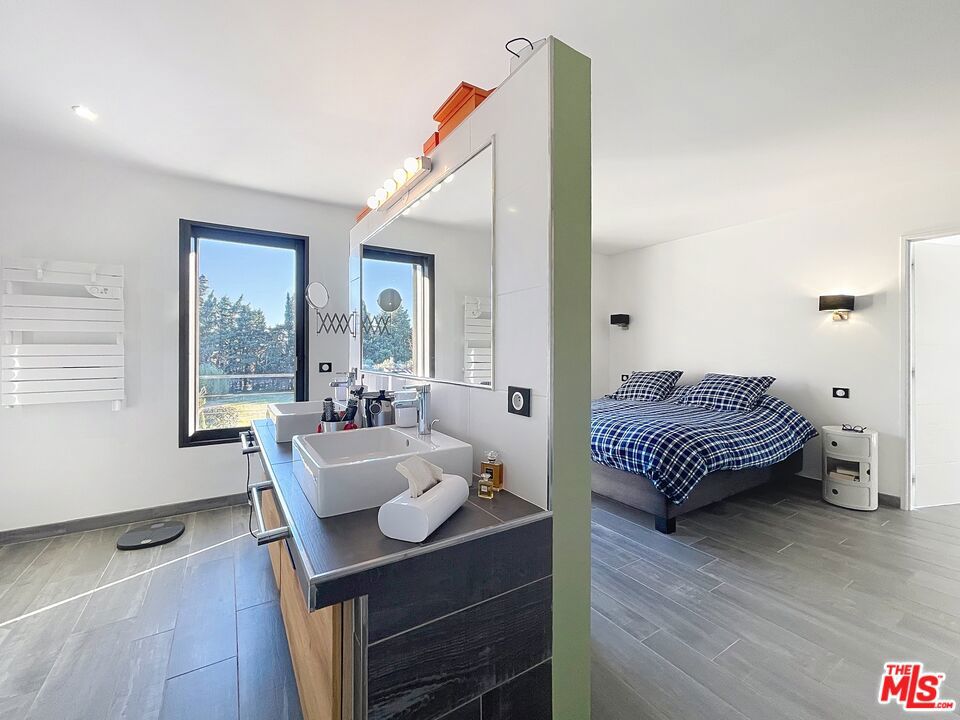
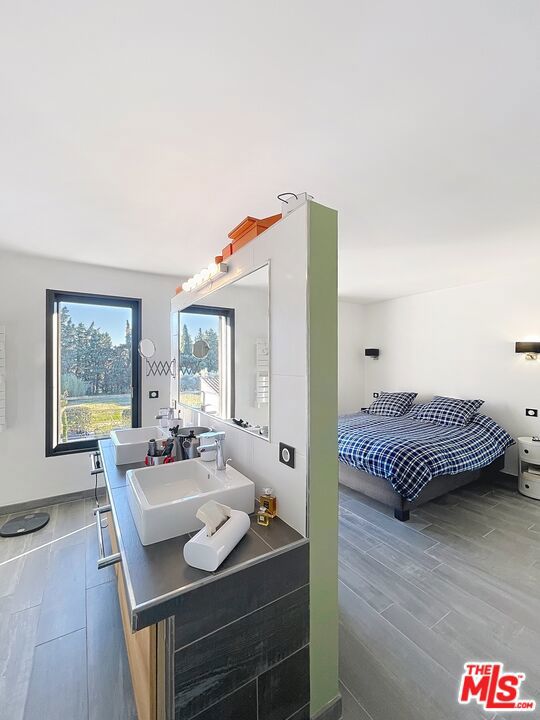
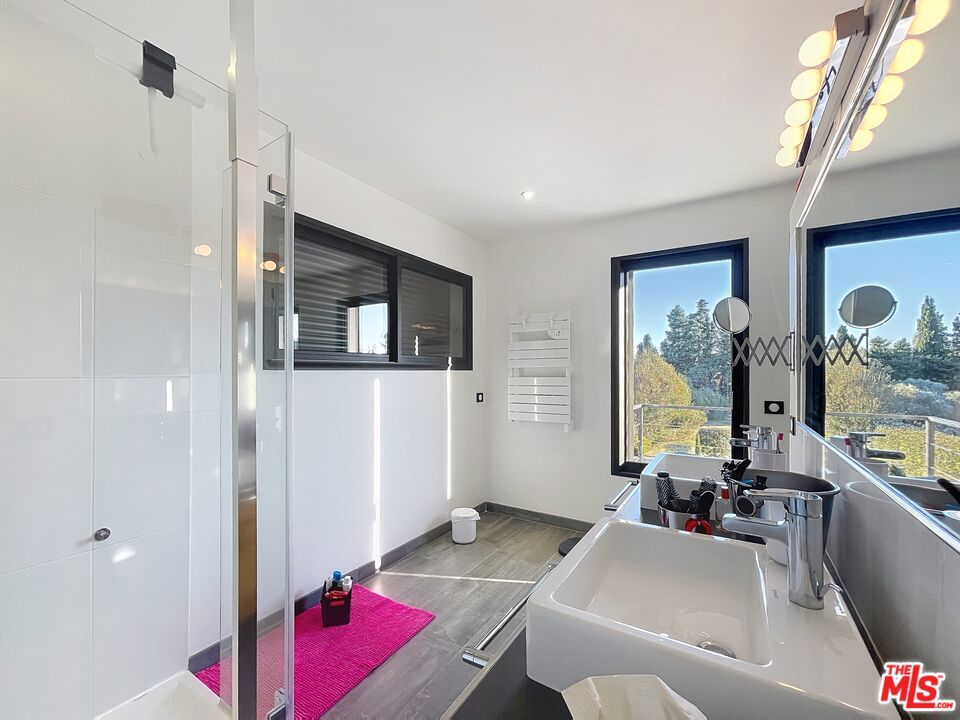
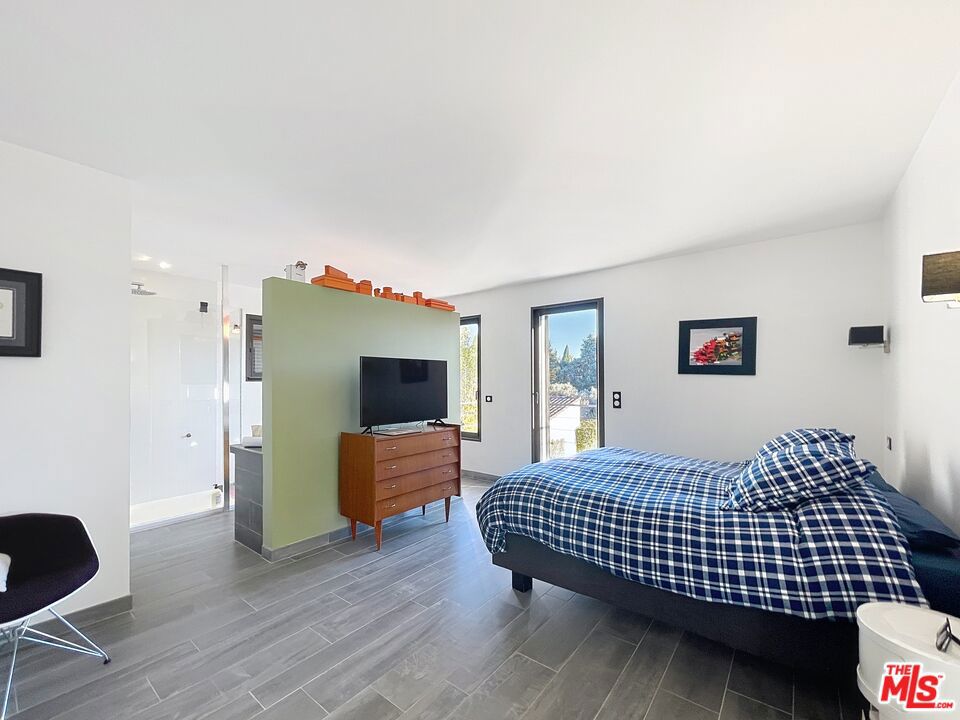
Enter an interest rate to see your estimated monthly payment.Just moments from the heart of Paradou, in a peaceful setting with complete privacy, this elegant contemporary home, built in 2012 and impeccably maintained, offers refined finishes and a thoughtful layout. From the moment you enter, the home opens onto a spacious, light-filled living area with an equipped kitchen and dining space, enhanced by large glass doors that extend seamlessly to the garden. The ground floor also includes a laundry room, office, and garage, offering excellent potential to be transformed into a fourth suite if desired. Upstairs, the sleeping quarters feature two suites with private bathrooms or shower rooms and WC, along with a third bedroom served by its own shower room and WC on the landing, all complemented by open views toward the Alpilles. Outside, the beautifully landscaped and enclosed 1,650 m garden features a generous terrace and swimming pool, creating an ideal setting for relaxation and entertaining. Additional comfort is provided by underfloor heating and cooling on the ground floor and in two upstairs bedrooms. The asking price is 1,275,000 euros, reflected in U.S. dollars at the time of listing. Exchange rates may vary; call for price updates based on current market conditions. Listing Courtesy of the listing broker. Sotheby's International Realty (SIR) advertises this property as a referring agent only, and SIR does so with the consent of the listing broker. SIR will be referring buyers to the seller or local listing broker for the property who will provide information about the property and negotiate any agreements for the purchase of this property. Any information provided by SIR about the property was provided to SIR by the seller or local listing broker and has not been verified by SIR. Buyers should consult with their legal counsel or local real estate professional concerning the property or any resultant transaction.
| 4 months ago | Listing updated with changes from the MLS® | |
| 7 months ago | Listing first seen on site |

This information is for your personal, non-commercial use and may not be used for any purpose other than to identify prospective properties you may be interested in purchasing. The display of MLS data is usually deemed reliable but is NOT guaranteed accurate by the MLS. Buyers are responsible for verifying the accuracy of all information and should investigate the data themselves or retain appropriate professionals. Information from sources other than the Listing Agent may have been included in the MLS data. Unless otherwise specified in writing, the Broker/Agent has not and will not verify any information obtained from other sources. The Broker/Agent providing the information contained herein may or may not have been the Listing and/or Selling Agent.

Did you know? You can invite friends and family to your search. They can join your search, rate and discuss listings with you.