

3670 E Vivian CirclePalm Springs, CA 92262
Mortgage Calculator
Monthly Payment (Est.)
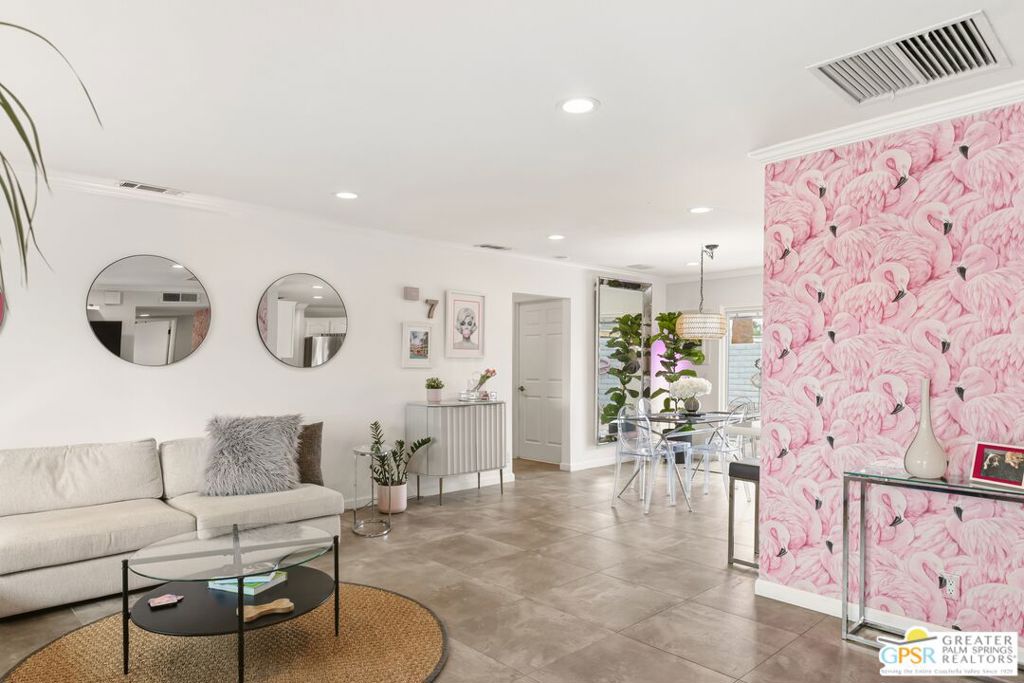
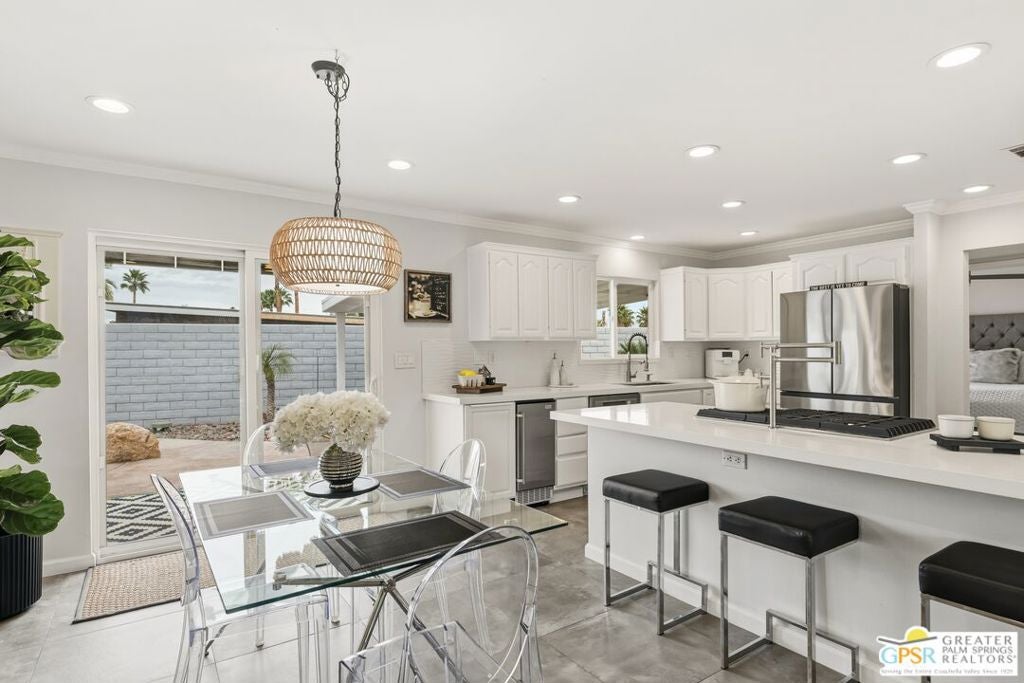
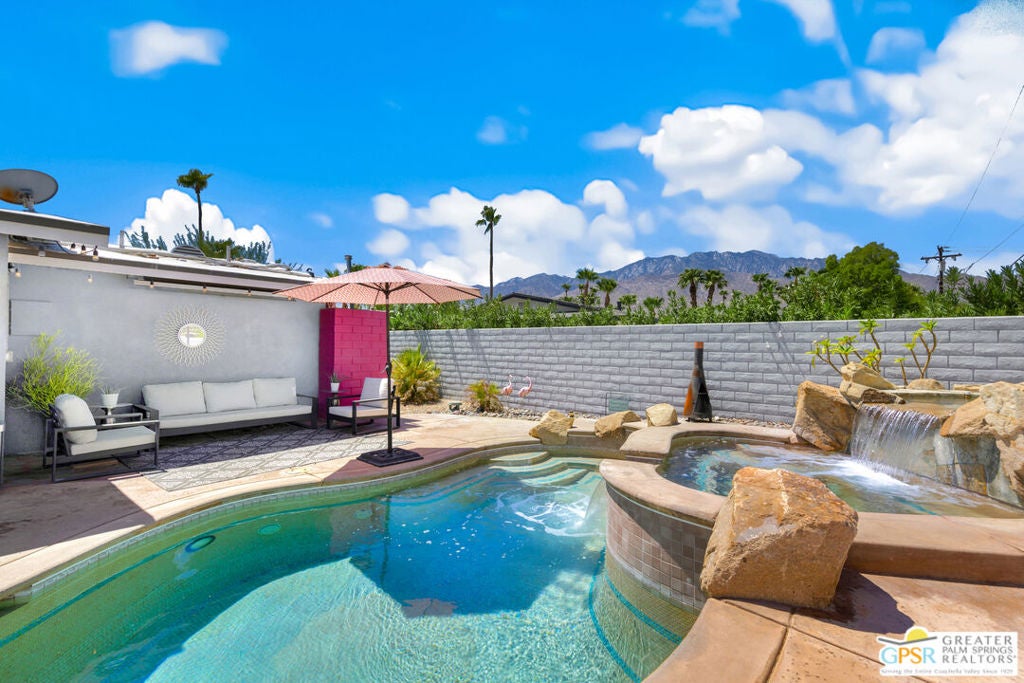
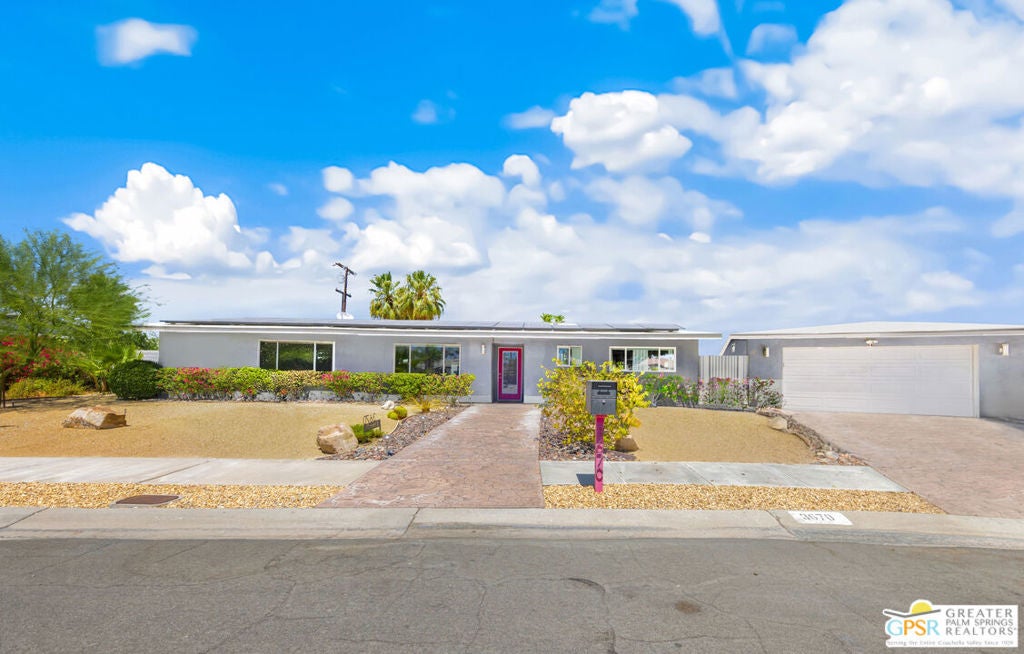
$4,676Live the Palm Springs lifestyle in this beautifully updated mid-century ranch home located in the heart of iconic El Rancho Vista Estates. This 3-bedroom, 4-bathroom home with detached casita and owned solar on land you own blends classic ranch-style architecture, modern comfort, and a fun, easy indoor-outdoor vibe all framed by wonderful mountain views. Inside, the light-filled living spaces showcase the relaxed appeal of mid-century ranch design, with clean lines, comfortable proportions, and an effortless flow that's perfect for both laid-back living and lively gatherings. The spacious living and dining areas connect seamlessly to the backyard, where the mountain backdrop adds to the home's unmistakable Palm Springs charm. The renovated kitchen is both stylish and functional, featuring new quartz countertops, a new backsplash, and new stainless steel appliances including a pot filler and built-in icemaker, along with ample cabinetry and generous prep space for cooking, entertaining, or casual everyday living. The home offers two primary suites, providing excellent flexibility for hosting guests or multi-generational living. The larger primary suite serves as a true retreat with abundant space, great natural light, a private en-suite bathroom, and a massive walk-in closet. An third guest bedroom adds further versatility for visitors, workspace, or hobbies, while the detached casita is ideal for guests, a home office, or creative studio. Outdoors, the private backyard is designed for enjoying the desert lifestyle, featuring a brand-new pergola, a large pool and spa with waterfall, and plenty of room for lounging, dining, entertaining, or letting pets roam and play. Surrounded by wonderful mountain views, it's a space made for both quiet mornings and festive Palm Springs evenings. With owned solar, new exterior paint, a water filtration system, numerous upgrades throughout, classic mid-century ranch character, and a location in one of Palm Springs' most recognizable and sought-after neighborhoods, this home delivers style, personality, and the true spirit of desert living.
| 2 days ago | Listing updated with changes from the MLS® | |
| 7 months ago | Listing first seen on site |

This information is for your personal, non-commercial use and may not be used for any purpose other than to identify prospective properties you may be interested in purchasing. The display of MLS data is usually deemed reliable but is NOT guaranteed accurate by the MLS. Buyers are responsible for verifying the accuracy of all information and should investigate the data themselves or retain appropriate professionals. Information from sources other than the Listing Agent may have been included in the MLS data. Unless otherwise specified in writing, the Broker/Agent has not and will not verify any information obtained from other sources. The Broker/Agent providing the information contained herein may or may not have been the Listing and/or Selling Agent.

Did you know? You can invite friends and family to your search. They can join your search, rate and discuss listings with you.