

11656 Montana Avenue 114Los Angeles, CA 90049
Mortgage Calculator
Monthly Payment (Est.)

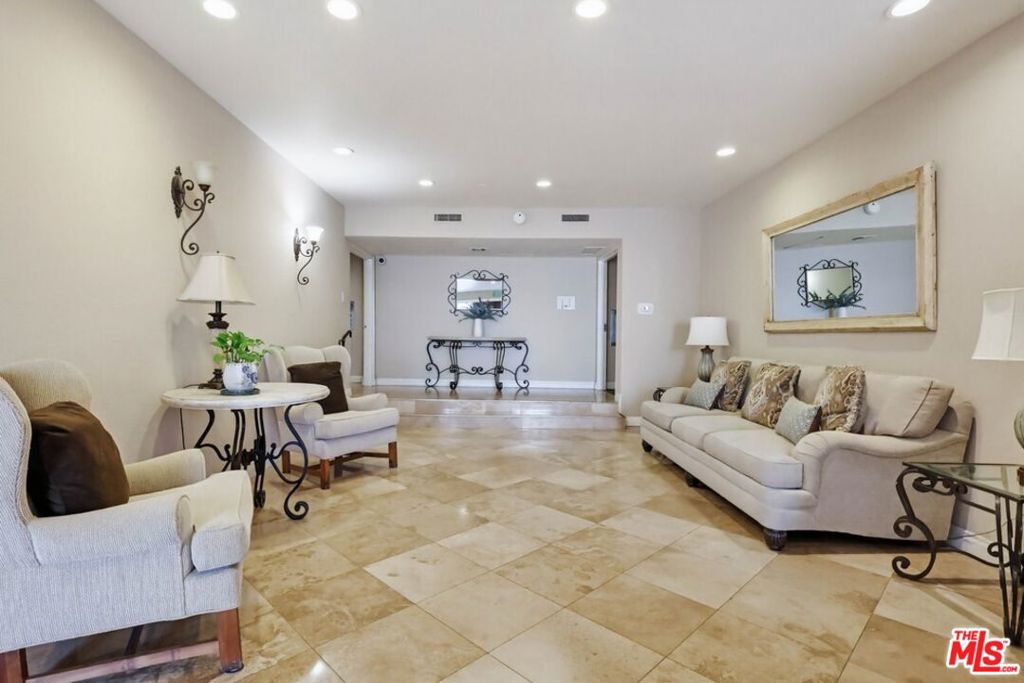

$2,623UPDATE A financing option has been secured for the building. Prime Brentwood Location. This beautifully remodeled 2-bedroom, 2-bathroom condo offers an ideal blend of comfort and style. The spacious living and dining areas feature hardwood floors, recessed lighting, and a cozy fireplace. The updated kitchen boasts newer countertops and modern appliances. The primary suite includes an en-suite bathroom, a generous walk-in closet, and large windows that fill the space with natural light. The second bedroom also offers a sizeable walking closet and bright, airy windows. Additional storage is plentiful, with multiple hallway closets and a convenient coat closet off the entry foyer. Community amenities include a sparkling pool, sauna, laundry facilities, and extra storage. The unit comes with 2 secure parking spaces in the gated community garage. Located just moments from San Vicente Blvd's popular shops and restaurants, this condo is steps from Barrington Park, Starbucks, Whole Foods, and local boutiques. It's also conveniently close to UCLA, Century City, Beverly Hills, and public transportation. A perfect home base to enjoy everything Brentwood has to offer. Future special assessment anticipated; exact timing TBD. Approximate amount available upon request. Pricing reflects anticipated building improvements and assessment. Cash buyers only.
| a week ago | Listing updated with changes from the MLS® | |
| a week ago | Status changed to Pending | |
| 3 months ago | Price changed to $575,000 | |
| 7 months ago | Listing first seen on site |

This information is for your personal, non-commercial use and may not be used for any purpose other than to identify prospective properties you may be interested in purchasing. The display of MLS data is usually deemed reliable but is NOT guaranteed accurate by the MLS. Buyers are responsible for verifying the accuracy of all information and should investigate the data themselves or retain appropriate professionals. Information from sources other than the Listing Agent may have been included in the MLS data. Unless otherwise specified in writing, the Broker/Agent has not and will not verify any information obtained from other sources. The Broker/Agent providing the information contained herein may or may not have been the Listing and/or Selling Agent.

Did you know? You can invite friends and family to your search. They can join your search, rate and discuss listings with you.