

829 831 N Orange Grove AvenueLos Angeles, CA 90046
Mortgage Calculator
Monthly Payment (Est.)
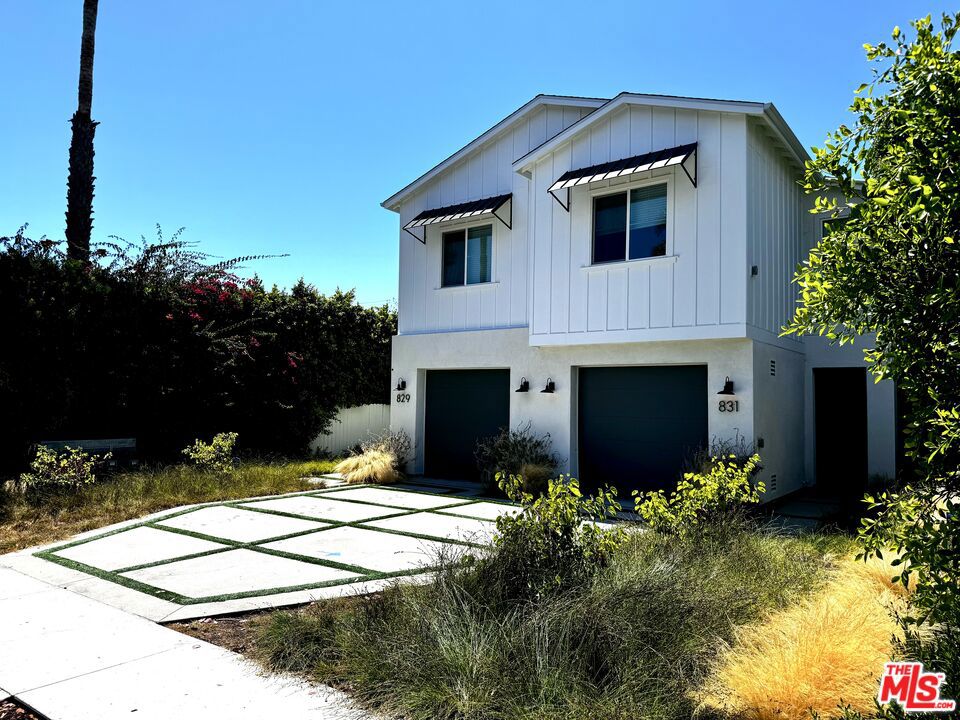
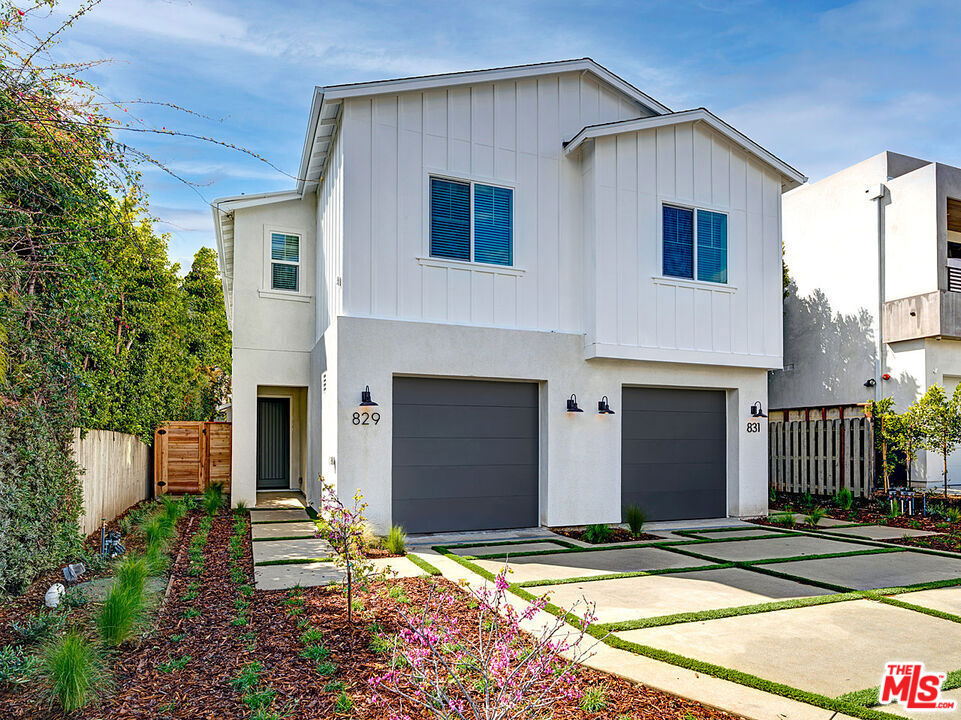
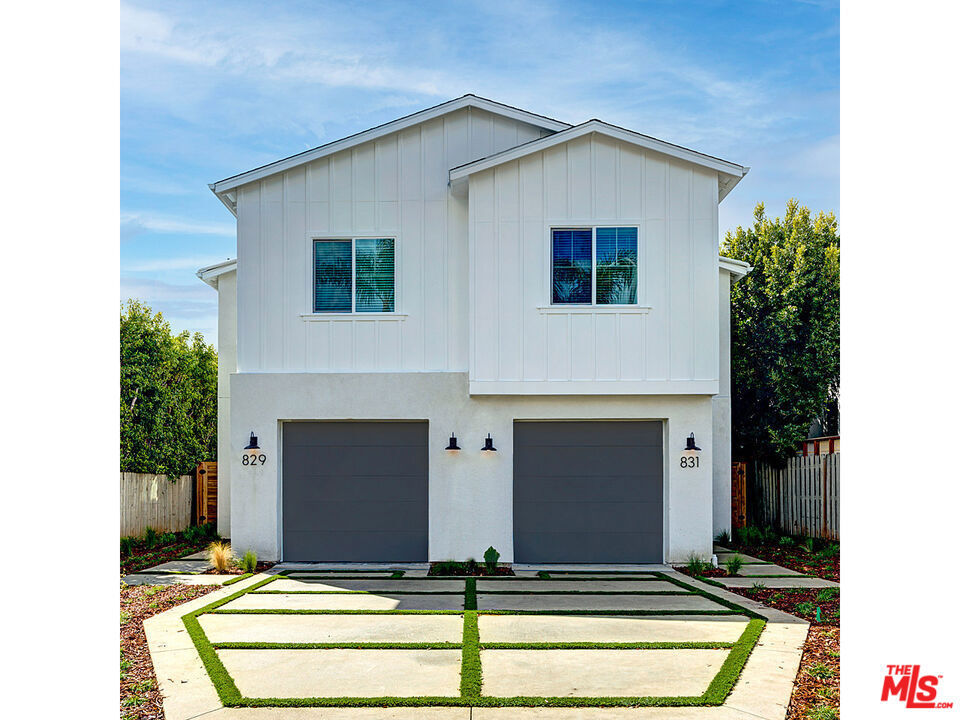
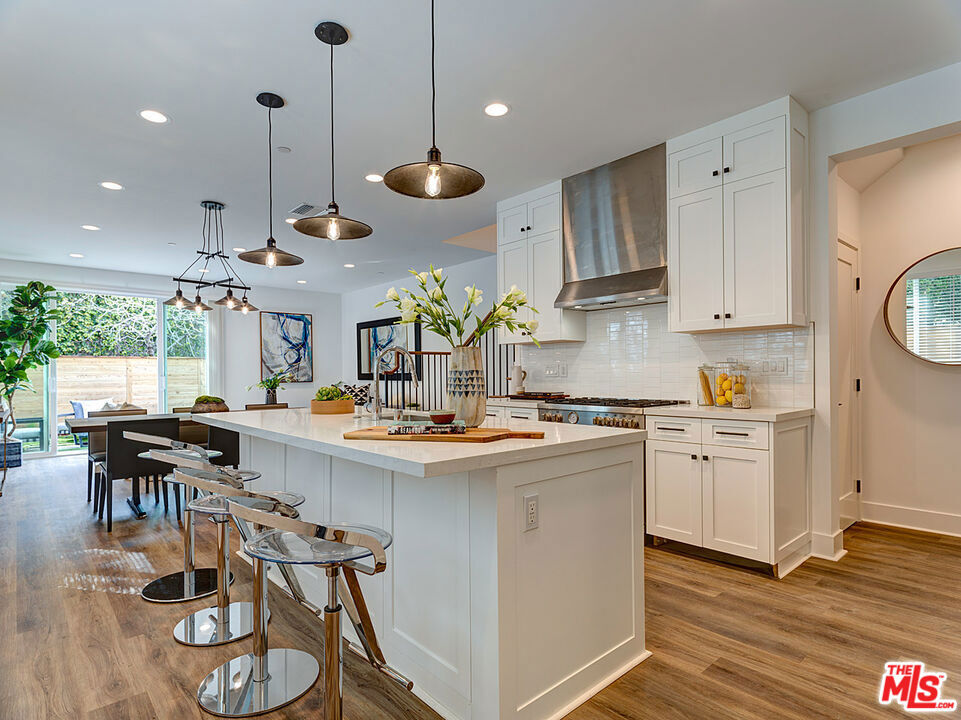
$13,208**Tenant Occupied - Showings available with an accepted offer** These two side-by-side townhomes combine modern style with an unbeatable location. Each home features 4 bedrooms and 3 bathrooms, just steps from Whole Foods, top shopping and dining spots. The open layout includes a gourmet kitchen with a large island, stainless steel appliances, and a walk-in pantry. The living and dining areas flow to a private backyard, creating a perfect space to relax or entertain. Upstairs, the primary suite features a walk-in closet, while three additional bedrooms and a full bathroom with double sinks offer versatility. A side-by-side laundry closet adds convenience.Each home includes a tandem two-car garage with direct access and a 220V EV charging outlet. Both units also equipped with solar power and security system. These homes are not only stylish but also a great investment, with a history of high demand and consistent rental income in one of LA's most desirable neighborhoods.
| 3 weeks ago | Listing updated with changes from the MLS® | |
| 6 months ago | Listing first seen on site |

This information is for your personal, non-commercial use and may not be used for any purpose other than to identify prospective properties you may be interested in purchasing. The display of MLS data is usually deemed reliable but is NOT guaranteed accurate by the MLS. Buyers are responsible for verifying the accuracy of all information and should investigate the data themselves or retain appropriate professionals. Information from sources other than the Listing Agent may have been included in the MLS data. Unless otherwise specified in writing, the Broker/Agent has not and will not verify any information obtained from other sources. The Broker/Agent providing the information contained herein may or may not have been the Listing and/or Selling Agent.

Did you know? You can invite friends and family to your search. They can join your search, rate and discuss listings with you.