

12865 Amethyst RoadVictorville, CA 92392
Mortgage Calculator
Monthly Payment (Est.)
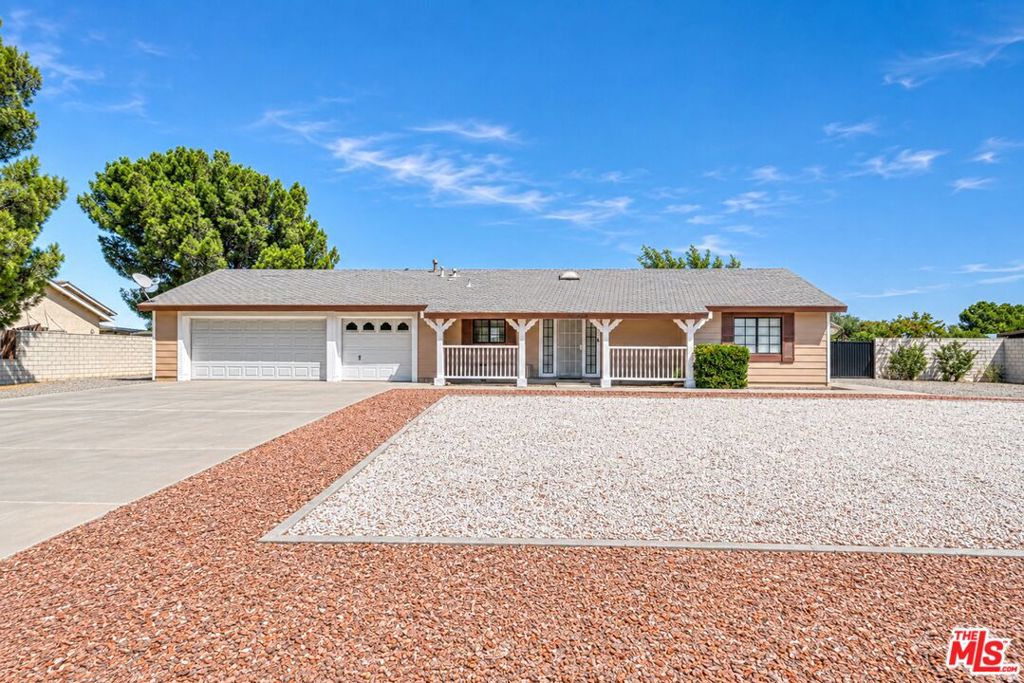
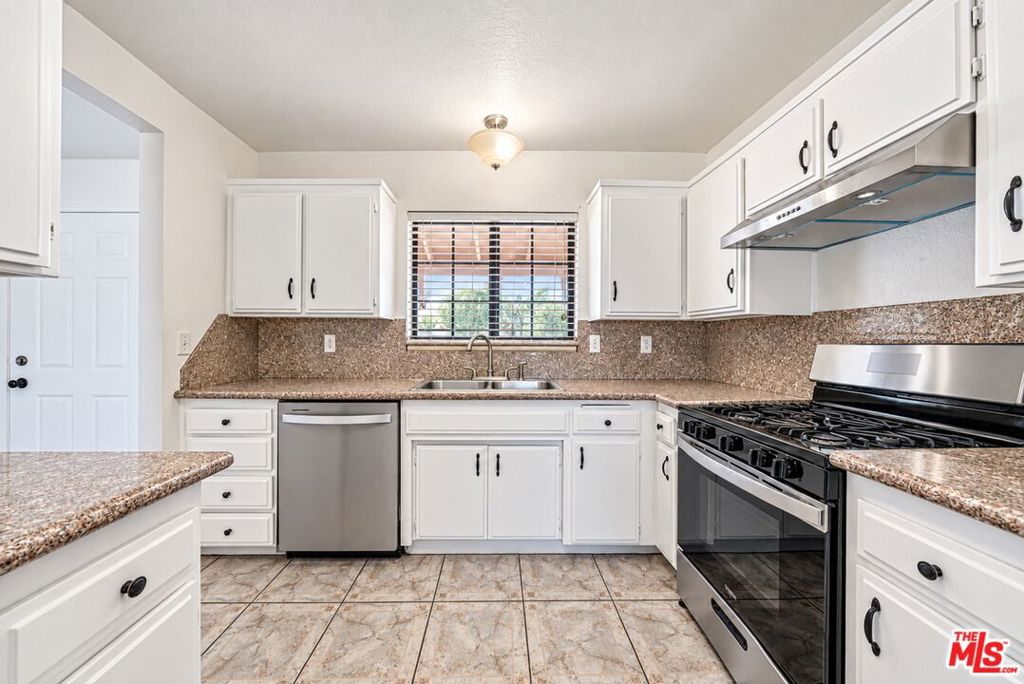
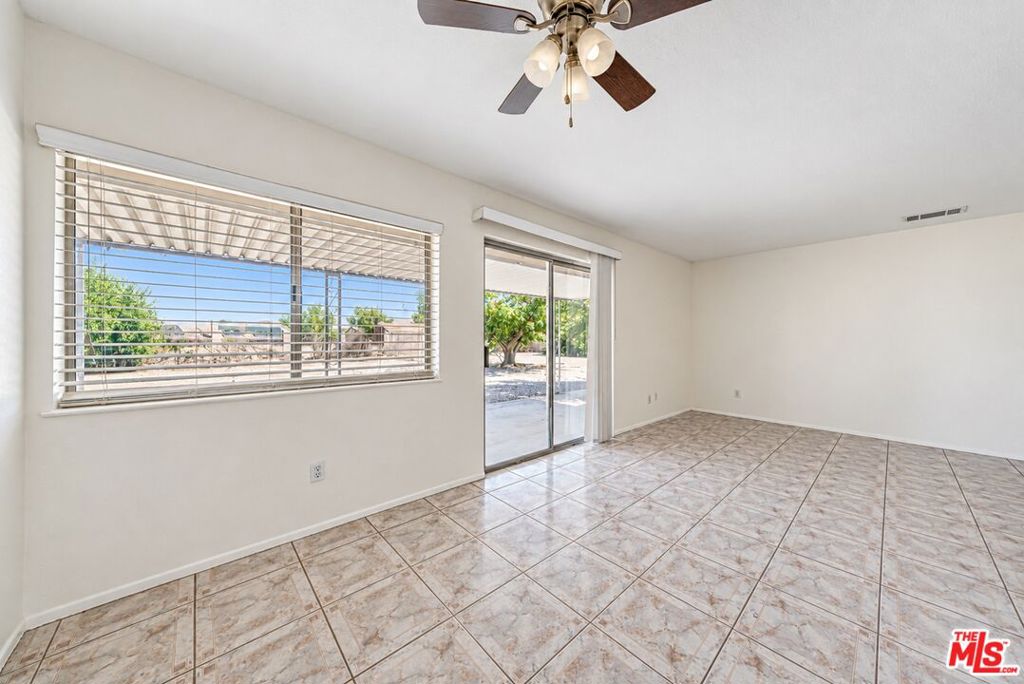
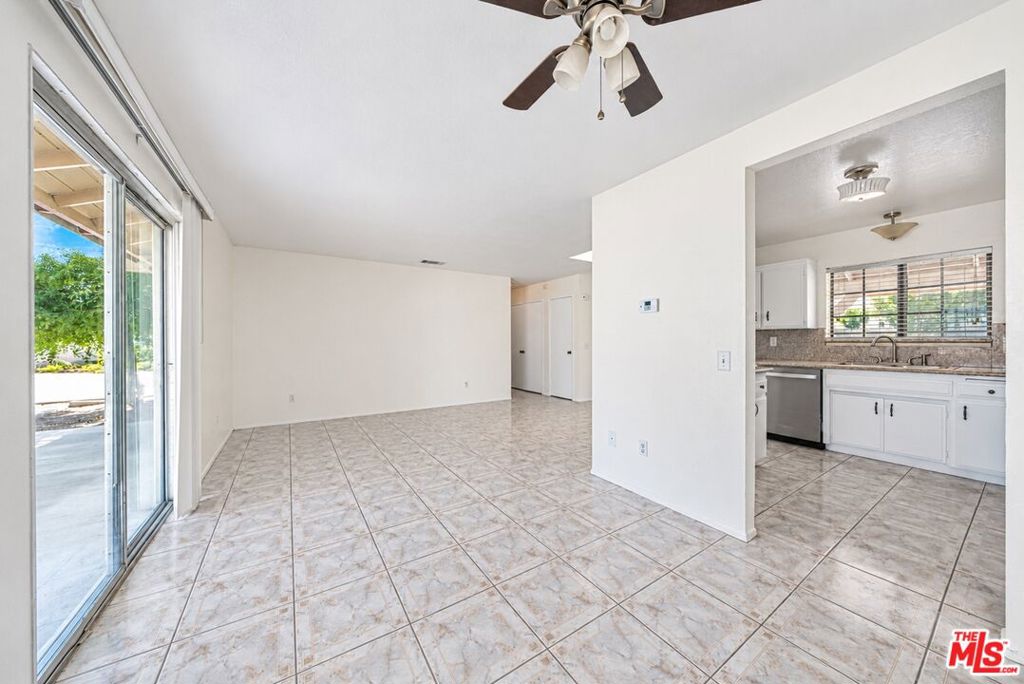
Enter an interest rate to see your estimated monthly payment.A nearly half-acre lot in a strong pocket of Victorville: this easy-to-maintain 2-bedroom, 1-bathroom High Desert home sits on 18,997 SF with room to grow. Step onto the covered front porch and into a bright, open-concept interior with durable tile floors, ceiling fans, and natural light from a skylight and windows. Freshly painted and move-in ready, with central AC & heating for year-round comfort. The updated kitchen features white cabinetry, a tiled backsplash, and a brand-new stove, range hood, and dishwasher. A walk-in closet with built-in shelving adds storage, and the bathroom has a brand-new sink. The 3-car garage comes with built-in shelving and a workbench, plus an oversized driveway with RV access and ample turnaround space, so there's no backing out onto Amethyst. Best part: there's plenty of room for vehicles, tools, toys, or an RV. Just steps from the Discovery School of Arts, close to Liberty Park's playground & basketball courts, near Liberty Elementary, and minutes from Bear Valley Road shopping & dining, including The Mall of Victor Valley, with convenient commuter access. A lot this size, in this location, holds real value, with room to grow and make it your own.
| 17 hours ago | Listing updated with changes from the MLS® | |
| 4 weeks ago | Listing first seen on site |

This information is for your personal, non-commercial use and may not be used for any purpose other than to identify prospective properties you may be interested in purchasing. The display of MLS data is usually deemed reliable but is NOT guaranteed accurate by the MLS. Buyers are responsible for verifying the accuracy of all information and should investigate the data themselves or retain appropriate professionals. Information from sources other than the Listing Agent may have been included in the MLS data. Unless otherwise specified in writing, the Broker/Agent has not and will not verify any information obtained from other sources. The Broker/Agent providing the information contained herein may or may not have been the Listing and/or Selling Agent.

Did you know? You can invite friends and family to your search. They can join your search, rate and discuss listings with you.