

Save
Ask
Tour
Hide
$825,000
173 Days On Site
10518 Stanford AvenueLos Angeles, CA 90002
For Sale|Residential Income|Active
5
Beds
2
Total Baths
1,803
SqFt
$458
/SqFt
1920
Built
County:
Los Angeles
Listed by Yolanda Washington of Yolanda Washington realtor4yourhome@gmail.com
Call Now: 951-203-4426
Is this the listing for you? We can help make it yours.
951-203-4426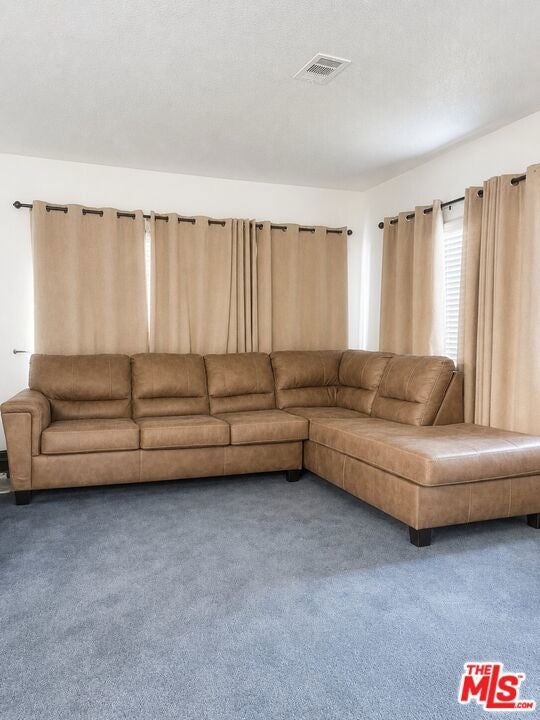
Save
Ask
Tour
Hide
Mortgage Calculator
Monthly Payment (Est.)
$3,764Calculator powered by Showcase IDX, a Constellation1 Company. Copyright ©2026 Information is deemed reliable but not guaranteed.
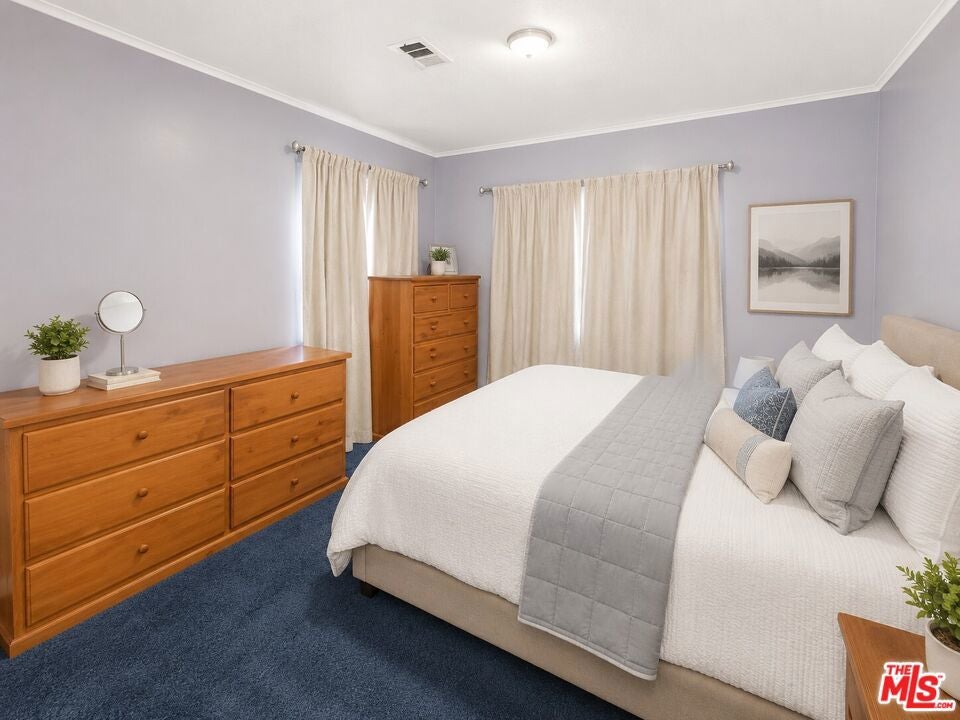
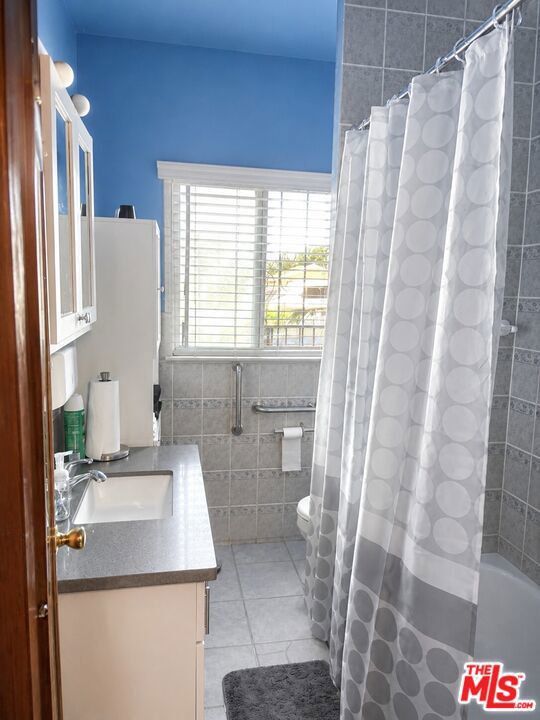
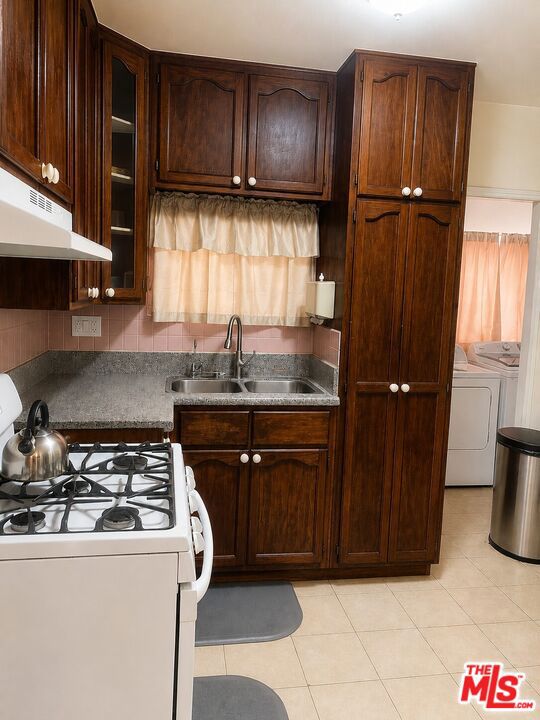
DO NOT DISTURB TENANTS!!!! Please DO NOT approach the property or disturb occupants. There is a dog on the premises behind the gate. This is a corner lot duplex offering two separate units ideal for extended family or investment. Front Unit (703 E 106th Street): Spacious 3-bedroom, 1 full bath + 2 three-quarter baths. Second Unit (10518 Stanford Avenue) 2-bedroom, 1-bath home with its own private entrance. Both units feature separate entrances, providing privacy and flexibility for multi-generational living or rental income opportunities. Additional Information: Property is part of a trust/estate sale. Seller to provide further details as applicable.
Save
Ask
Tour
Hide
Listing Snapshot
Price
$825,000
Days On Site
173 Days
Bedrooms
5
Inside Area (SqFt)
1,803 sqft
Total Baths
2
Full Baths
N/A
Partial Baths
N/A
Lot Size
0.1243 Acres
Year Built
1920
MLS® Number
26669827
Status
Active
Property Tax
N/A
HOA/Condo/Coop Fees
N/A
Sq Ft Source
N/A
Friends & Family
Recent Activity
| 3 weeks ago | Listing updated with changes from the MLS® | |
| 3 weeks ago | Price changed to $825,000 | |
| 6 months ago | Listing first seen on site |
General Features
Acres
0.1243
Carport
2
Direction Faces
North
Foundation
Block
Land Lease
No
Levels
One
Number Of Stories
1
Parking
Driveway
Parking Spaces
2
Special Circumstances
Standard
SqFt Total
1803
Zoning
LAR1
Interior Features
Fireplace Features
None
Flooring
Carpet
Heating
Central
Laundry Features
In Kitchen
Bathroom
Save
Ask
Tour
Hide
Exterior Features
Construction Details
Concrete
Patio And Porch
Rear PorchEnclosed
Pool Features
None
Spa Features
None
View
None
Waterview
None
Community Features
MLS Area
C37 - Metropolitan South
Building Access
Ground Level w/steps

This information is for your personal, non-commercial use and may not be used for any purpose other than to identify prospective properties you may be interested in purchasing. The display of MLS data is usually deemed reliable but is NOT guaranteed accurate by the MLS. Buyers are responsible for verifying the accuracy of all information and should investigate the data themselves or retain appropriate professionals. Information from sources other than the Listing Agent may have been included in the MLS data. Unless otherwise specified in writing, the Broker/Agent has not and will not verify any information obtained from other sources. The Broker/Agent providing the information contained herein may or may not have been the Listing and/or Selling Agent.
Neighborhood & Commute
Source: Walkscore
Disclosure: Community information and market data powered by Constellation Data Labs. Information is deemed reliable but not guaranteed.
Save
Ask
Tour
Hide

Did you know? You can invite friends and family to your search. They can join your search, rate and discuss listings with you.