

38811 Camino BuendiaIndio, CA 92203
Mortgage Calculator
Monthly Payment (Est.)
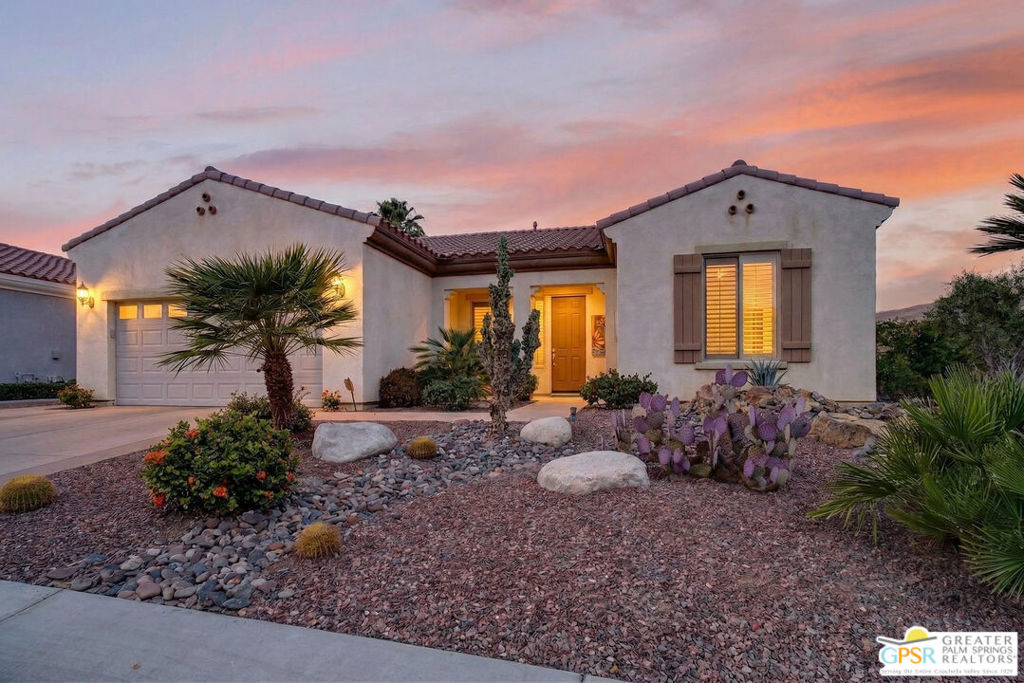
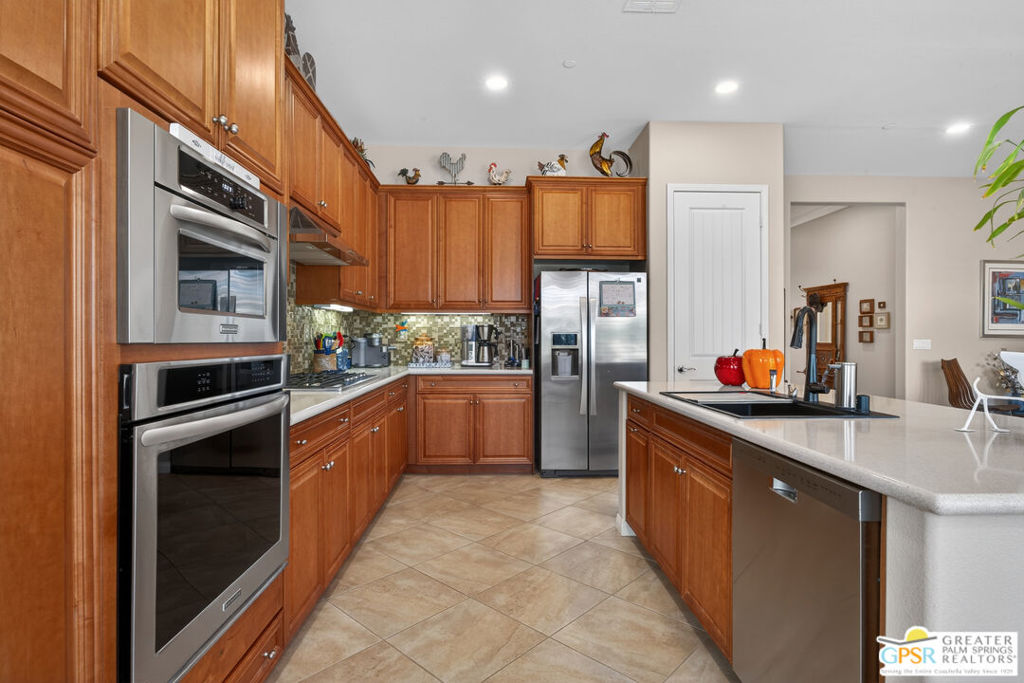
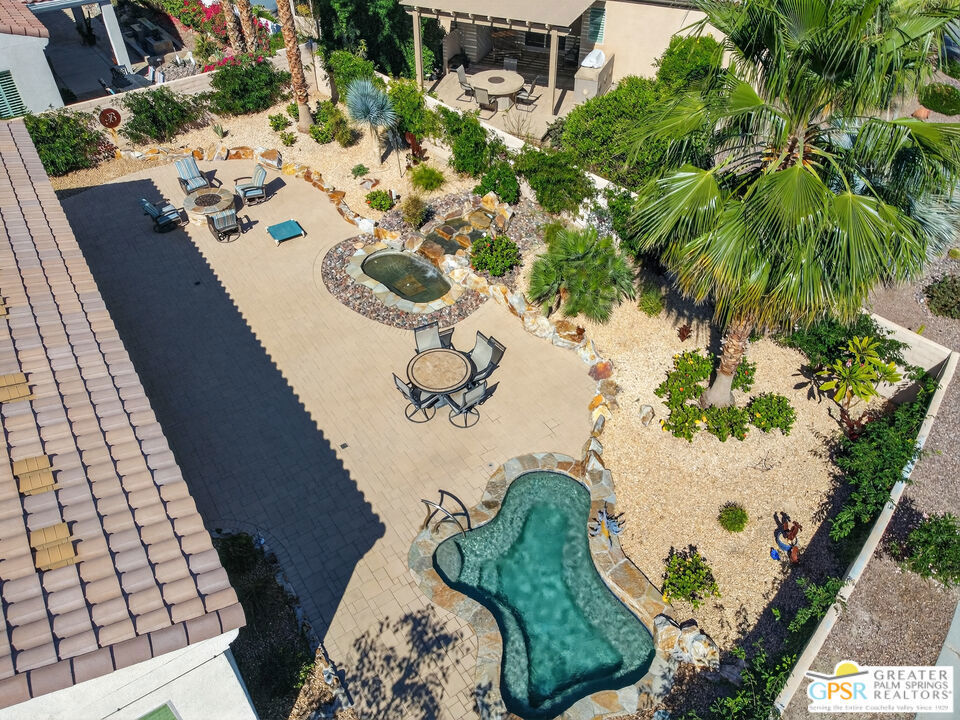

Enter an interest rate to see your estimated monthly payment.Welcome to resort-style 55+ living in Sun City Shadow Hills in Indio, California. This beautifully upgraded 3-bedroom, 2-bath home offers 1,756 square feet of open-concept living on an oversized corner lot, complete with a private spool, expanded outdoor space, and pet-friendly backyard. Whether you're looking for a full-time desert residence or a seasonal retreat, this home combines comfort, convenience, and the active adult lifestyle Sun City Shadow Hills is known for.Inside, the open floor plan is designed for easy everyday living and entertaining. Tile flooring throughout the main living areas provides a clean, low-maintenance finish, while the upgraded kitchen features stainless steel appliances, modern cabinetry, enhanced countertops, and a stylish backsplash. The kitchen flows naturally into the living and dining areas, creating an inviting space for entertaining family and friends.The spacious primary suite provides a comfortable private retreat, while two additional bedrooms offer flexibility for guests, a home office, hobbies, or fitness space.One of the home's standout features is its oversized corner lot and private backyard oasis. The expanded side yard and deeper backyard provide additional outdoor living space rarely found on a standard interior lot. Cool off or relax in the private spool, enjoy the tranquil water feature, or unwind outdoors beneath the desert sky.Pet owners will appreciate the thoughtfully designed electronic pet door and fenced pet area with artificial grass, creating a convenient, secure, and low-maintenance outdoor space for four-legged family members.Residents of Sun City Shadow Hills, one of the Coachella Valley's premier 55+ active adult communities, enjoy an extensive collection of resort-style amenities, including championship golf, resort-style pools and spas, an indoor lap pool, fitness centers, tennis, pickleball and bocce courts, walking paths, on-site dining, and beautifully maintained grounds. An active calendar of clubs, classes, concerts, and social events provides countless opportunities to stay active and connected.Conveniently located near shopping, dining, golf, entertainment, and everything the Greater Palm Springs area has to offer, this home delivers the ideal combination of an upgraded residence, private outdoor living, and an amenity-rich 55+ lifestyle.For buyers searching for a 3-bedroom home in Sun City Shadow Hills with a private spool, oversized corner lot, upgraded kitchen, and pet-friendly backyard, this property offers an exceptional opportunity to enjoy the best of active adult desert living.
| a month ago | Listing updated with changes from the MLS® | |
| a month ago | Price changed to $565,000 | |
| 6 months ago | Listing first seen on site |

This information is for your personal, non-commercial use and may not be used for any purpose other than to identify prospective properties you may be interested in purchasing. The display of MLS data is usually deemed reliable but is NOT guaranteed accurate by the MLS. Buyers are responsible for verifying the accuracy of all information and should investigate the data themselves or retain appropriate professionals. Information from sources other than the Listing Agent may have been included in the MLS data. Unless otherwise specified in writing, the Broker/Agent has not and will not verify any information obtained from other sources. The Broker/Agent providing the information contained herein may or may not have been the Listing and/or Selling Agent.

Did you know? You can invite friends and family to your search. They can join your search, rate and discuss listings with you.