

Save
Ask
Tour
Hide
$3,845,000
157 Days On Site
9141 Leander PlaceBeverly Hills, CA 90210
For Sale|Single Family Residence|Active Under Contract
3
Beds
4
Total Baths
4
Full Baths
3,004
SqFt
$1,280
/SqFt
1965
Built
County:
Los Angeles
Listed by Michelle Kim of The Hills Premier Realty michellekimre@gmail.com
Call Now: 951-203-4426
Is this the listing for you? We can help make it yours.
951-203-4426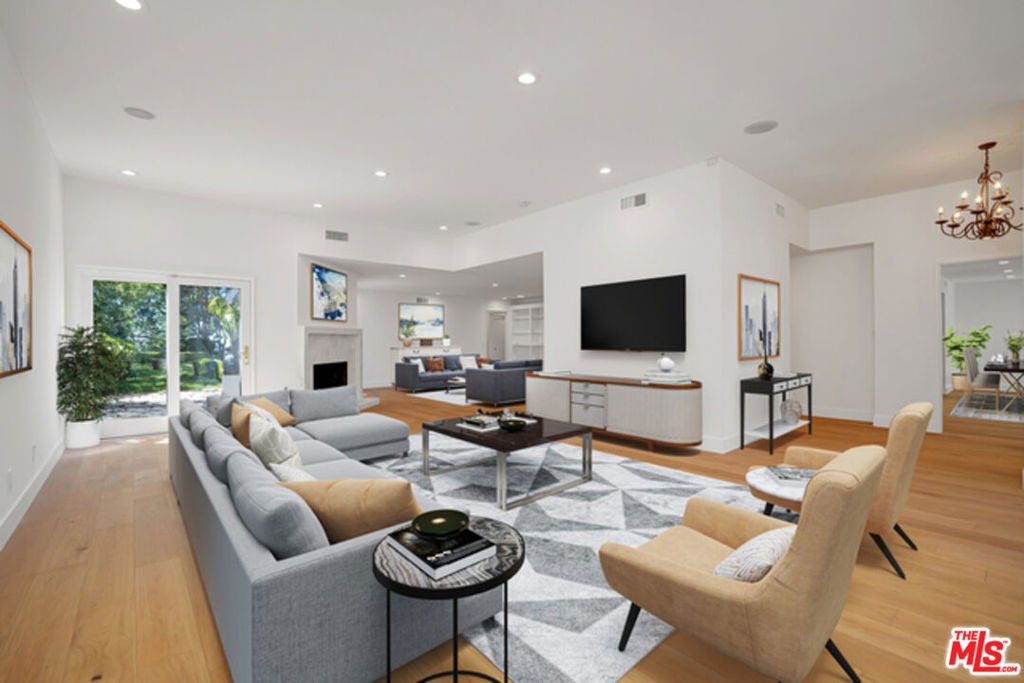
Save
Ask
Tour
Hide
Mortgage Calculator
Monthly Payment (Est.)
$17,542Calculator powered by Showcase IDX, a Constellation1 Company. Copyright ©2026 Information is deemed reliable but not guaranteed.
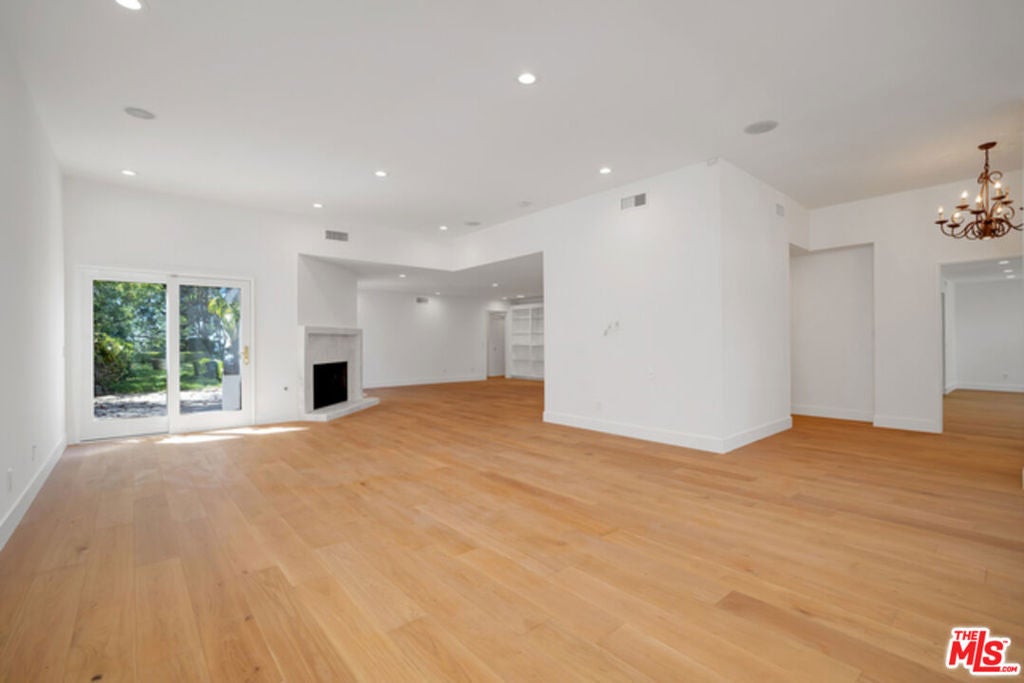
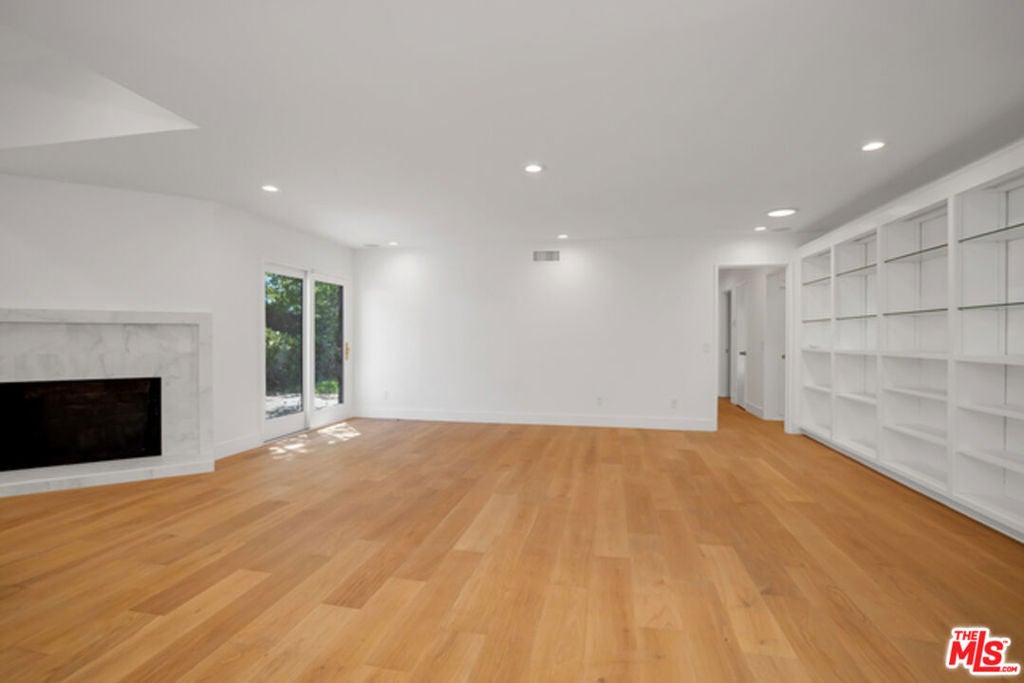
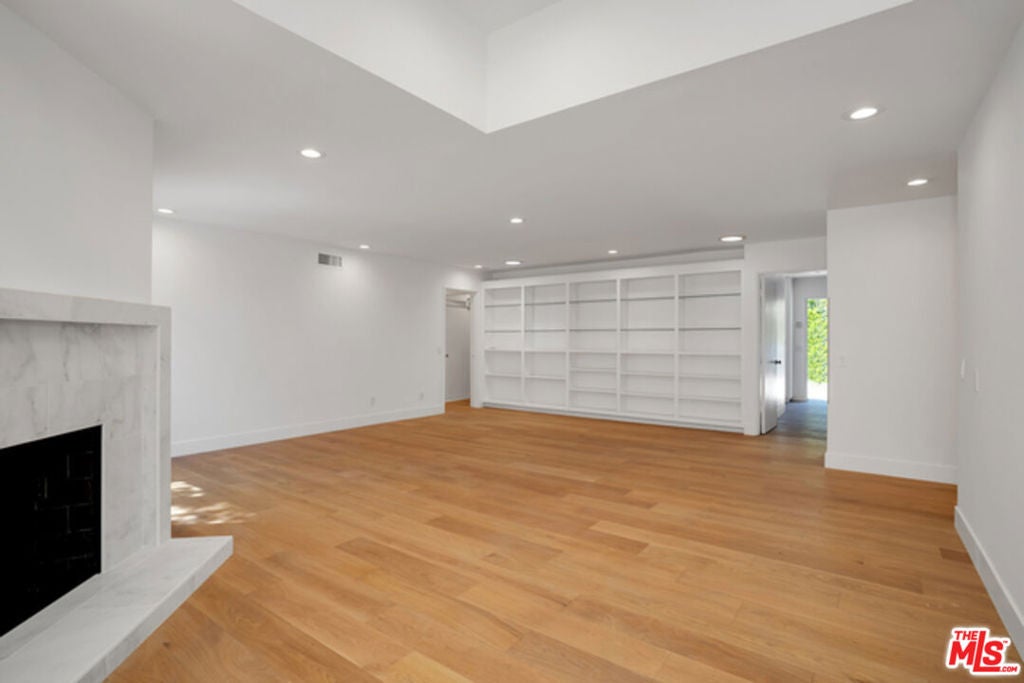
Gorgeous and exceptionally spacious 3-bedroom, 3.5-bath home in prime Beverly Hills Post Office, adjacent to Trousdale Estates, tucked away on a quiet cul-de-sac. Enjoy serene canyon views and breathtaking sunsets from this light-filled residence featuring an open floor plan, new hardwood floors, and LED recessed lighting throughout. The expansive layout offers a large living and family room, formal dining room, and seamless indoor-outdoor flow to a wrap-around lush grassy yard. The gourmet kitchen is equipped with Viking stainless steel appliances and granite countertops. Set on beautifully manicured, oversized grounds, the property also features a massive front driveway with parking for 4+ cars, in addition to a 4-car garage.
Save
Ask
Tour
Hide
Listing Snapshot
Price
$3,845,000
Days On Site
157 Days
Bedrooms
3
Inside Area (SqFt)
3,004 sqft
Total Baths
4
Full Baths
4
Partial Baths
N/A
Lot Size
0.2744 Acres
Year Built
1965
MLS® Number
26696091
Status
Active Under Contract
Property Tax
N/A
HOA/Condo/Coop Fees
N/A
Sq Ft Source
N/A
Friends & Family
Recent Activity
| 2 months ago | Listing updated with changes from the MLS® | |
| 2 months ago | Status changed to Active Under Contract | |
| 2 months ago | Price changed to $3,845,000 | |
| 5 months ago | Listing first seen on site |
General Features
Acres
0.2744
Attached Garage
Yes
Garage
Yes
Levels
One
Parking
AttachedDirect AccessDrivewayGarageGarage Door OpenerOversizedSide By Side
Property Sub Type
Single Family Residence
Security
Carbon Monoxide Detector(s)Smoke Detector(s)
Special Circumstances
Standard
SqFt Total
3004
Style
Contemporary
Zoning
LARE15
Interior Features
Appliances
DishwasherDisposalMicrowaveRefrigeratorDryerWasher
Cooling
Central Air
Fireplace
Yes
Fireplace Features
GasLiving RoomWood Burning
Flooring
TileWood
Furnished
Unfurnished
Heating
Central
Interior
Walk-In Closet(s)
Laundry Features
Inside
Family Room
Living Room
Other
Features - Walk-In Closet(s)
Save
Ask
Tour
Hide
Exterior Features
Exterior
Barbecue
Pool Features
None
Spa Features
None
View
Canyon
Waterview
Canyon
Community Features
MLS Area
C02 - Beverly Hills Post Office

This information is for your personal, non-commercial use and may not be used for any purpose other than to identify prospective properties you may be interested in purchasing. The display of MLS data is usually deemed reliable but is NOT guaranteed accurate by the MLS. Buyers are responsible for verifying the accuracy of all information and should investigate the data themselves or retain appropriate professionals. Information from sources other than the Listing Agent may have been included in the MLS data. Unless otherwise specified in writing, the Broker/Agent has not and will not verify any information obtained from other sources. The Broker/Agent providing the information contained herein may or may not have been the Listing and/or Selling Agent.
Neighborhood & Commute
Source: Walkscore
Disclosure: Community information and market data powered by Constellation Data Labs. Information is deemed reliable but not guaranteed.
Save
Ask
Tour
Hide

Did you know? You can invite friends and family to your search. They can join your search, rate and discuss listings with you.