

6333 Timothy AvenueTwentynine Palms, CA 92277
Mortgage Calculator
Monthly Payment (Est.)
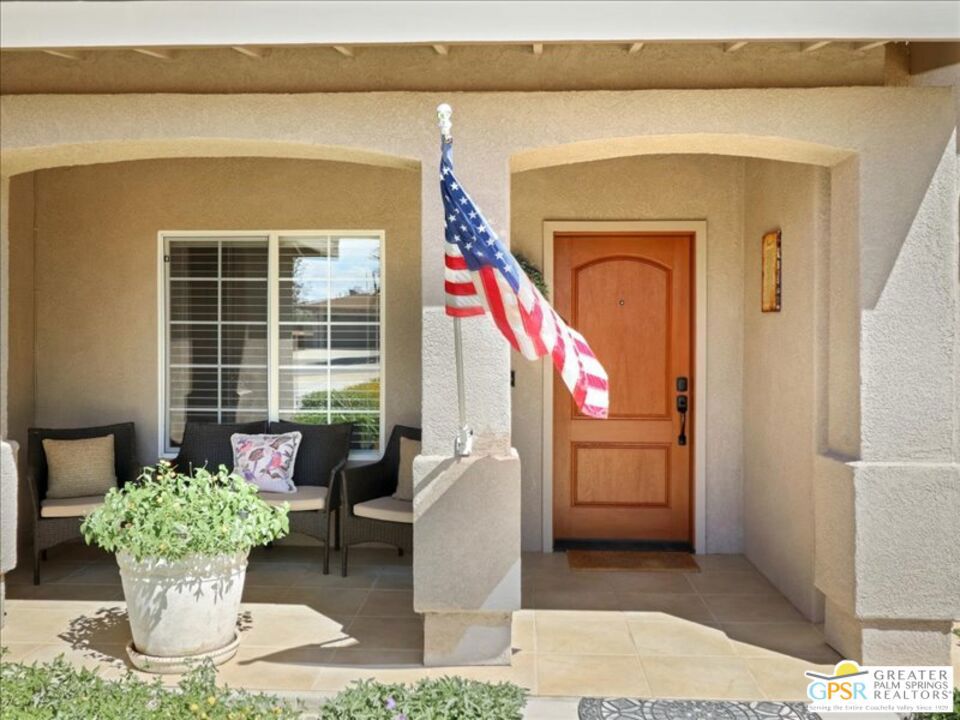
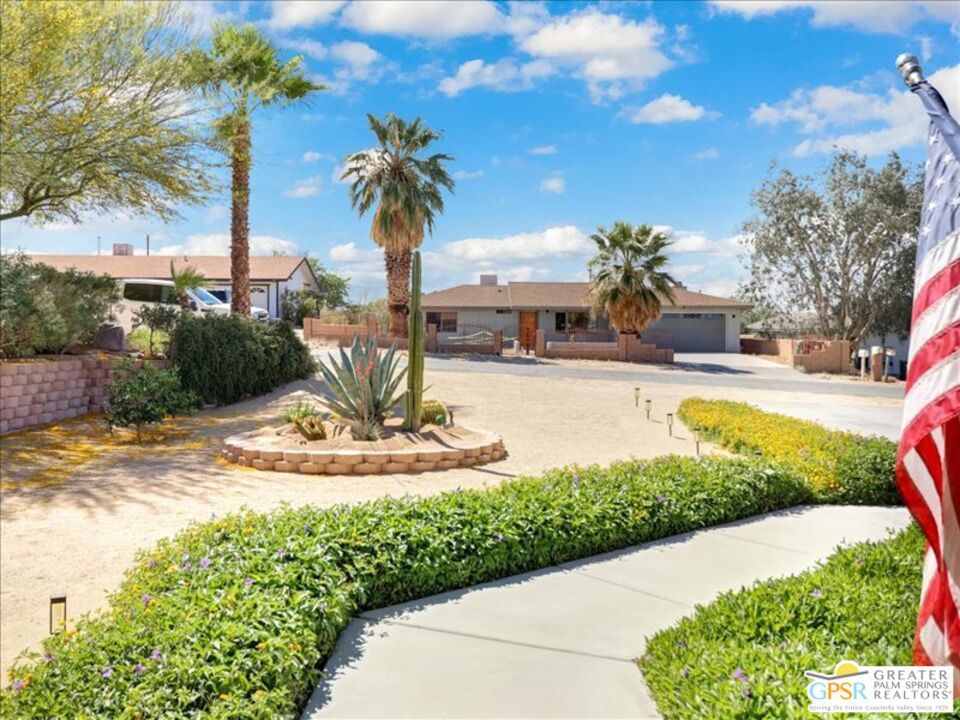
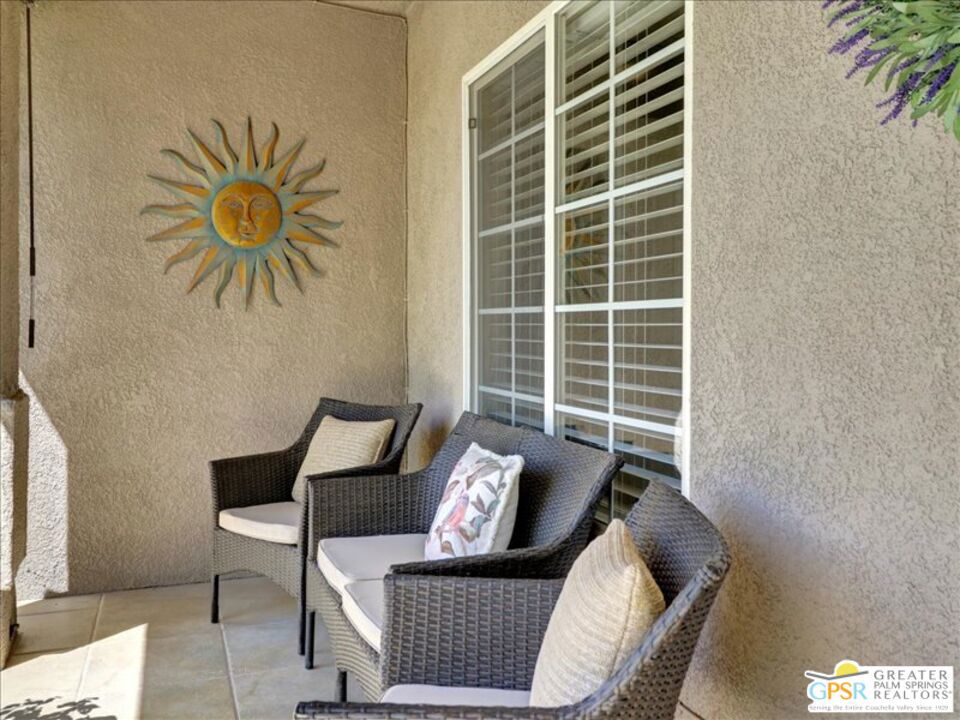
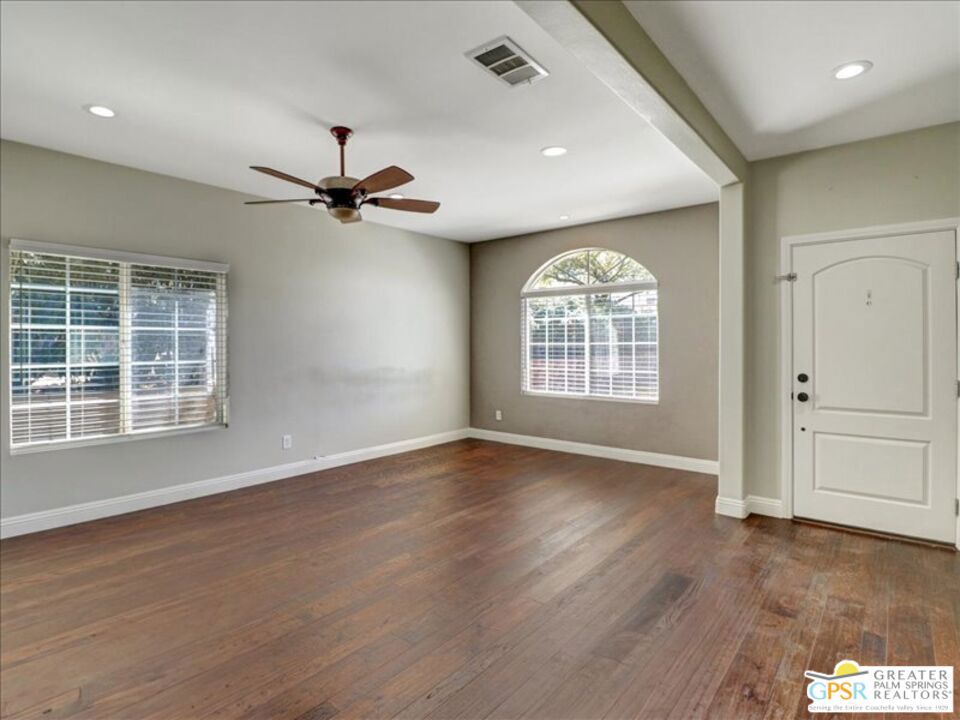
Enter an interest rate to see your estimated monthly payment.Huge Price Reduction- Located 6 Miles from the Marine Corps Air Ground Combat Center in 29 Palms, Halfway Between Palm Springs and Las Vegas, Across from Joshua Tree National Park, Property has Plenty of Storage For large Atv's Motor Cross Equipped Vehicles - Enjoy Day trips to Pioneer Town, Joshua Tree, Landers , Big Rock and Lake Havasu, Fun Place For a Vacation Home or Retirement Home , Features a Well Maintained 3 Bedroom / 2 Baths, Custom Window Blinds treatments, Open Concept (Living Room/Entry, Large Kitchen/Family Room w/Gas Fireplace, Mounted Flat Screen TV, Built-in Cabinetry to match the Custom Cherry wood Kitchen Cabinets with Quartz Counter Top and back splash. Very Large Pantry with additional storage in kitchen, Very Tall ceilings with recessed lighting in Hallways, Large Master Suite comes with Bath w/ Private Toilet, Separate Shower, Deep Oval Bathtub, Double Sink Vanity,Walk-in Closet). Hallway bath with (Double Sink Vanity, Shower/Tub Combo, Toilet). Large Back Patio (Mounted Flat Screen TV, 6 Seat Patio Table w/Chairs). Laundry Room with custom overhead cabinets, Homeschooling /Home Office/Business (Dedicated Space/Building, Sky Lights, Electricity, Phone Line, Internet, Mounted Flat Screen, AC/Heat) Setup in the Garage, Rear yard is equipped with Workshop ( Electricity, Lights, Shelving, Air Conditioner ). Storage (40 ft Container/Heavy Duty Muscle Shelving Units), That can be converted to a Adu or Atv's and Motor Cross Storage with A rear yard excess sliding gate entrance, Front yard was landscaped and rear yard was leveled and cleared, Front and Side yards has a sprinkler systems. Home is located on a Paved Street a Block away from HWY 62. Home has a 16 panel Solar System Leased that provides excellent results on your Electrical Monthly Utilities, Large Truck or RV Parking on a Half Arce Lot with Rear access to property.
| 4 days ago | Listing updated with changes from the MLS® | |
| 2 months ago | Price changed to $435,000 | |
| 6 months ago | Listing first seen on site |

This information is for your personal, non-commercial use and may not be used for any purpose other than to identify prospective properties you may be interested in purchasing. The display of MLS data is usually deemed reliable but is NOT guaranteed accurate by the MLS. Buyers are responsible for verifying the accuracy of all information and should investigate the data themselves or retain appropriate professionals. Information from sources other than the Listing Agent may have been included in the MLS data. Unless otherwise specified in writing, the Broker/Agent has not and will not verify any information obtained from other sources. The Broker/Agent providing the information contained herein may or may not have been the Listing and/or Selling Agent.

Did you know? You can invite friends and family to your search. They can join your search, rate and discuss listings with you.