

69302 Serenity RoadCathedral City, CA 92234
Mortgage Calculator
Monthly Payment (Est.)
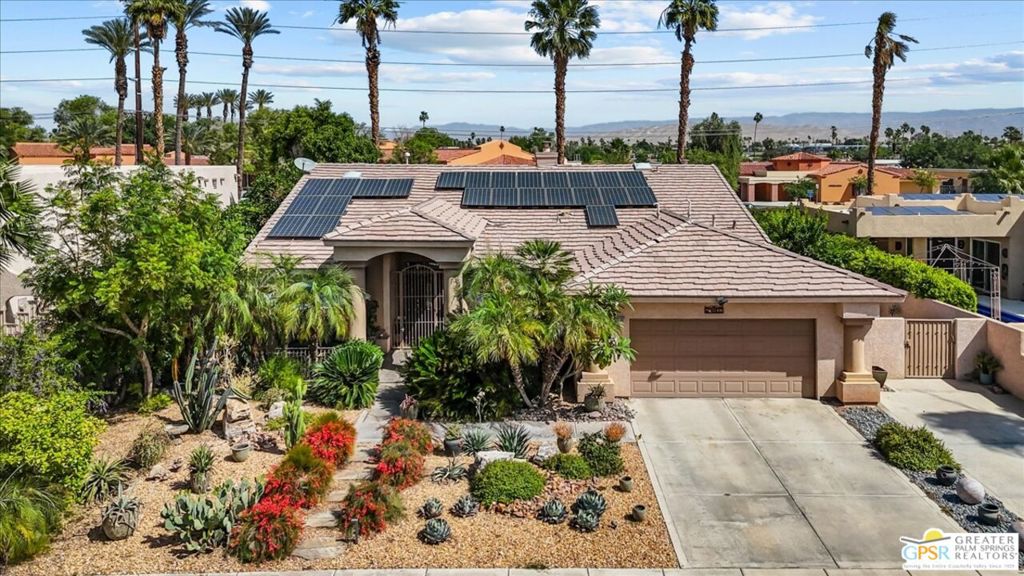
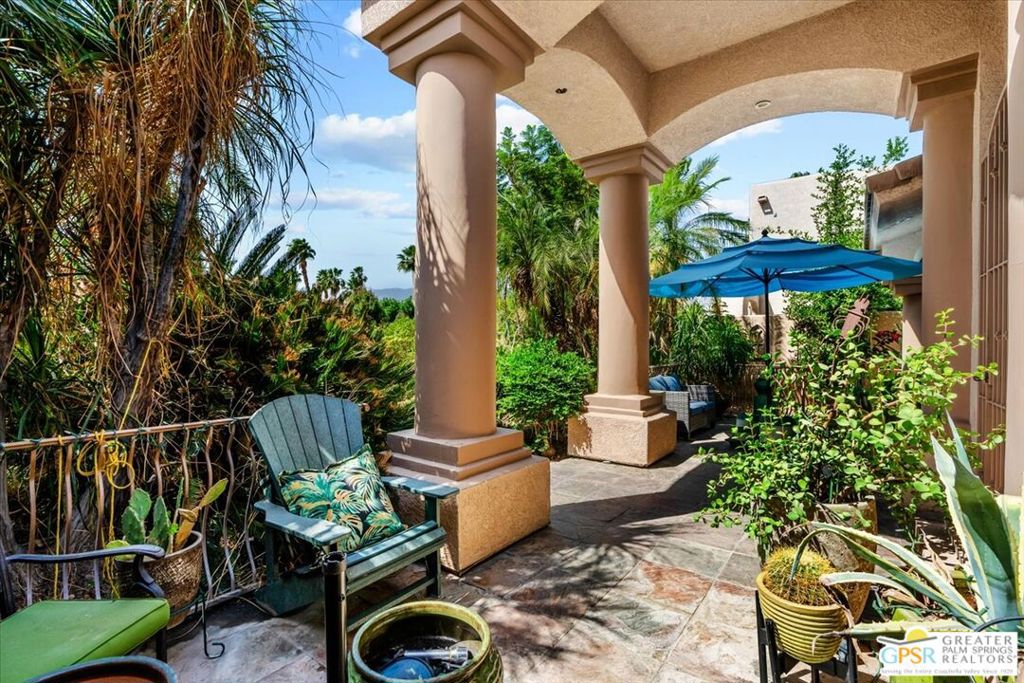
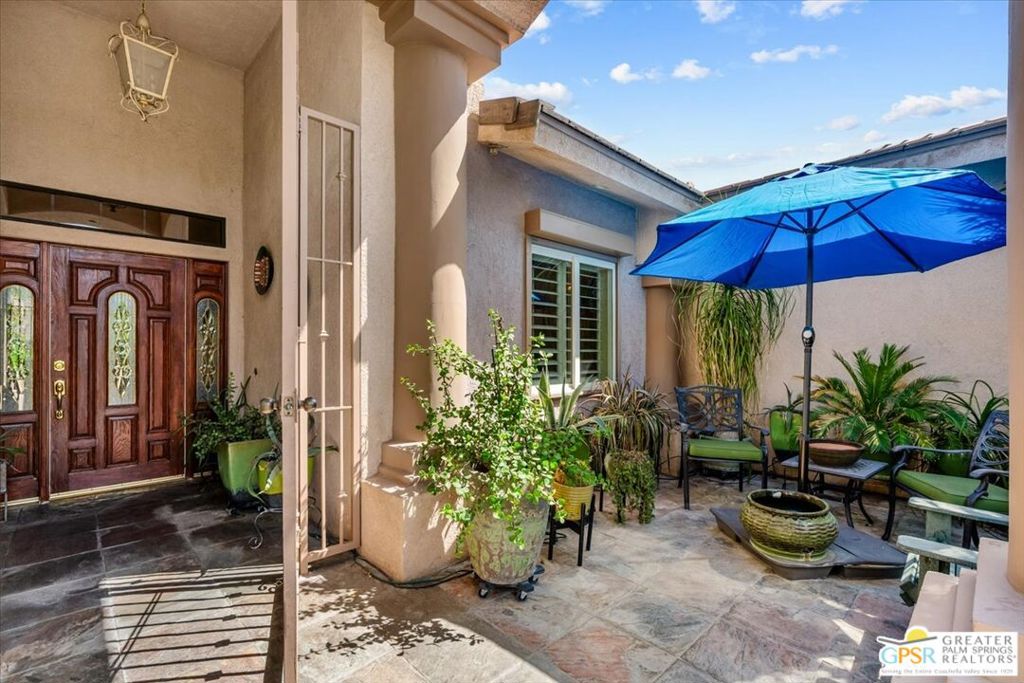
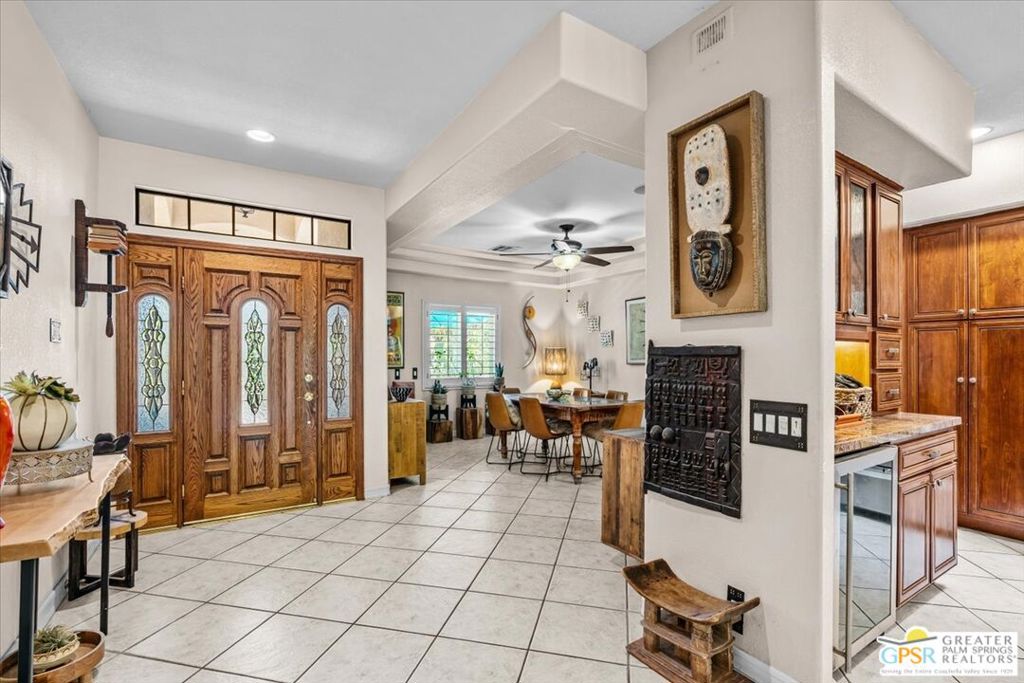
$3,100MAJOR PRICE ENHANCEMENT!!! New sizzling hot price to match our Palm Springs summer season!! Welcome to your dream home at 69302 Serenity Rd. Located in the highly desirable and intimate community of Serenity Cove in Cathedral City near the border of Rancho Mirage. This contemporary Mediterranean style luxury single family home has fabulous curb appeal featuring a reimagined desert landscape consisting of lush palms, cacti and a vibrant desert display. The entrance is grand with stunning bilateral pillars and flanked by dual notably sized sitting areas to enjoy anytime. This home comes with a combination of purchased (24) and 30 leased panels @ $275 monthly with 9 years remaining! Dual Zone HVAC systems, new water heater x2, Low HOA @ $185.00 monthly Upon entry, this exquisite home boasts a grand entrance as well as a formal dining area featuring a Trey ceiling adding extra elegance to the space. For elevated listening pleasure the home includes a Bose home stereo surround system extending into patio area. In addition, to the 2 bedrooms and 3 baths, it also features a spacious Bonus room/Den accentuated with darker wood French doors. that can be utilized as an additional bedroom or office as well. The possibilities are all yours. Plantation shutters adorn most windows throughout the home. Ceramic tile and pergo floors are featured in the bedrooms and bonus room/den. The main living area is abundant in space featuring recessed lighting and a gas fireplace. An open concept enabling seamless connection between host and guests. The kitchen is a chef's dream with newer appliances featuring 2 sinks, ample island and counter space for preparing amazing meals while not missing a beat entertaining guests. In addition, more dining space at the breakfast bar or dinette area is available. Now out to the backyard.. abundant and hearty Ficus trees line the walls and create a lush Zen like atmosphere. This private backyard is spacious and features a sexy inviting spa and sparkling saltwater pool. The pool and spa can be controlled via the downloadable Pantera App. Imagine relaxing under the Gazebo while enjoying your favorite beverage and savoring the west facing mountain views during early morning or sunset. Unwind and enjoy a relaxing jacuzzi before retreating through the adjacent French doors leading to the luxuriously spacious primary bedroom also appointed with a 2nd fireplace and adjacent primary bathroom. The 2nd bedroom has an ensuite bathroom as well. Located minutes from world class golf courses, hiking and other outdoor recreation, as well exceptional dining and shopping. A quick drive west to downtown Palm Springs or east to El Paseo in Palm Desert. This home in Serenity Cove checks all the boxes for your perfect desert oasis and is priced to sell for its new owner!!! Buyer is advised to independently investigate through due diligence of their own to verify MLS information.
| 3 weeks ago | Listing updated with changes from the MLS® | |
| a month ago | Status changed to Pending | |
| 2 months ago | Price changed to $679,500 | |
| 5 months ago | Listing first seen on site |

This information is for your personal, non-commercial use and may not be used for any purpose other than to identify prospective properties you may be interested in purchasing. The display of MLS data is usually deemed reliable but is NOT guaranteed accurate by the MLS. Buyers are responsible for verifying the accuracy of all information and should investigate the data themselves or retain appropriate professionals. Information from sources other than the Listing Agent may have been included in the MLS data. Unless otherwise specified in writing, the Broker/Agent has not and will not verify any information obtained from other sources. The Broker/Agent providing the information contained herein may or may not have been the Listing and/or Selling Agent.

Did you know? You can invite friends and family to your search. They can join your search, rate and discuss listings with you.