

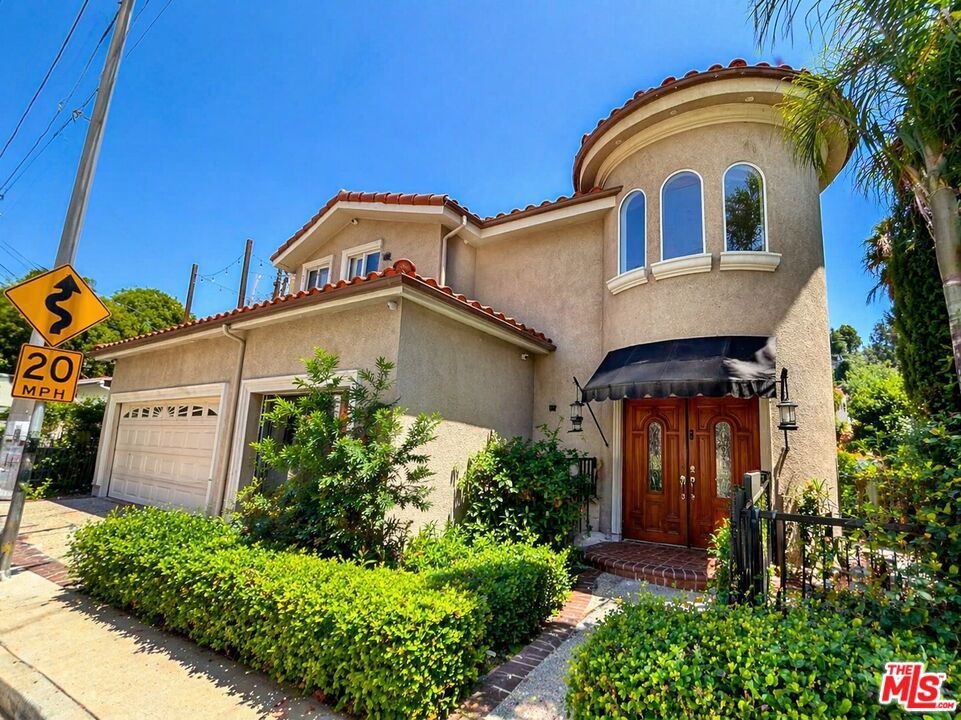
610 Montecito DriveLos Angeles, CA 90031
Mortgage Calculator
Monthly Payment (Est.)
$7,756Welcome to this stunning two story Mediterranean home in the desirable hills of Montecito Heights, offering convenient access to DTLA, Pasadena, parks, hiking trails, and Dodger Stadium. This spacious residence blends classic elegance with modern upgrades, featuring Brazilian mahogany floors, rich moldings, arched ceilings, and three fireplaces in the living room, family room, and primary suite.The open layout includes a formal living and dining area, a generous family room, and a gourmet kitchen with custom cabinetry, granite countertops, stainless steel appliances, double oven, and breakfast bar. One bedroom and bathroom are located on the main level, ideal for guests or extended living.Upstairs, the expansive primary suite offers a private balcony, built in sauna, sunken jacuzzi tub, and large closets. Additional features include an office with built ins, loft space, and secondary bedrooms with balconies.Additional highlights include a three car garage, central vacuum system, dual HVAC systems, custom lighting, and solar for improved energy efficiency. A beautiful home offering space, comfort, and hillside views in a prime location.
| 3 weeks ago | Listing updated with changes from the MLS® | |
| 5 months ago | Listing first seen on site |

This information is for your personal, non-commercial use and may not be used for any purpose other than to identify prospective properties you may be interested in purchasing. The display of MLS data is usually deemed reliable but is NOT guaranteed accurate by the MLS. Buyers are responsible for verifying the accuracy of all information and should investigate the data themselves or retain appropriate professionals. Information from sources other than the Listing Agent may have been included in the MLS data. Unless otherwise specified in writing, the Broker/Agent has not and will not verify any information obtained from other sources. The Broker/Agent providing the information contained herein may or may not have been the Listing and/or Selling Agent.

Did you know? You can invite friends and family to your search. They can join your search, rate and discuss listings with you.