

1882 Lucretia AvenueLos Angeles, CA 90026
Mortgage Calculator
Monthly Payment (Est.)
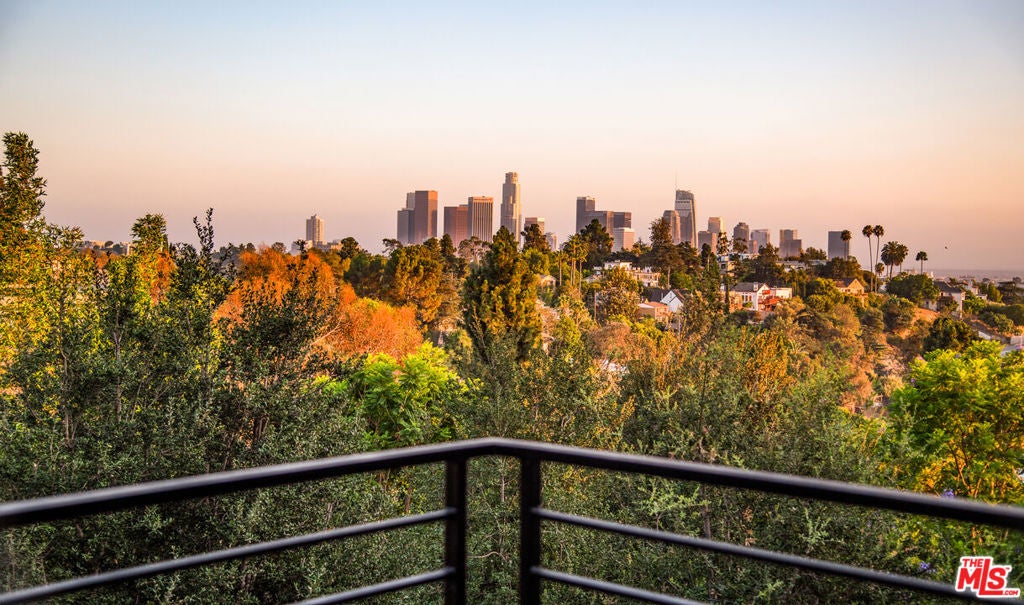
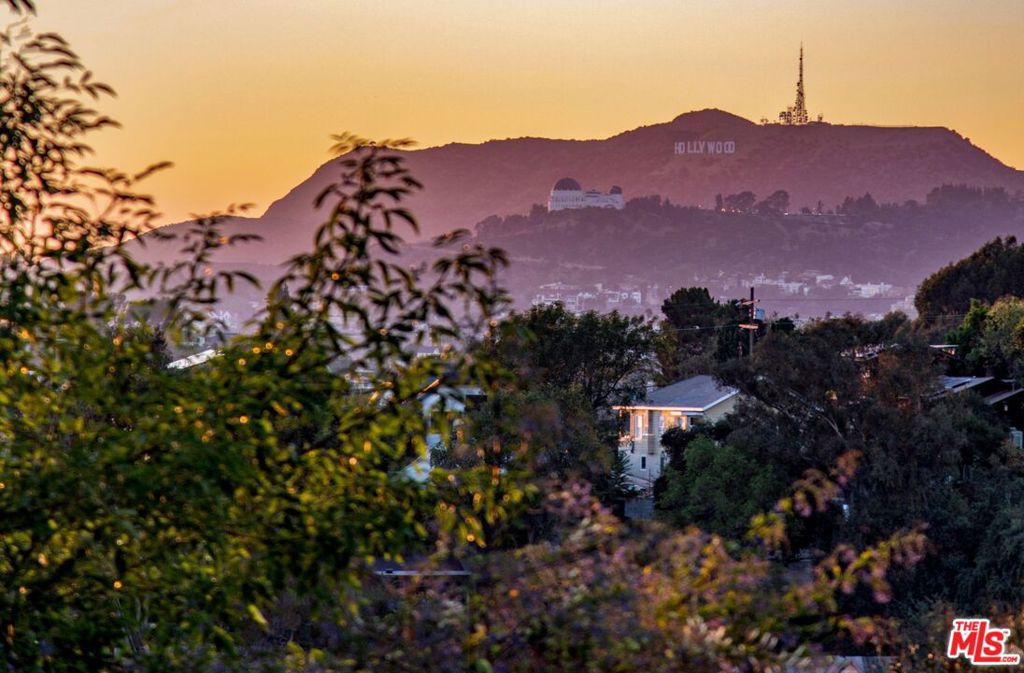
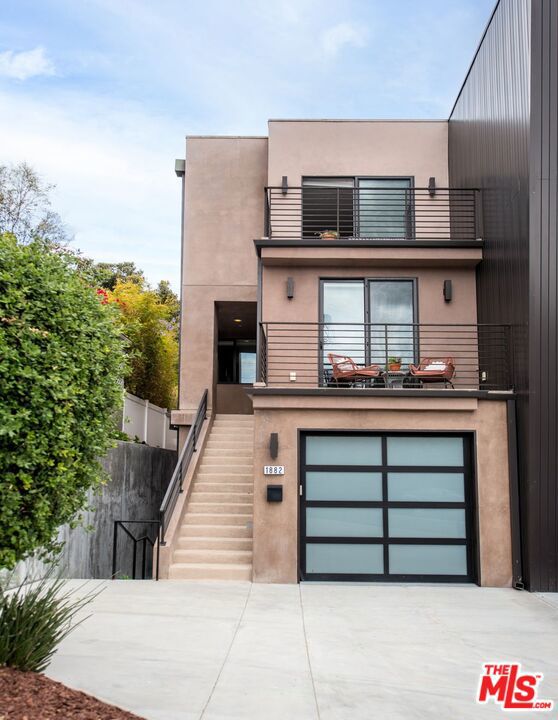
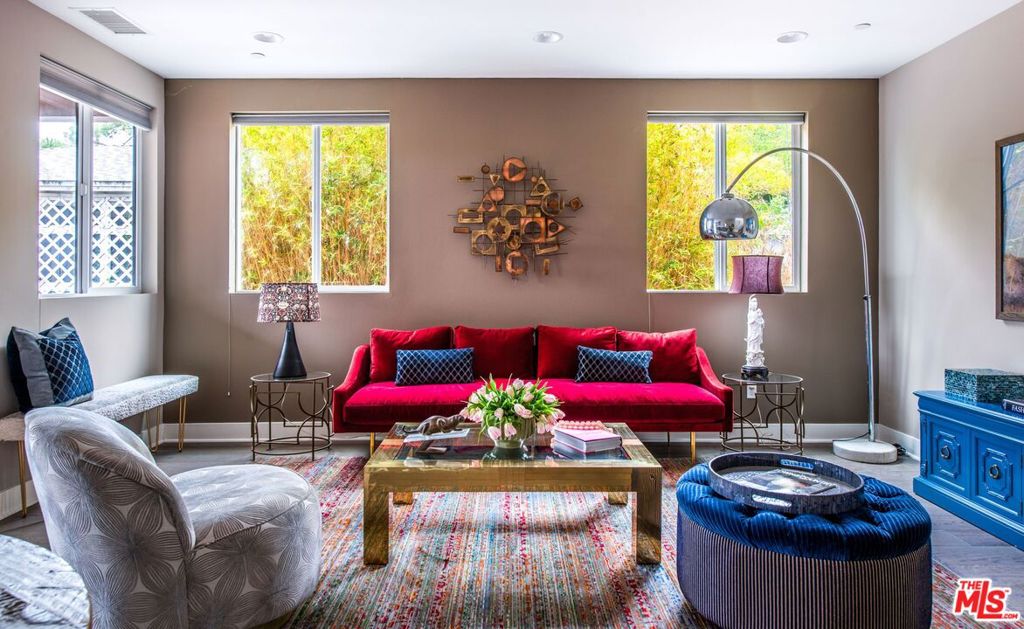
$6,821Wake up in Echo Park with the best of Los Angeles in view. Perched atop Lucretia Avenue, this striking contemporary home delivers modern design, expansive living, and sweeping views stretching from the Downtown skyline to the Hollywood Sign and Griffith Observatory, especially spectacular at sunset. Spanning approximately 3,075 square feet across three levels, this home offers rare neighborhood luxury: five private decks, a fenced backyard, an attached two-car garage, and an extraordinary sense of space and privacy. The location is equally compelling. Elysian Park is practically at your doorstep, with over 600 acres of trails and ridgeline lookouts, and Dodger Stadium just beyond. Enjoy morning coffee down the hill at Valerie, Canyon Coffee, or Lady Byrd, or stroll to Echo Park Lake for its swan boats and lotus beds. Sunset Boulevard's acclaimed independent restaurants, wine bars, and shops are just blocks away, while Downtown is just minutes from your door. Inside, the main level is designed for effortless living and entertaining, featuring a chef's kitchen with high-end appliances, generous cabinetry, and an oversized island that flows seamlessly into the dining area and great room. Two secondary bedrooms share a stylish full bath, alongside a convenient powder room. Upstairs, the primary suite claims nearly the entire floor: a private retreat with walk-in closet, spa-inspired bath, and decks framing iconic skyline views. And then there are two standout features: a private, fenced backyard and a versatile lower-level flex space with soaring 14-foot ceilings, full bath, closet, and separate entrance. This expansive space easily adapts as an in-law suite, home office, entertainment room, gym, or creative studio. An attached two-car garage completes the picture. Virtual tour link below.
| 3 days ago | Listing updated with changes from the MLS® | |
| 2 months ago | Price changed to $1,495,000 | |
| 4 months ago | Listing first seen on site |

This information is for your personal, non-commercial use and may not be used for any purpose other than to identify prospective properties you may be interested in purchasing. The display of MLS data is usually deemed reliable but is NOT guaranteed accurate by the MLS. Buyers are responsible for verifying the accuracy of all information and should investigate the data themselves or retain appropriate professionals. Information from sources other than the Listing Agent may have been included in the MLS data. Unless otherwise specified in writing, the Broker/Agent has not and will not verify any information obtained from other sources. The Broker/Agent providing the information contained herein may or may not have been the Listing and/or Selling Agent.

Did you know? You can invite friends and family to your search. They can join your search, rate and discuss listings with you.