

1551 N Beverly Glen BoulevardLos Angeles, CA 90077
Mortgage Calculator
Monthly Payment (Est.)
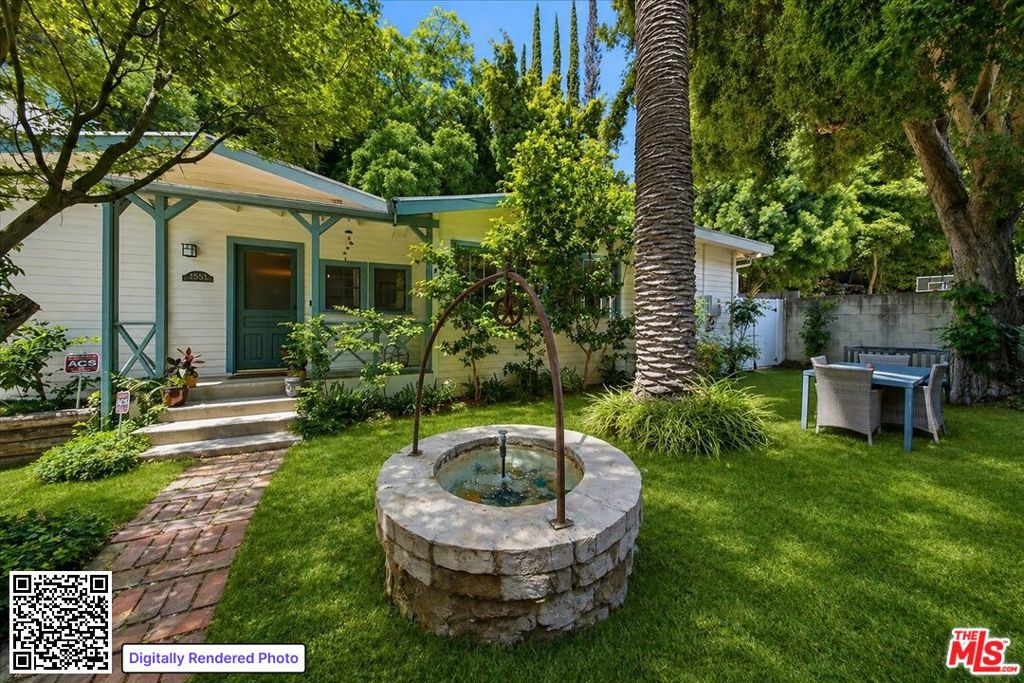
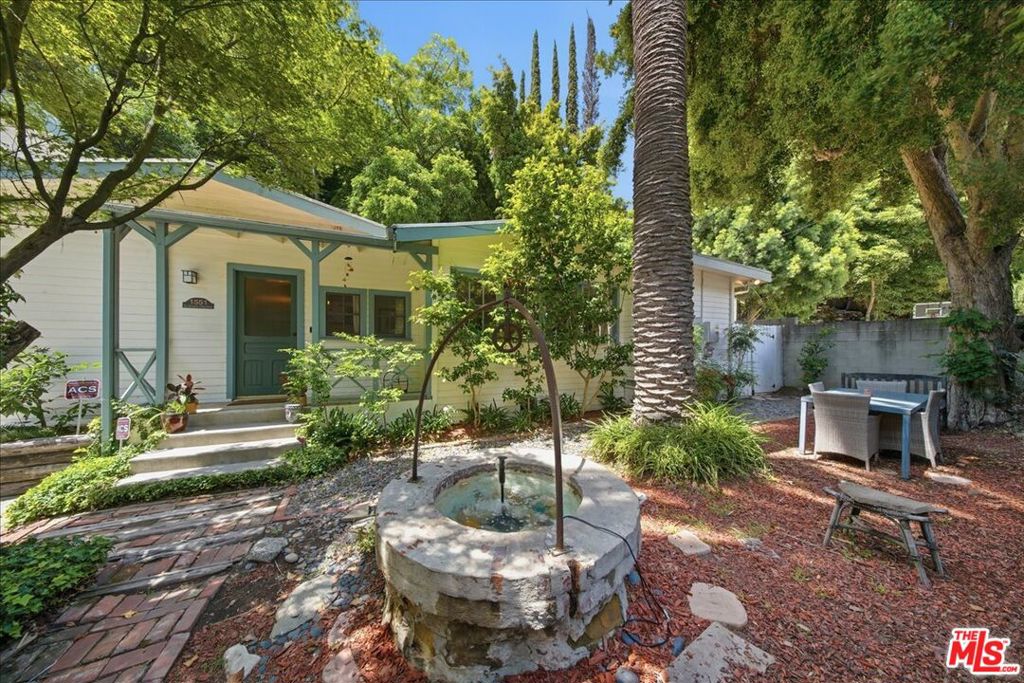
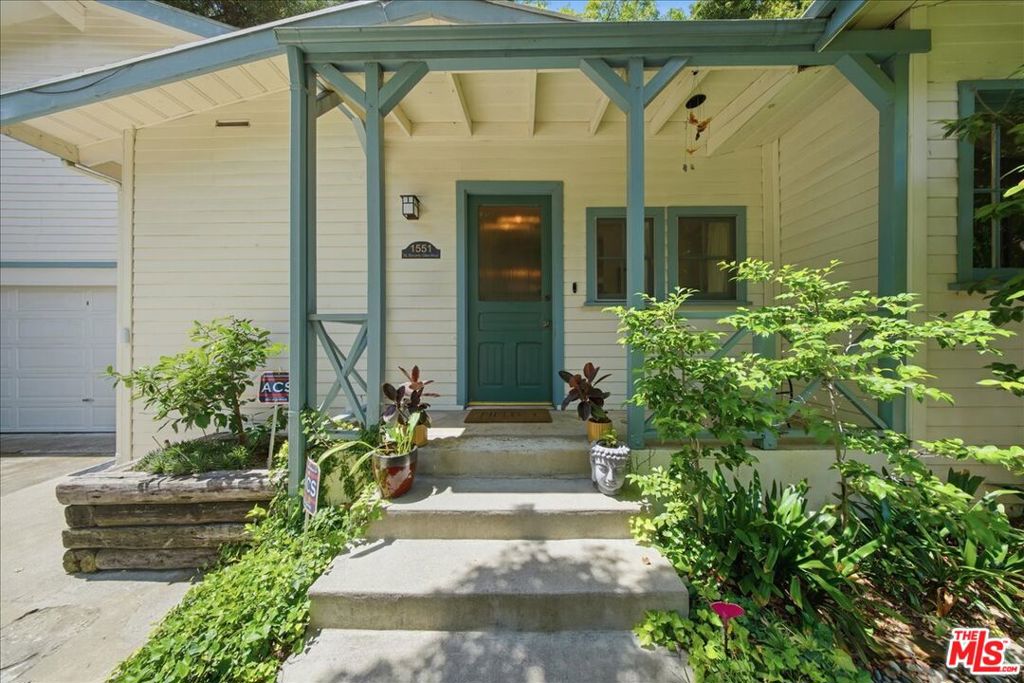
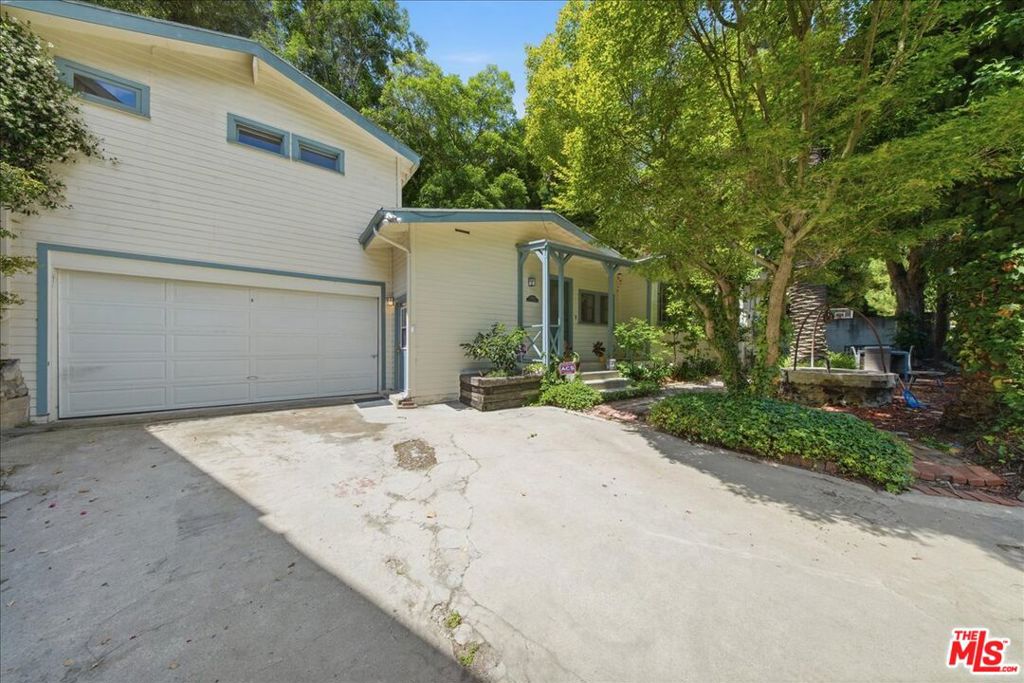
$6,378Privately situated among the natural beauty of Beverly Glen Canyon, this inviting retreat offers a rare sense of seclusion while remaining close to the heart of the city. Set on an expansive 8,481-square-foot lot, the approximately 1,906-square-foot home features three bedrooms, three bathrooms, a fully equipped kitchen, and a spacious, flexible layout designed for comfortable everyday living. The home offers a warm and inviting atmosphere, with a generous floor plan that provides flexibility for relaxing, entertaining, working from home, or creating spaces that reflect your personal style. Enjoy both front and rear yards, a detached garage offering possible ADU potential, and the added benefit of solar panels. Surrounded by nature, yet conveniently located near Westwood, UCLA, Beverly Hills, and nearby shopping, dining, and entertainment, this Beverly Glen retreat brings together privacy, character, space, and convenience in one of Los Angeles' most distinctive canyon settings.
| 2 weeks ago | Listing updated with changes from the MLS® | |
| 2 months ago | Price changed to $1,398,000 | |
| 5 months ago | Listing first seen on site |

This information is for your personal, non-commercial use and may not be used for any purpose other than to identify prospective properties you may be interested in purchasing. The display of MLS data is usually deemed reliable but is NOT guaranteed accurate by the MLS. Buyers are responsible for verifying the accuracy of all information and should investigate the data themselves or retain appropriate professionals. Information from sources other than the Listing Agent may have been included in the MLS data. Unless otherwise specified in writing, the Broker/Agent has not and will not verify any information obtained from other sources. The Broker/Agent providing the information contained herein may or may not have been the Listing and/or Selling Agent.

Did you know? You can invite friends and family to your search. They can join your search, rate and discuss listings with you.