

5337 Shenandoah AvenueLos Angeles, CA 90056
Mortgage Calculator
Monthly Payment (Est.)
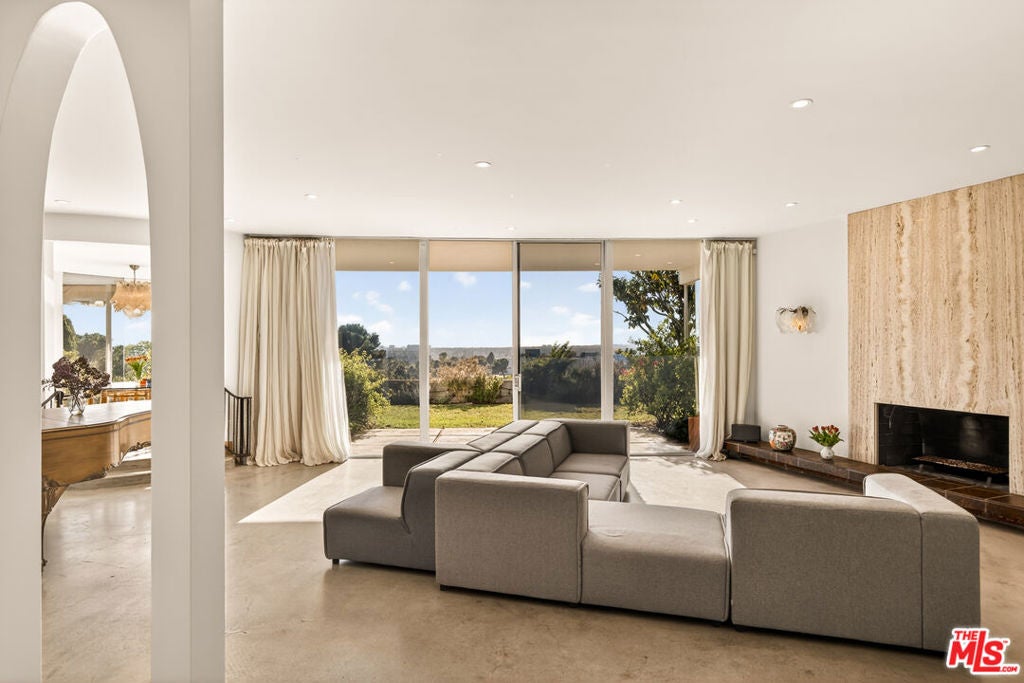
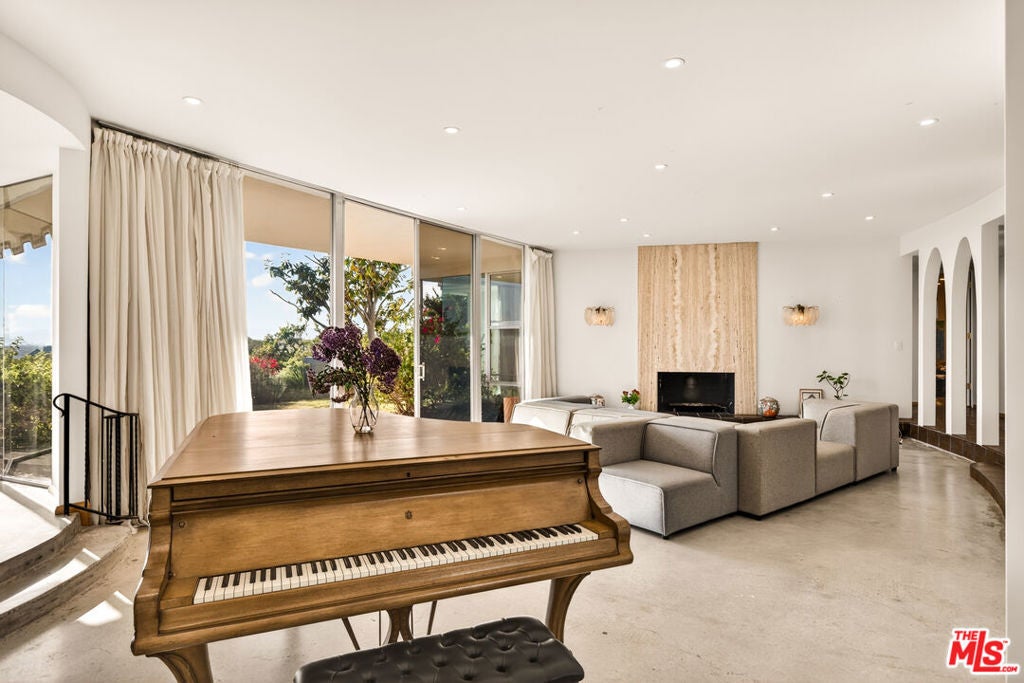
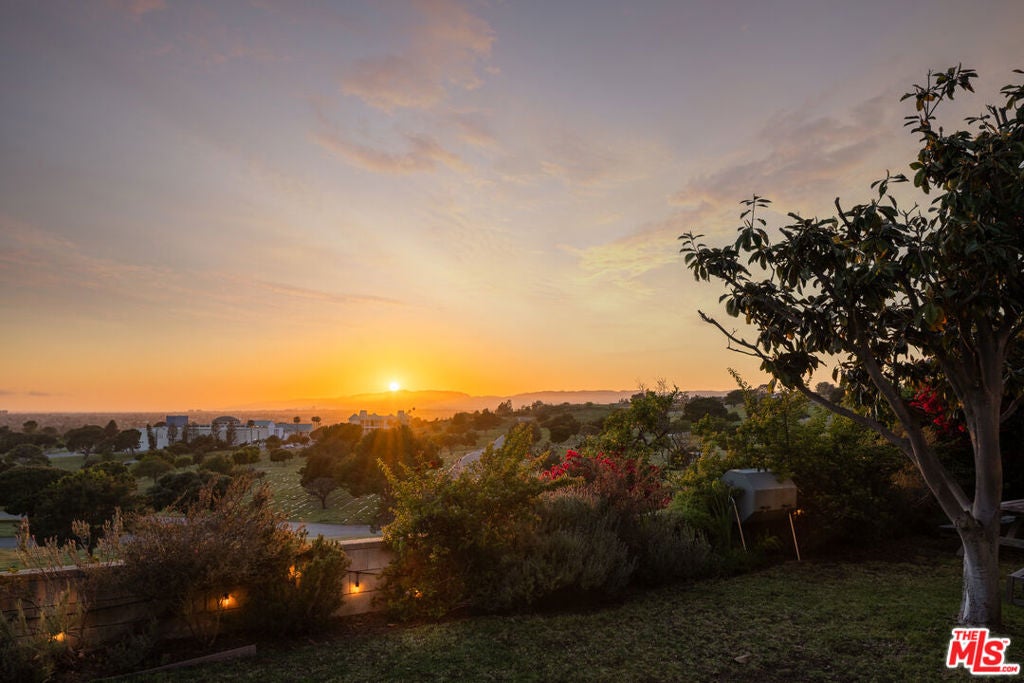
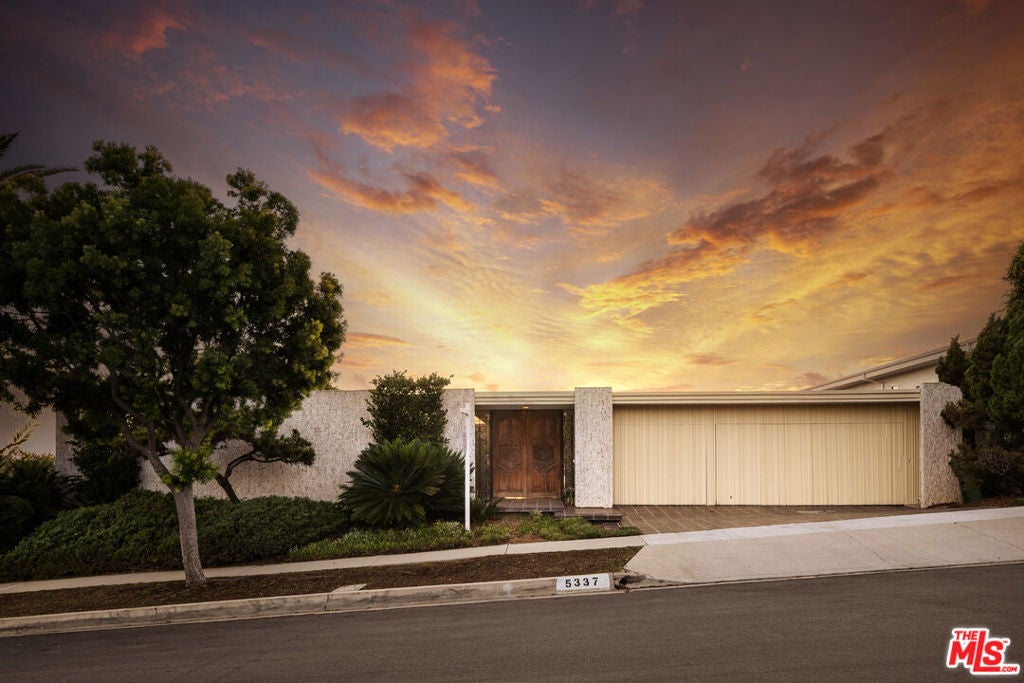
$12,547Tucked into upper Ladera Heights, this five-bedroom home with a pool carries an energy all its own: peaceful, grounding, and quietly powerful. Welcome to your sanctuary - a private world of light, stillness, beauty, and memory, created with a sense of presence that is felt the moment you arrive. It is rare to find a home that feels so open and expansive, yet so deeply protective at the same time. At the heart of the home, a courtyard pool surrounded by lush greenery shimmers like a private oasis, visible from nearly every room and anchoring the entire property in beauty and calm. Glass blurs the boundary between inside and out, giving you ocean and mountain views, with the western sky bringing warmth and sunset light into everyday living. The experience begins the moment you enter: the water, the greenery, the stillness, all immediately in view, setting the tone for a home that feels both transportive and deeply grounding. From there, oversized wooden doors open into a sunken living room, one of the home's most striking mid-century moments. It is dramatic yet inviting, intimate yet open, with a sense of scale and flow that captures the glamour and ease of the era. Wrapped in natural light and connected so beautifully to the landscape beyond, it is a space designed for conversation, reflection, gathering, and lingering. Layered with character and true mid-century spirit, the home balances clean lines, openness, and intimacy in a way that feels timeless. Throughout the property, original 1965 details remain lovingly intact, from the kitchen countertops to the chandeliers and other thoughtful finishes that give the home its depth, charm, and authenticity. These are the details that cannot be replicated. They are what give the home its texture, its story, and its soul. The primary suite is a quiet refuge framed by walls of glass, deepening the connection to the outdoors and the home's sense of stillness. A converted garage, now a large playroom, adds generous flex space for whatever comes next, whether a studio, media room, wellness space, office, or creative retreat. It expands the home's versatility while maintaining the same sense of ease and possibility found throughout the property. Homes like this are rare not only for their design, but for what they make you feel. This is a once-in-a-lifetime opportunity to own a one-of-a-kind mid-century home with real presence, timeless character, and unmistakable soul.
| 3 weeks ago | Listing updated with changes from the MLS® | |
| 3 weeks ago | Status changed to Pending | |
| 2 months ago | Price changed to $2,750,000 | |
| 4 months ago | Listing first seen on site |

This information is for your personal, non-commercial use and may not be used for any purpose other than to identify prospective properties you may be interested in purchasing. The display of MLS data is usually deemed reliable but is NOT guaranteed accurate by the MLS. Buyers are responsible for verifying the accuracy of all information and should investigate the data themselves or retain appropriate professionals. Information from sources other than the Listing Agent may have been included in the MLS data. Unless otherwise specified in writing, the Broker/Agent has not and will not verify any information obtained from other sources. The Broker/Agent providing the information contained herein may or may not have been the Listing and/or Selling Agent.

Did you know? You can invite friends and family to your search. They can join your search, rate and discuss listings with you.