

1205 Passage StreetPalm Springs, CA 92262
Mortgage Calculator
Monthly Payment (Est.)
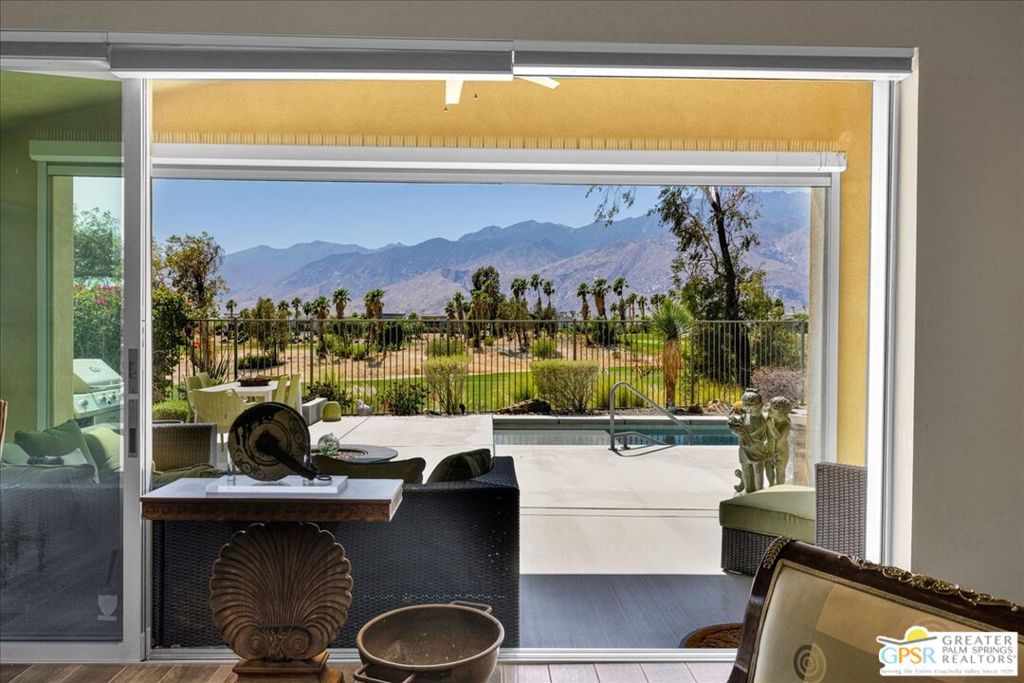
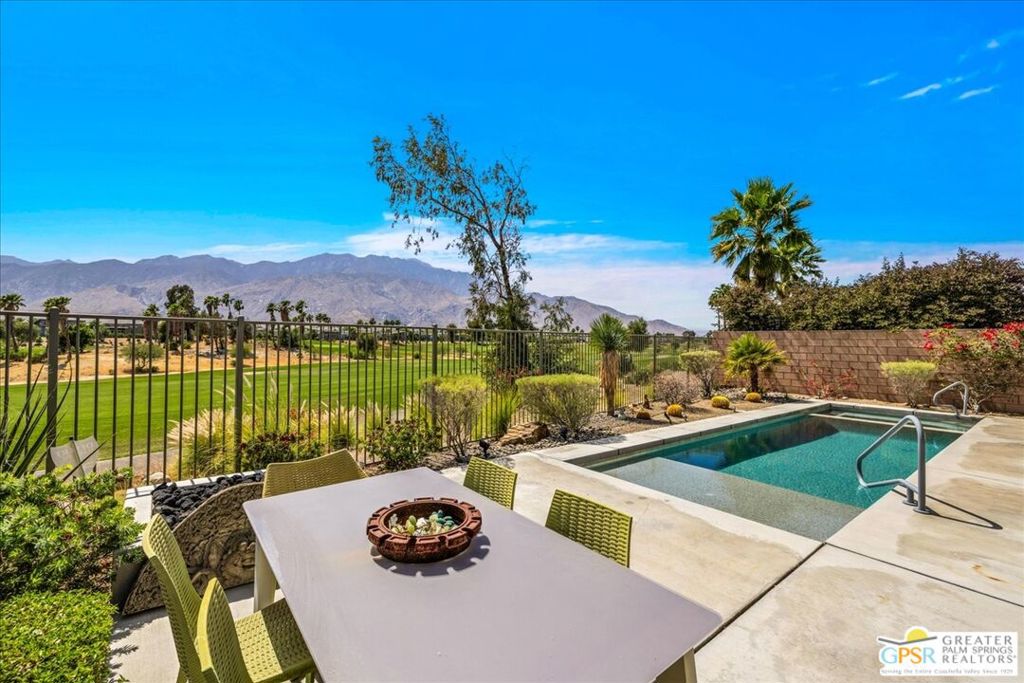
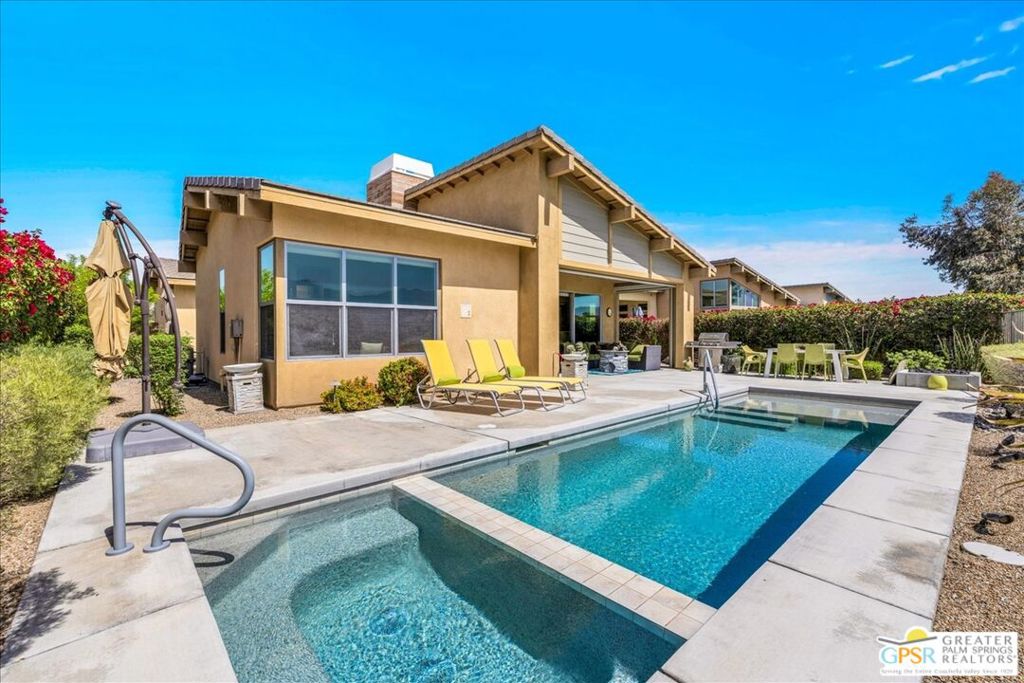
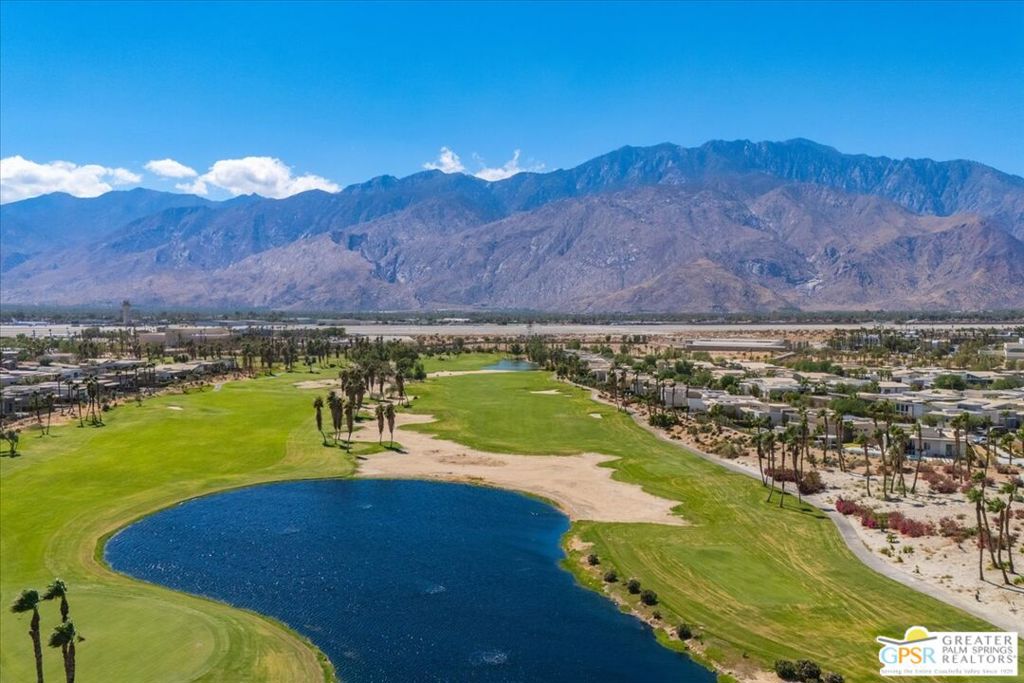
$5,680If you're seeking the best views Palm Springs has to offer, this is the house for you! Located in the prestigious Escena golf community, this modern home blends mid-century inspiration with today's luxury and amenities. The property is on a larger lot that allows for more outdoor space and features a refreshing pool and spa overlooking the fairway with dramatic mountains rising behind - and this will become the backdrop to your every-day life. Walls of sliders provide seamless indoor-outdoor flow for effortless entertaining, with a second outdoor lounge and firepit for intimate evenings. Inside, soaring vaulted ceilings flood the open-concept living space with natural light. The large master suite also enjoys breathtaking mountain views each morning, while outdoor shades to the patio provide privacy or sun control at the touch of a button. The home is located a short distance from the club house so you and your guests can easily grab lunch or a night cap at their award-winning restaurant. Escena is a gated community with low HOAs and a true neighborhood feel with neighbors walking, biking, and enjoying the community dog park. Best of all, this community is located just minutes from downtown Palm Springs restaurants, shopping and nightlife. This truly is a special property you will be proud to call home.
| 3 weeks ago | Listing updated with changes from the MLS® | |
| 3 weeks ago | Status changed to Active Under Contract | |
| a month ago | Price changed to $1,245,000 | |
| 4 months ago | Listing first seen on site |

This information is for your personal, non-commercial use and may not be used for any purpose other than to identify prospective properties you may be interested in purchasing. The display of MLS data is usually deemed reliable but is NOT guaranteed accurate by the MLS. Buyers are responsible for verifying the accuracy of all information and should investigate the data themselves or retain appropriate professionals. Information from sources other than the Listing Agent may have been included in the MLS data. Unless otherwise specified in writing, the Broker/Agent has not and will not verify any information obtained from other sources. The Broker/Agent providing the information contained herein may or may not have been the Listing and/or Selling Agent.

Did you know? You can invite friends and family to your search. They can join your search, rate and discuss listings with you.