

841 Westmount Drive 116West Hollywood, CA 90069
Mortgage Calculator
Monthly Payment (Est.)
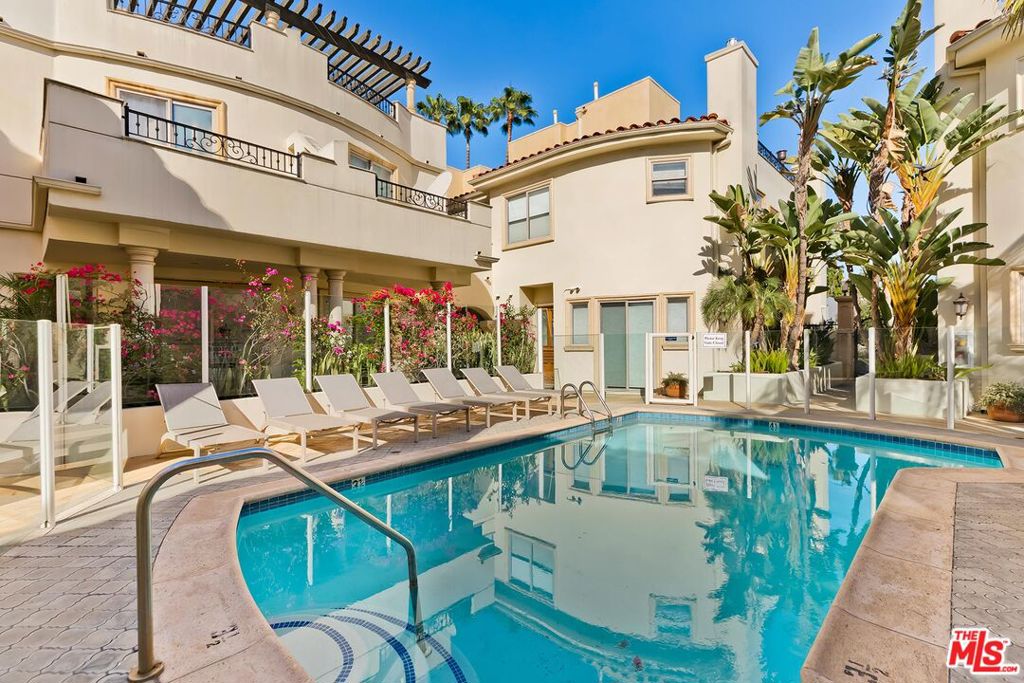
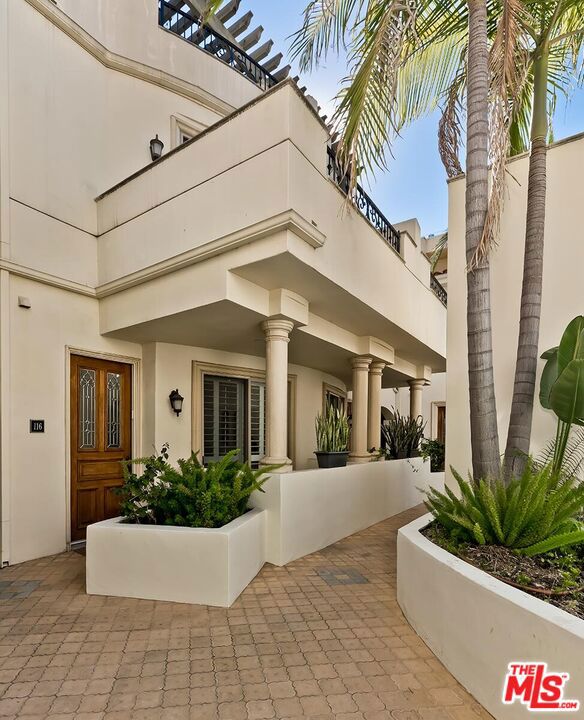
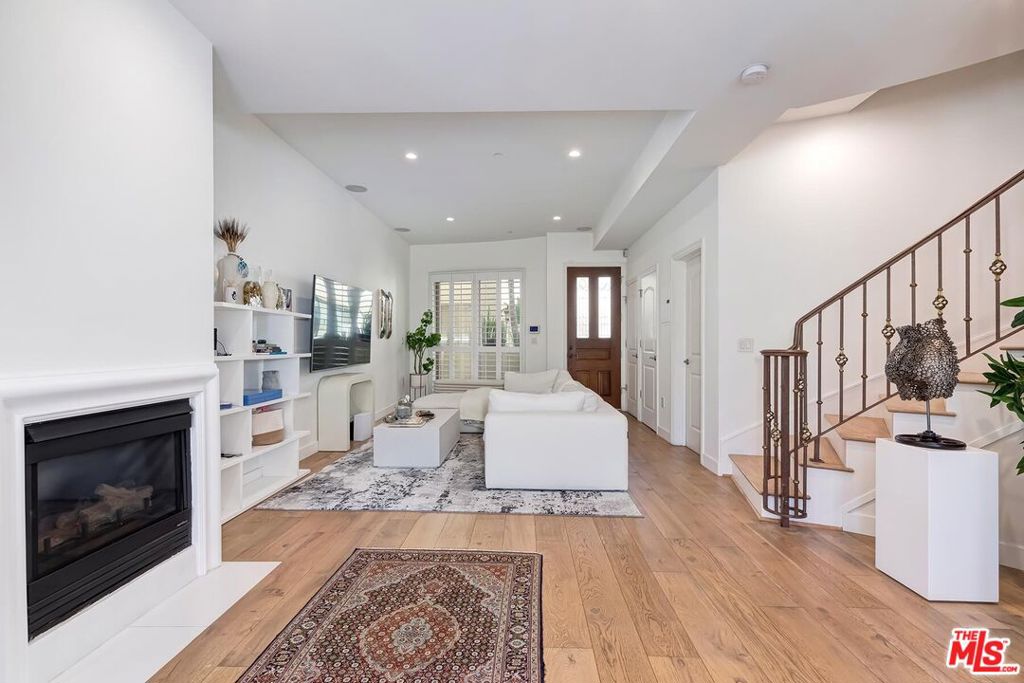
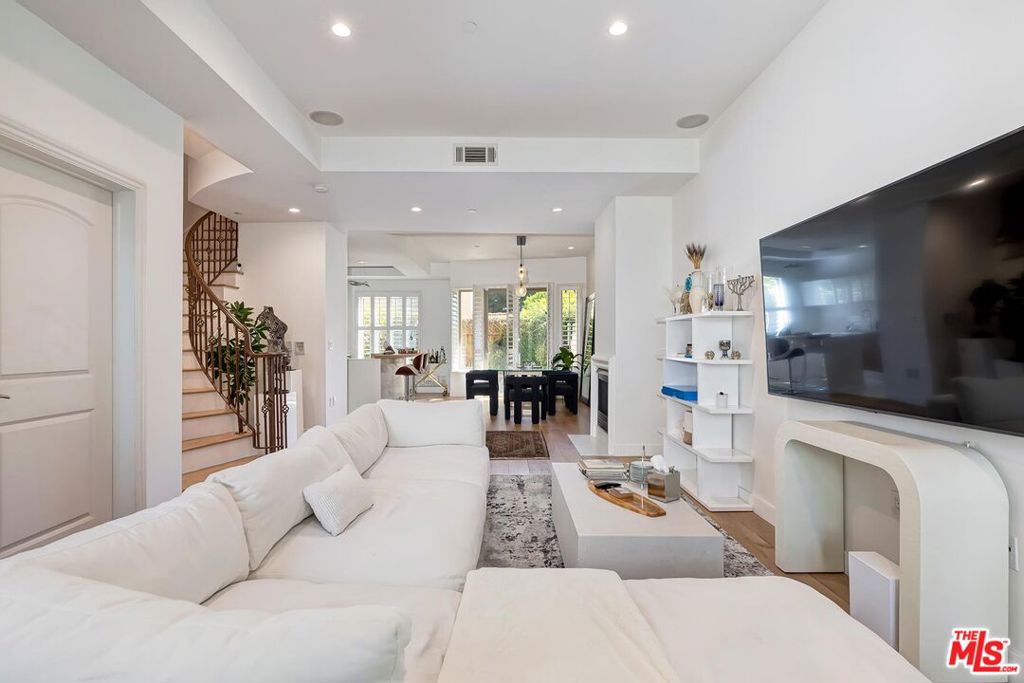
$6,839Located on everyone's preferred quiet tree-lined West Hollywood road North of Melrose between San Vicente and La Cienega is this truly special 3-sty Townhouse in a 2008-built boutique Mediterranean complex with only 16 units and reasonable homeowner's dues. A gated courtyard entry leads you to the inviting home-like environment featuring dramatic light-filled spaces with multiple patios, high ceilings and newer wide-plank wood floors. Open concept main floor with powder room, living area, fireplace, dining area, two private patios, and a fabulous unpartitioned newer high-end designer kitchen with amazing cabinetry and top stainless appliances. Ascending the curved stairwell introduces you to the 2nd floor with two Primary-style suites. The north-facing primary has a wonderful balcony overlooking the community pool area. The south-facing primary has high vaulted ceilings. Both primary suites have a walk-in closet and a luxe bathroom. The 3rd floor has a multi-purpose office/bonus room with a large rooftop patio featuring bucolic vistas of city lights and hillsides. Full-sized stacked washer and dryer are on the main floor. A beautiful sunlit community pool area sits in the central courtyard area of the complex. There is also a well-equipped community fitness center along with a sauna in the complex. Gated parking includes two separate full-sized spaces along with several guest spots. As an added bonus, the garage elevator ascends to within steps of this townhome. Moments to the finest shopping, marketing, dining, hospitality, and entertainment in West Hollywood and beyond, you have found your new home at 841 Westmount Dr.
| 3 days ago | Listing updated with changes from the MLS® | |
| 4 days ago | Status changed to Active Under Contract | |
| a month ago | Price changed to $1,499,000 | |
| 5 months ago | Listing first seen on site |

This information is for your personal, non-commercial use and may not be used for any purpose other than to identify prospective properties you may be interested in purchasing. The display of MLS data is usually deemed reliable but is NOT guaranteed accurate by the MLS. Buyers are responsible for verifying the accuracy of all information and should investigate the data themselves or retain appropriate professionals. Information from sources other than the Listing Agent may have been included in the MLS data. Unless otherwise specified in writing, the Broker/Agent has not and will not verify any information obtained from other sources. The Broker/Agent providing the information contained herein may or may not have been the Listing and/or Selling Agent.

Did you know? You can invite friends and family to your search. They can join your search, rate and discuss listings with you.