

120 S Crescent Drive 104Beverly Hills, CA 90212
Mortgage Calculator
Monthly Payment (Est.)
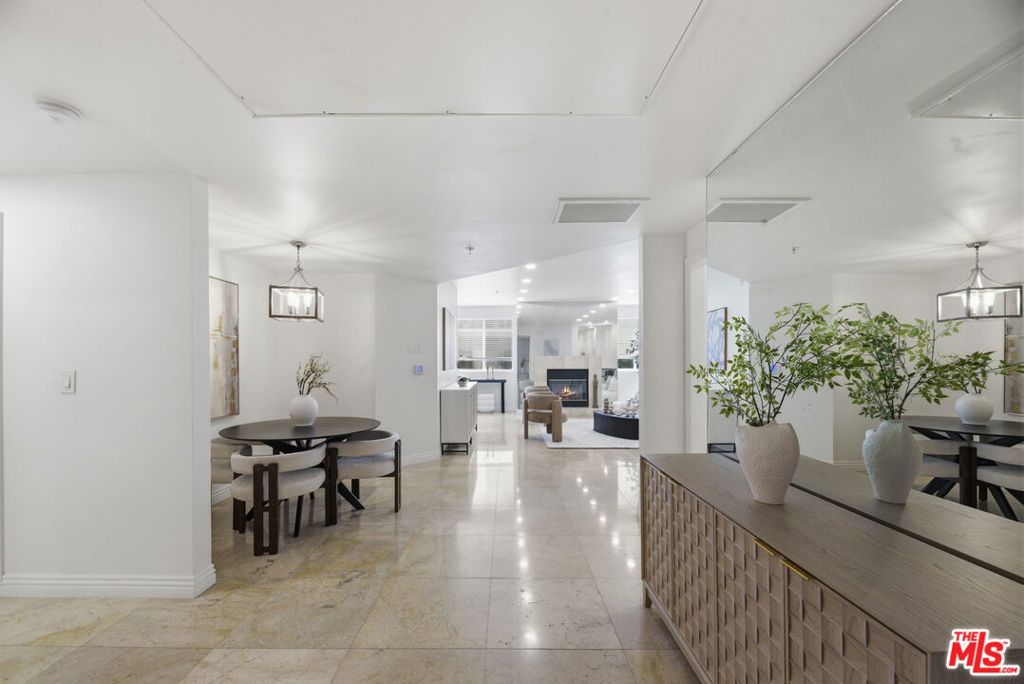
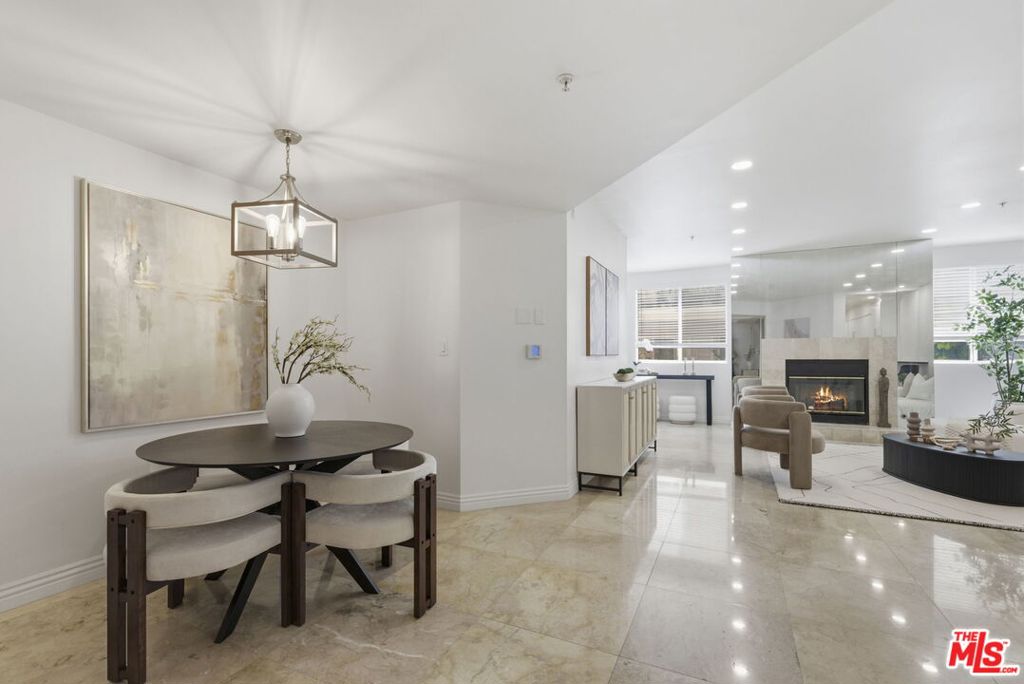
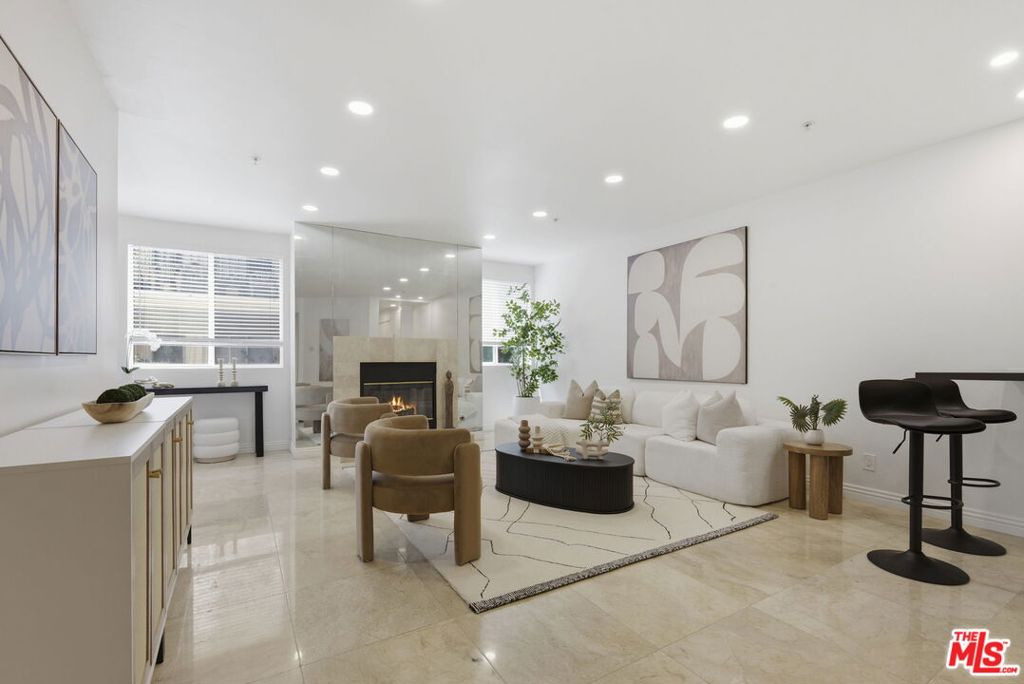
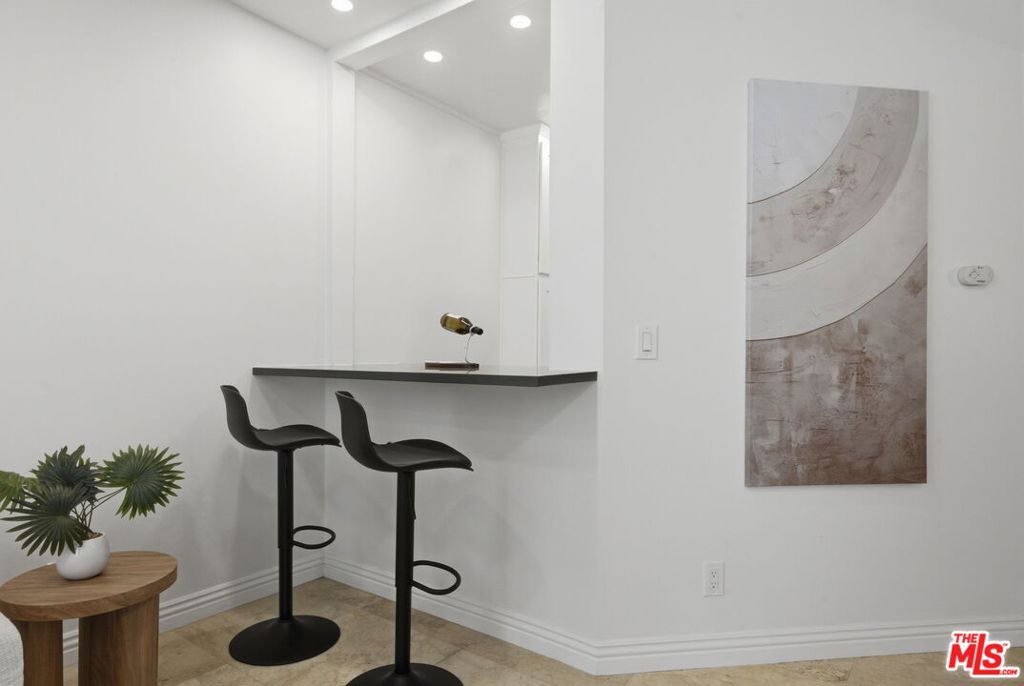
$7,072Elegant two-level condominium located in the heart of Beverly Hills. This south-facing residence is filled with natural light and has been meticulously maintained by the owner, offering a peaceful setting enhanced by the soothing sounds of birds. Spanning approximately 2,141 SF, the home features 3 bedrooms and 3 bathrooms. The first-floor bedroom includes a private balcony with excellent airflow and can also serve as a home office, complemented by a full bathroom. Upstairs, you'll find two spacious suites, each with its own full bath and large walk-in closet. One of the upstairs bedrooms features an additional private balcony, bringing in abundant light and refreshing cross-breezes. The living room and the primary suite each include a cozy fireplace, adding warmth and elegance. Ideally situated just moments from Rodeo Drive, enjoy world-class shopping, dining, and charming cafes all within close proximity. Additional highlights include three side-by-side parking spaces for ultimate convenience. A perfect blend of elegance, comfort, and prime location. Buyer to verify all information.
| a week ago | Listing updated with changes from the MLS® | |
| 3 weeks ago | Price changed to $1,550,000 | |
| 4 months ago | Listing first seen on site |

This information is for your personal, non-commercial use and may not be used for any purpose other than to identify prospective properties you may be interested in purchasing. The display of MLS data is usually deemed reliable but is NOT guaranteed accurate by the MLS. Buyers are responsible for verifying the accuracy of all information and should investigate the data themselves or retain appropriate professionals. Information from sources other than the Listing Agent may have been included in the MLS data. Unless otherwise specified in writing, the Broker/Agent has not and will not verify any information obtained from other sources. The Broker/Agent providing the information contained herein may or may not have been the Listing and/or Selling Agent.

Did you know? You can invite friends and family to your search. They can join your search, rate and discuss listings with you.