

29249 N Moon Shadow DriveThousand Palms, CA 92276
Mortgage Calculator
Monthly Payment (Est.)
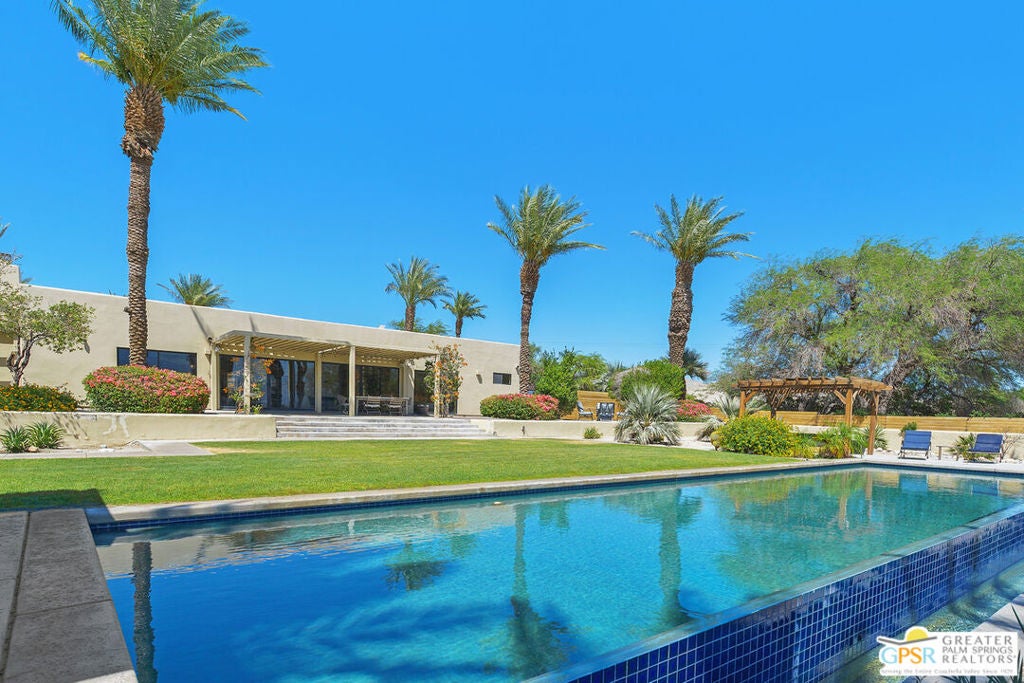
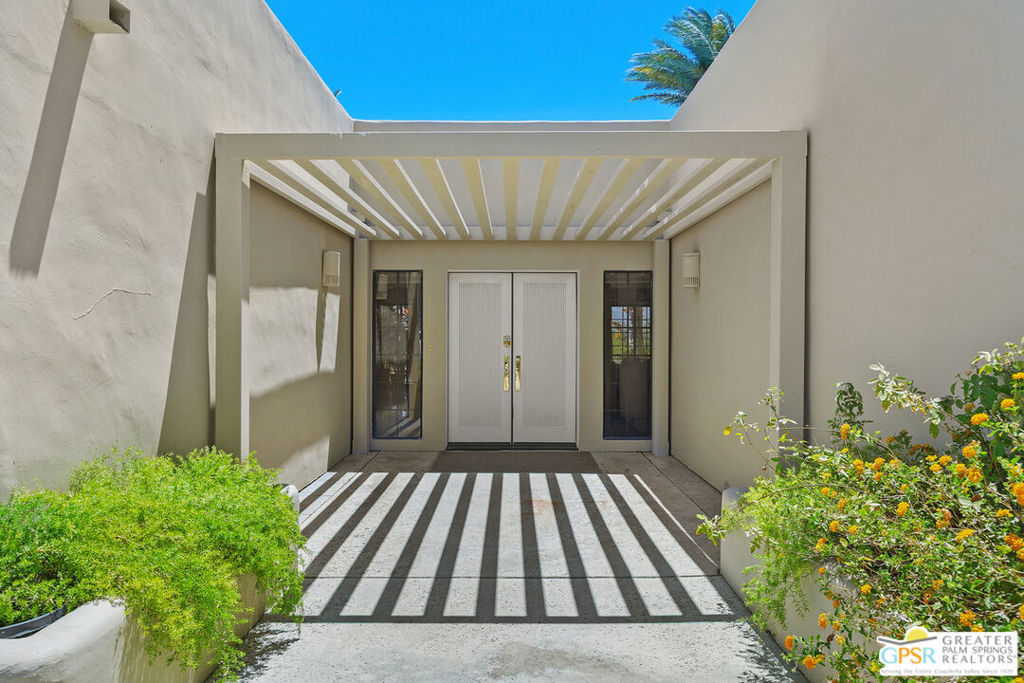
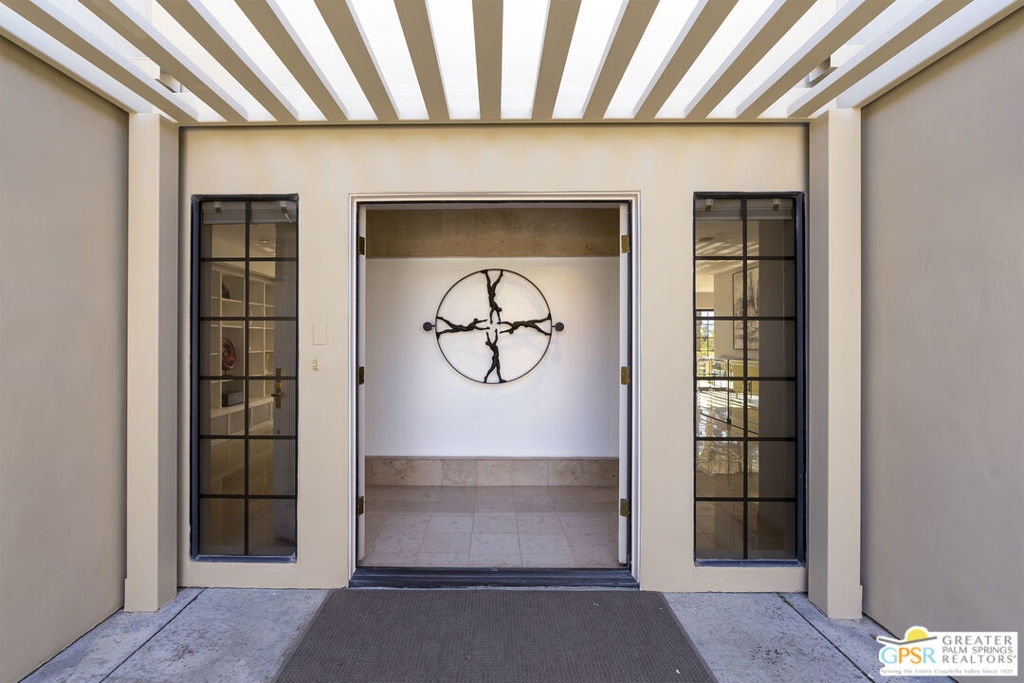
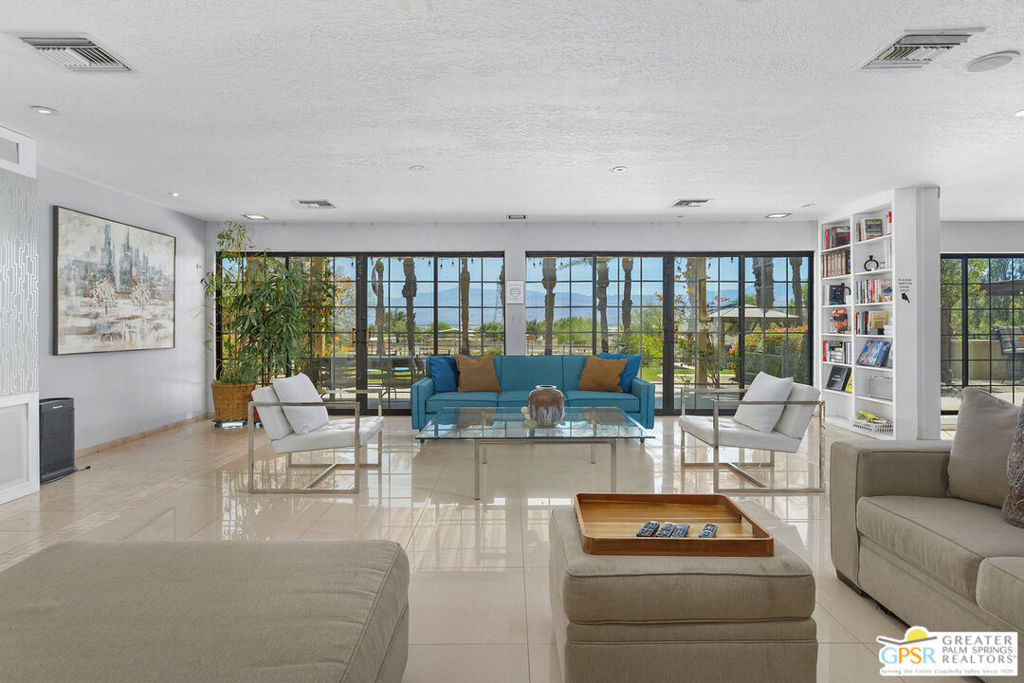
Enter an interest rate to see your estimated monthly payment.Welcome to a gated equestrian estate situated on 3.28 acres with a secure intercom entry offering breathtaking views of the Santa Rosa Mountains, vibrant sunsets, and city lights. The grounds feature majestic Date Palms, an array of blooming plants, citrus trees, a spacious grassy area, a hot tub, and multiple gazebos that provide the ideal vantage point to enjoy the stunning 18' x 54' heated infinity pool. The pool serves as a reflective backdrop of the mountains or sunsets as the day concludes. The custom-designed home encompasses three bedrooms, each featuring en-suite bathroom and walk-in closet. Additionally, there is a stylish powder room equipped with a floating vanity and under-counter lighting. The property also includes a laundry room/office area and a two-car garage. Upon entering through double doors, guests are greeted by limestone flooring and a visually appealing interior. The gourmet kitchen overlooks the dining room with a fireplace is a chef's delight, boasting quartz countertops, a granite center island, two Sub-Zero refrigerators (one in the garage), a built-in wine cooler and coffee area, and a range of appliances: oven, microwave, cooktop, and dishwasher. The bright living room is adorned with a wall of sliding glass doors that provide picturesque views of the mountains, grassy area surrounding the infinity pool and towering Date Palms. For entertainment enthusiasts, the property is equipped with a projector and a 110-inch screen, complemented with a surround sound system. The master suite offers breathtaking mountain views and opens directly to the back patio overlooking the pool. It features a fireplace, a spacious walk-in closet, and a luxurious bath complete with a steam shower, oversized soaking tub, dual sink vanity, and a linen closet. Furthermore, the estate includes a detached two-bedroom Casita, complete with a full kitchen, bathroom, and laundry facilities. There is also a paid 19.72 kW solar system that produces about 30,000 kWh per year. Guests can unwind at the outdoor spa while soaking in the mountain scenery or viewing the valley lights at night. The equestrian facilities feature four 24' x 24' horse stalls equipped with misters and water access, a Feed Tack and Hay Shed, a Wash Station, and a Mare Hotel with water supply. Additionally, there are two sheds with one being 10' x 12' with power, irrigation, and deep-water system. The property is conveniently located near BLM land for horse riding, making this estate an ideal haven for equestrian enthusiasts or those wanting to just enjoy the peaceful surroundings.
| 3 days ago | Listing updated with changes from the MLS® | |
| 5 months ago | Listing first seen on site |

This information is for your personal, non-commercial use and may not be used for any purpose other than to identify prospective properties you may be interested in purchasing. The display of MLS data is usually deemed reliable but is NOT guaranteed accurate by the MLS. Buyers are responsible for verifying the accuracy of all information and should investigate the data themselves or retain appropriate professionals. Information from sources other than the Listing Agent may have been included in the MLS data. Unless otherwise specified in writing, the Broker/Agent has not and will not verify any information obtained from other sources. The Broker/Agent providing the information contained herein may or may not have been the Listing and/or Selling Agent.

Did you know? You can invite friends and family to your search. They can join your search, rate and discuss listings with you.