

Save
Ask
Tour
Hide
$490,000
132 Days On Site
18102 Flynn Drive 4601Canyon Country, CA 91387
For Sale|Condominium|Active
2
Beds
2
Total Baths
2
Full Baths
953
SqFt
$514
/SqFt
1997
Built
County:
Los Angeles
Listed by Jeffrey Sklar of Beycome Brokerage Realty Inc. Broker@Beycome.com
Call Now: 951-203-4426
Is this the listing for you? We can help make it yours.
951-203-4426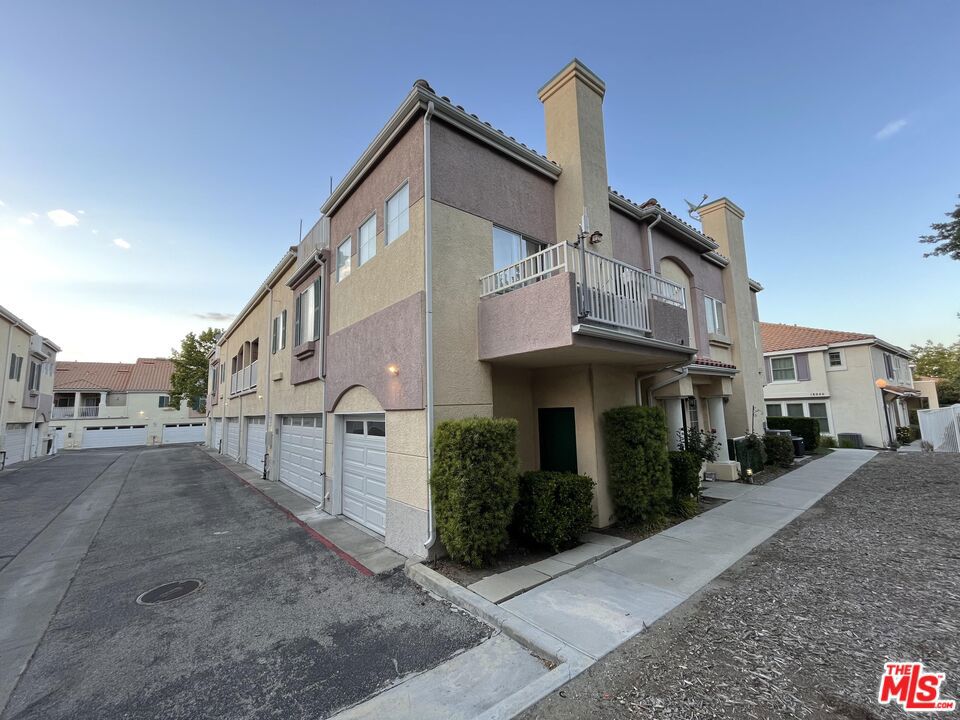
Save
Ask
Tour
Hide
Mortgage Calculator
Monthly Payment (Est.)
$2,236Calculator powered by Showcase IDX, a Constellation1 Company. Copyright ©2026 Information is deemed reliable but not guaranteed.
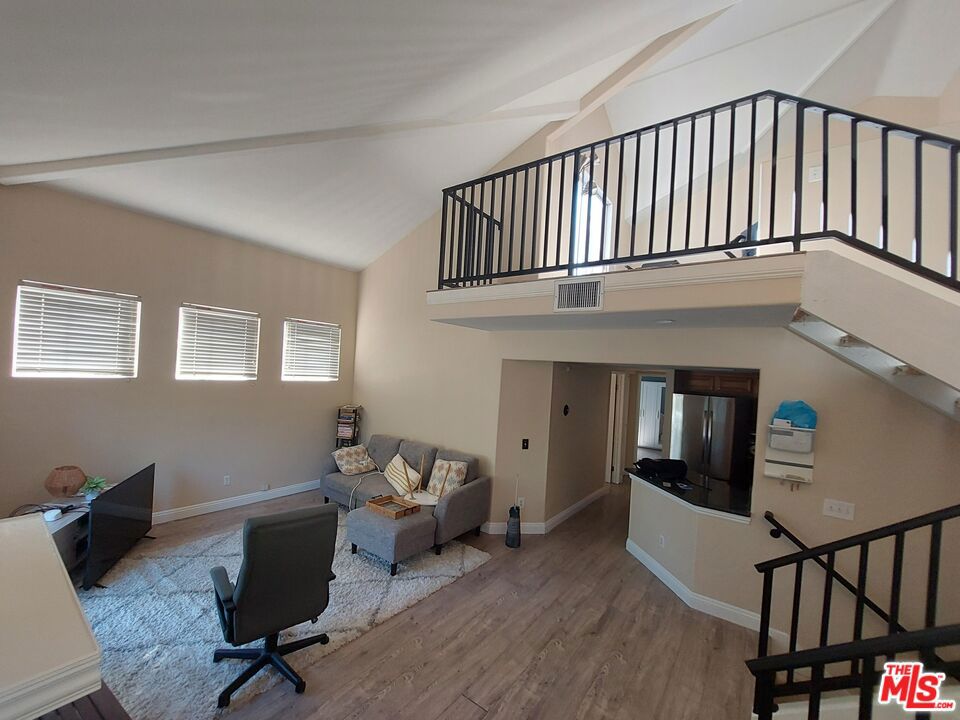
Welcome to this beautiful 2 bedroom 2 bathroom condo that boasts over 953 sq. ft. and has a large loft that could be used as a 3rd bedroom or work from home office. The kitchen has updated appliances and granite counter tops. Kitchen opens to family room, dining area and one of three balconies. With vaulted ceilings allowing natural light throughout the unit. Primary bedroom and loft both open to private balconies. Bathrooms include a shower and tub. This home has laundry conveniently located inside the garage. The bottom level is a private, 1 car garage. With another covered car port in front. Complex amenities include multiple swimming pools, and playground areas as well as grassy areas for pets to play.
Save
Ask
Tour
Hide
Listing Snapshot
Price
$490,000
Days On Site
132 Days
Bedrooms
2
Inside Area (SqFt)
953 sqft
Total Baths
2
Full Baths
2
Partial Baths
N/A
Lot Size
1.7676 Acres
Year Built
1997
MLS® Number
26832041
Status
Active
Property Tax
N/A
HOA/Condo/Coop Fees
$470 monthly
Sq Ft Source
N/A
Friends & Family
Recent Activity
| 3 months ago | Listing updated with changes from the MLS® | |
| 4 months ago | Listing first seen on site |
General Features
Acres
1.7676
Attached Garage
Yes
Carport
1
Garage
Yes
Garage Spaces
1
Levels
Three Or More
Number Of Stories
3
Parking
AttachedCovered
Pets
Call
Property Sub Type
Condominium
Sewer
Other
Special Circumstances
Standard
SqFt Total
953
Zoning
SCSP
Interior Features
Appliances
RefrigeratorDryer
Cooling
Central Air
Fireplace
Yes
Fireplace Features
Living Room
Heating
Central
Interior
Ceiling Fan(s)
Laundry Features
In Garage
Spa
Yes
Attic
EntryFoyer
Loft
Save
Ask
Tour
Hide
Exterior Features
Construction Details
BrickWood Siding
Exterior
Balcony
Lot Features
Landscaped
Pool Features
Association
Roof
Other
Spa
Yes
View
Mountain(s)
Waterview
Mountain(s)
Community Features
Association Amenities
PlaygroundPoolSpa/Hot Tub
Association Fee
$470.0
Association Fee Frequency
Monthly
MLS Area
CAN1 - Canyon Country 1

This information is for your personal, non-commercial use and may not be used for any purpose other than to identify prospective properties you may be interested in purchasing. The display of MLS data is usually deemed reliable but is NOT guaranteed accurate by the MLS. Buyers are responsible for verifying the accuracy of all information and should investigate the data themselves or retain appropriate professionals. Information from sources other than the Listing Agent may have been included in the MLS data. Unless otherwise specified in writing, the Broker/Agent has not and will not verify any information obtained from other sources. The Broker/Agent providing the information contained herein may or may not have been the Listing and/or Selling Agent.
Neighborhood & Commute
Source: Walkscore
Disclosure: Community information and market data powered by Constellation Data Labs. Information is deemed reliable but not guaranteed.
Save
Ask
Tour
Hide
