

79705 Kingston DriveBermuda Dunes, CA 92203
Mortgage Calculator
Monthly Payment (Est.)
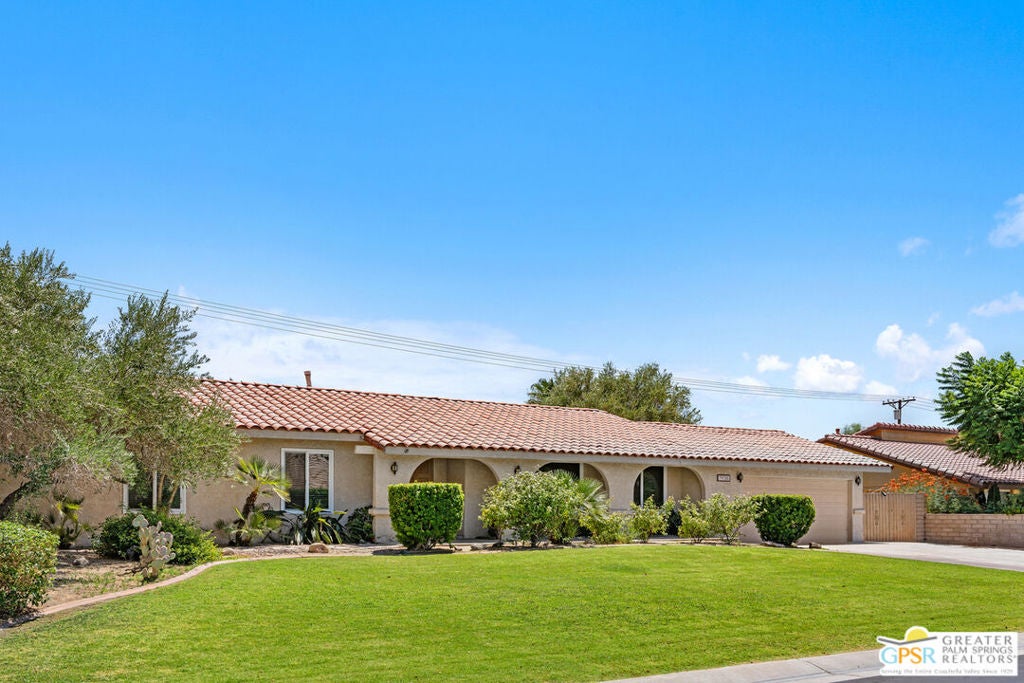
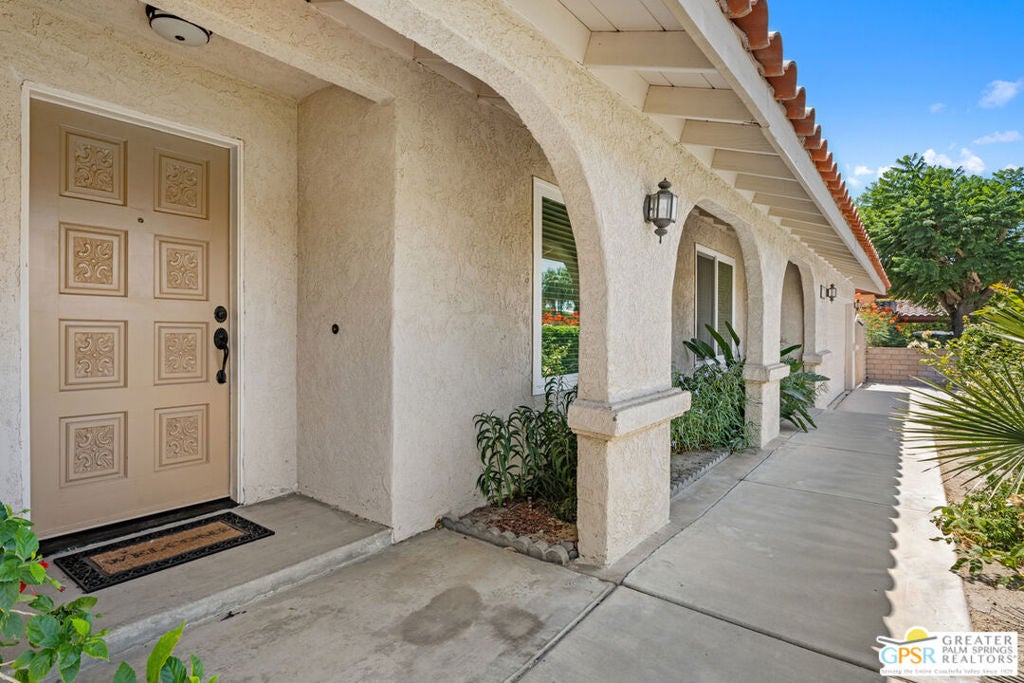
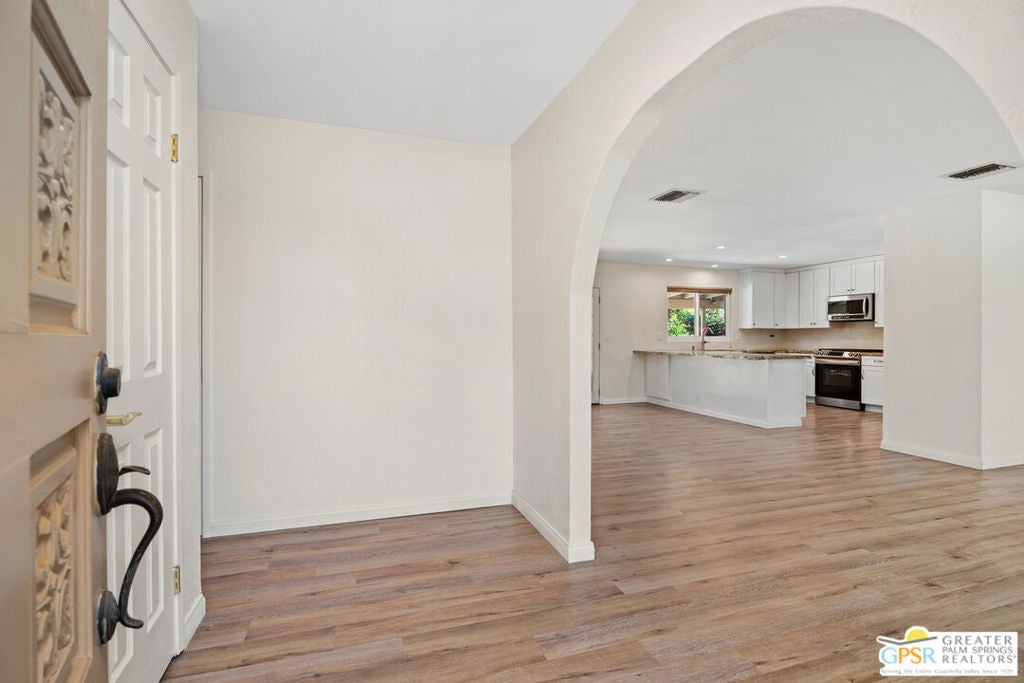
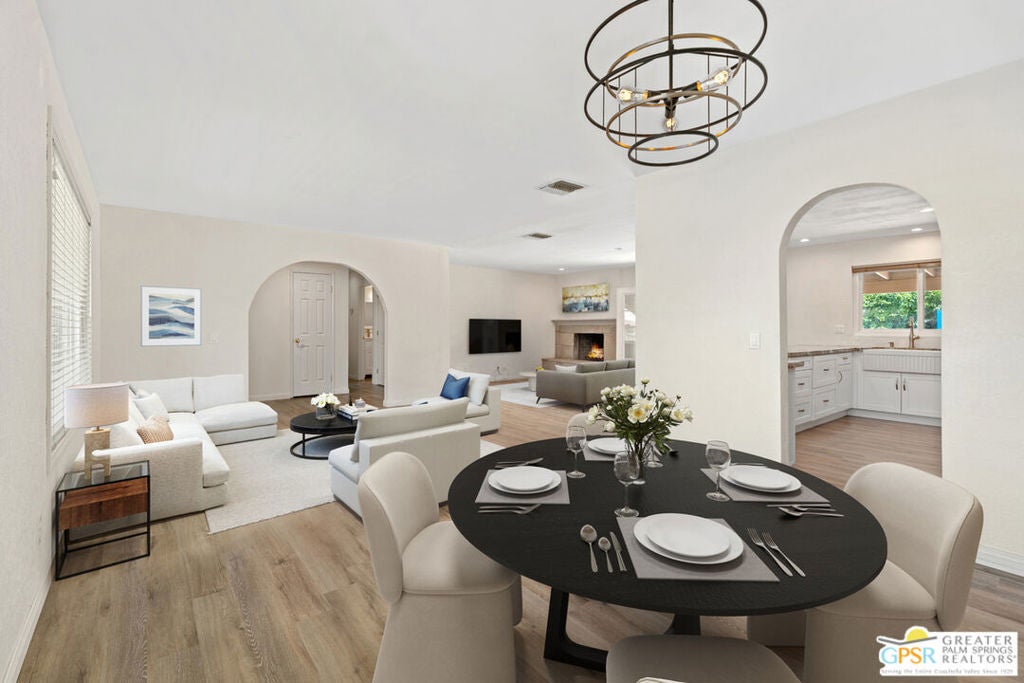
Enter an interest rate to see your estimated monthly payment.An exceptional opportunity presents itself to acquire a beautifully reimagined residence situated within the esteemed Bermuda Dunes Country Club. This property has undergone numerous enhancements, including a welcoming foyer entrance and an expanded open Great Room featuring a fireplace. In 2025, new ductwork, HVAC system, and air conditioning were installed, relocating the Air Handler/Furnace/Evaporator to the garage, which provides an additional storage closet in the hallway. The home is adorned with stylish vinyl flooring throughout, contributing to its open and airy ambiance. The fully upgraded kitchen boasts new cabinets, a farm sink, granite countertops, recessed lighting, and stainless-steel appliances. The primary bedroom features French doors that lead to an expansive patio, ideal for savoring morning coffee by the pool. The primary bathroom has been thoughtfully updated with a tiled walk-in shower featuring double glass doors, a vanity with double sinks and new fixtures. Additionally, the guest bathroom has been remodeled with a new tub, tile, toilet, a vanity with double sinks and linen closet. In 2023, the south-facing pool and backyard underwent significant renovations, including new pipes, plaster, tile, pool equipment, and surrounding concrete, creating a stunning outdoor oasis. Two imposing water fountains are situated behind the pool, all framed by a beautiful vine-covered block wall. For parking convenience, the property includes a spacious driveway accommodating multiple vehicles, along with a two-car insulated garage equipped with a 2-ton Mini-Split unit, and a protected boat or van parking space behind the gate adjacent to the garage. This home embodies a unique fusion of comfort, making it an ideal retreat for family and friends.
| 3 days ago | Listing updated with changes from the MLS® | |
| 5 months ago | Listing first seen on site |

This information is for your personal, non-commercial use and may not be used for any purpose other than to identify prospective properties you may be interested in purchasing. The display of MLS data is usually deemed reliable but is NOT guaranteed accurate by the MLS. Buyers are responsible for verifying the accuracy of all information and should investigate the data themselves or retain appropriate professionals. Information from sources other than the Listing Agent may have been included in the MLS data. Unless otherwise specified in writing, the Broker/Agent has not and will not verify any information obtained from other sources. The Broker/Agent providing the information contained herein may or may not have been the Listing and/or Selling Agent.

Did you know? You can invite friends and family to your search. They can join your search, rate and discuss listings with you.