

10601 Wilshire Boulevard 504Los Angeles, CA 90024
Mortgage Calculator
Monthly Payment (Est.)
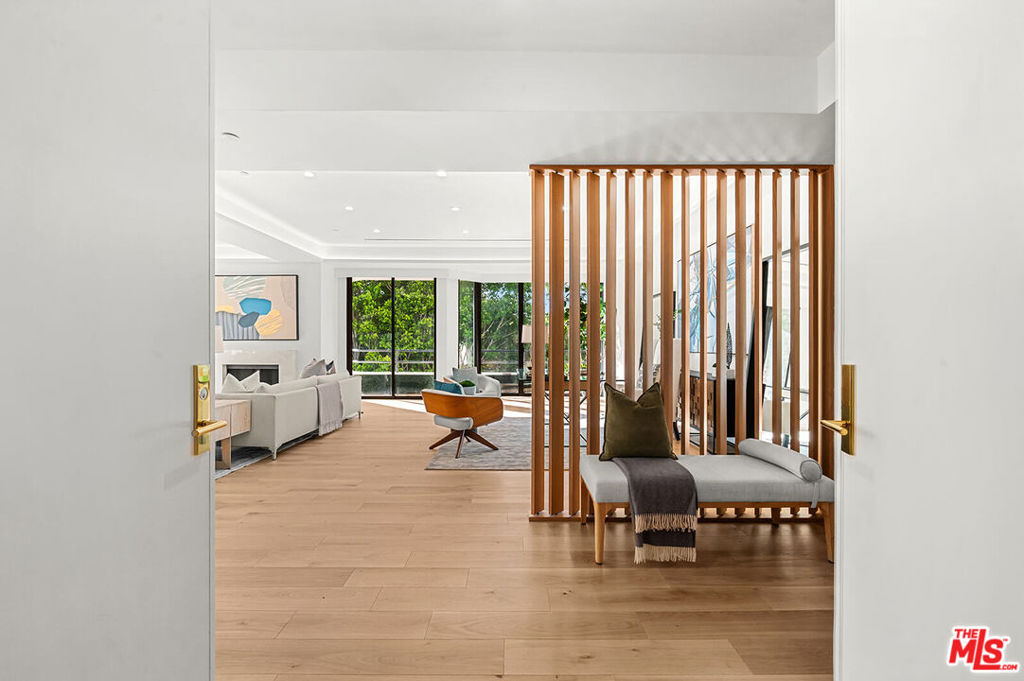
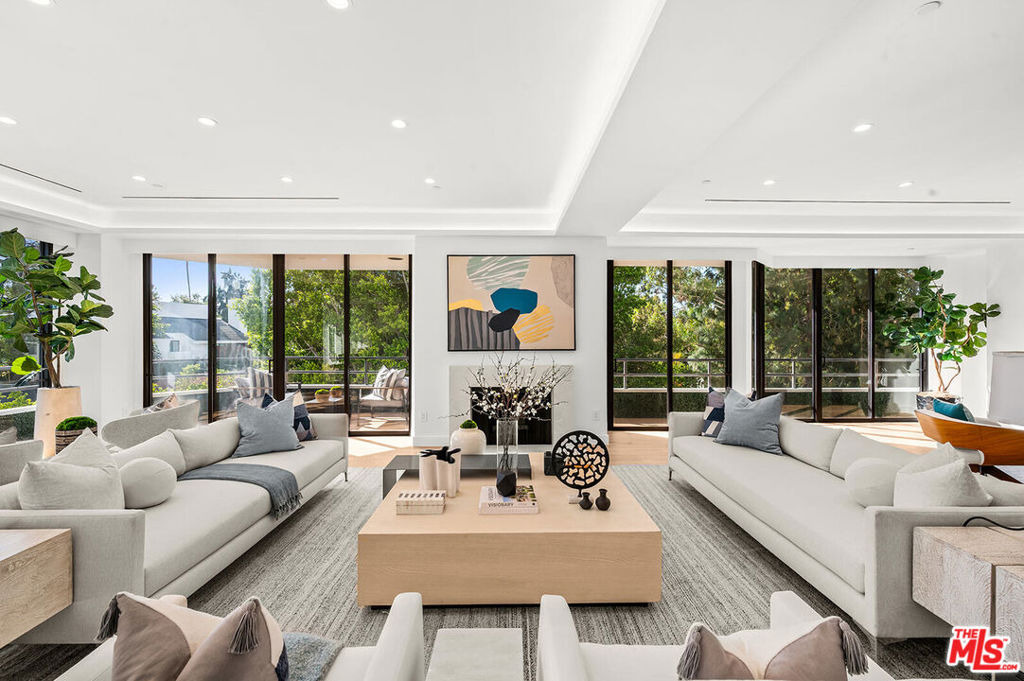
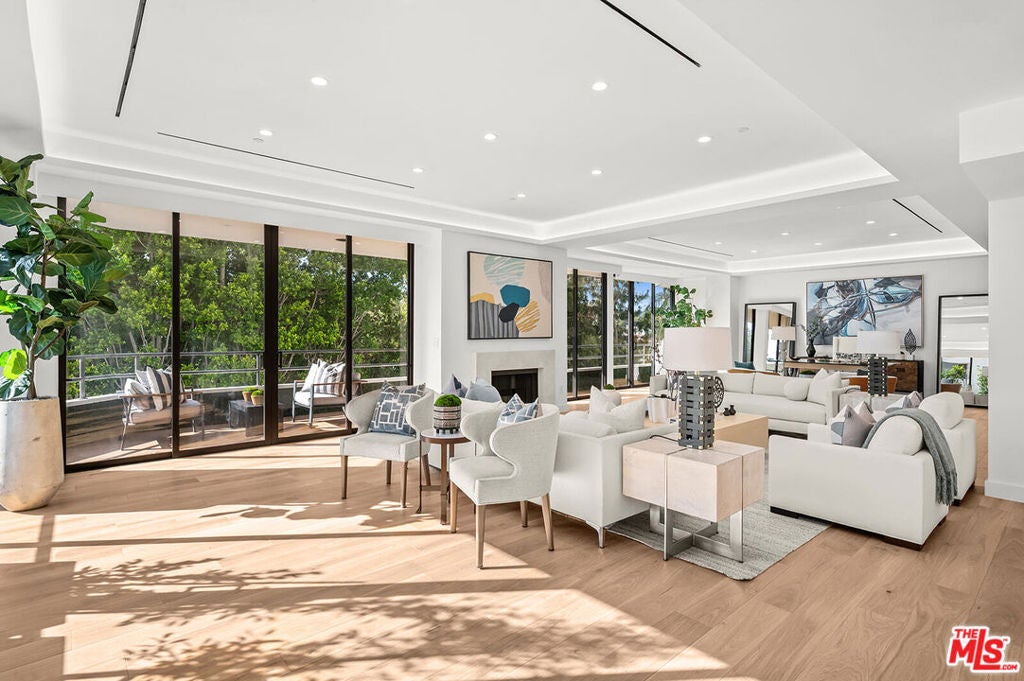
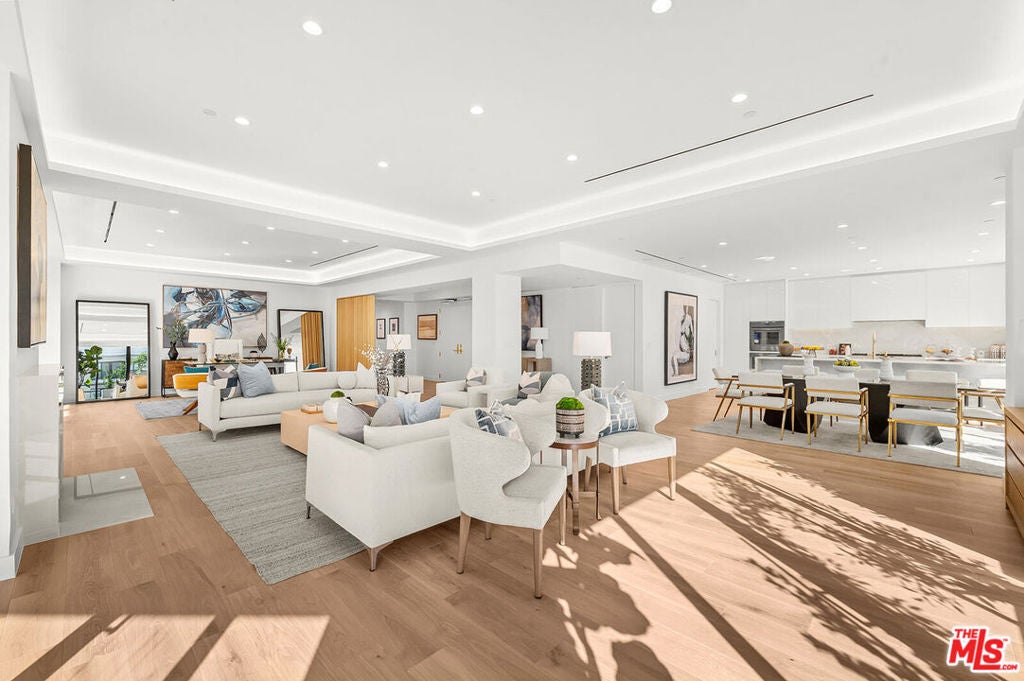
Enter an interest rate to see your estimated monthly payment.Immerse yourself in a sophisticated urban sanctuary tucked away in the prestigious The Wilshire House, LA' premier A class building on the Corridor. This meticulously designed turnkey 2bed. + Den + open F.D./Family Room residence offers a rare and enchanting perspective on the legendary Wilshire Corridor, offering a deeply peaceful, tree-lined garden atmosphere.Framed by floor-to-ceiling architectural glass, the expansive living spaces look directly out onto a canopy of lush, manicured greenery. The home's signature wraparound balconies function as true extensions of the interior, creating the distinct ambiance of a private, single-family estate wrapped in the effortless luxury of a full-service high-rise. Step outside to enjoy morning coffee or evening cocktails against a private, verdant backdrop that feels worlds away from the city below.Bask in soft, filtered natural light that illuminates the open-concept floor plan, ideal for displaying fine art and entertaining guests. This residence offers the perfect balance of convenience and prestige. The building's grand lobby with designer water-fall, alongside the tower's world-class amenities: 24/7 doorman security, valet parking, a pristine pool deck with outdoor fire pit and custom-built pergola , and a state-of-the-art fitness center. A rare blend of privacy, landscape, and location awaits.
| 14 hours ago | Listing updated with changes from the MLS | |
| 5 months ago | Listing first seen on site |

This information is for your personal, non-commercial use and may not be used for any purpose other than to identify prospective properties you may be interested in purchasing. The display of MLS data is usually deemed reliable but is NOT guaranteed accurate by the MLS. Buyers are responsible for verifying the accuracy of all information and should investigate the data themselves or retain appropriate professionals. Information from sources other than the Listing Agent may have been included in the MLS data. Unless otherwise specified in writing, the Broker/Agent has not and will not verify any information obtained from other sources. The Broker/Agent providing the information contained herein may or may not have been the Listing and/or Selling Agent.

Did you know? You can invite friends and family to your search. They can join your search, rate and discuss listings with you.