17929 Hatridge Lane, Canyon Country, CA, 91387

Save
Ask
Tour
Hide
Share
$930,000
65 Days On Site

17929 Hatridge Lane
Canyon Country, CA 91387

For Sale|Single Family Residence|Active
5
Beds
3
Total Baths
3
Full Baths
2,092
SqFt
$445
/SqFt
1989
Built
County:
Los Angeles
Listed by Marielle Epstein of 1st Point Realty Marielle.Epstein19@gmail.com
Call Now: 951-203-4426
Is this the listing for you? We can help make it yours.
951-203-4426
17929 Hatridge Lane17929 Hatridge Lane17929 Hatridge Lane17929 Hatridge Lane
Save
Ask
Tour
Hide
Share

Mortgage Calculator

Monthly Payment (Est.)

$4,243
Calculator powered by Showcase IDX, a Constellation1 Company. Copyright ©2026 Information is deemed reliable but not guaranteed.

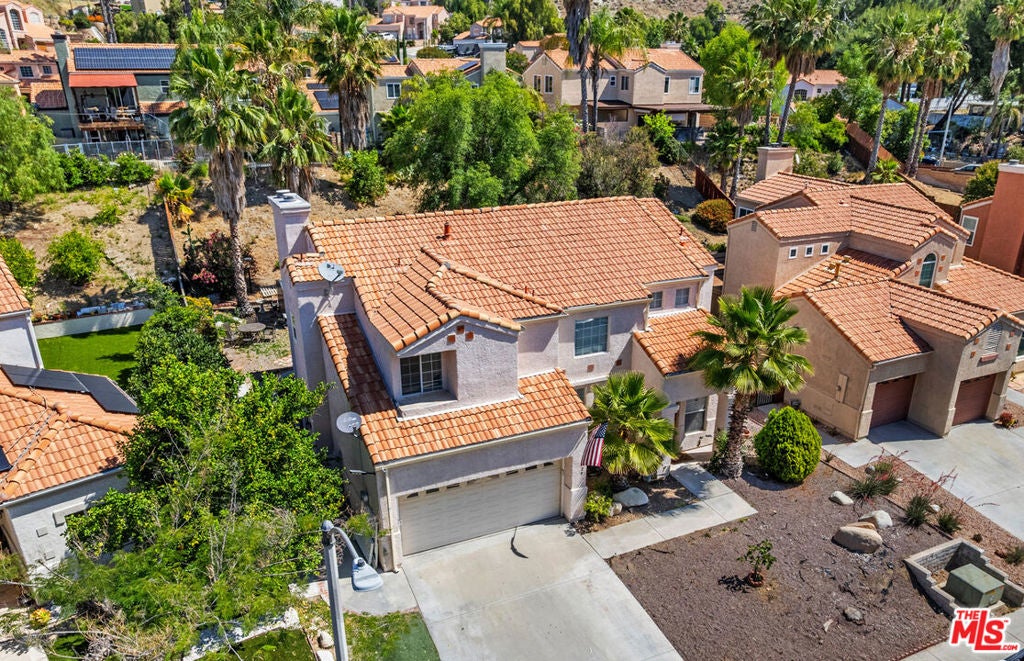
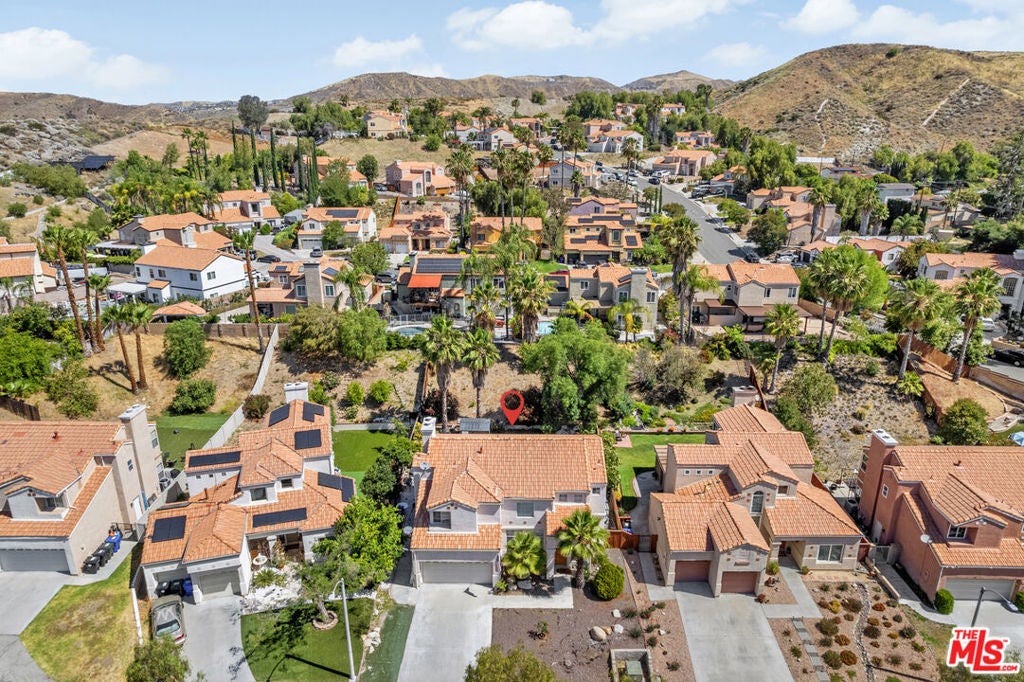
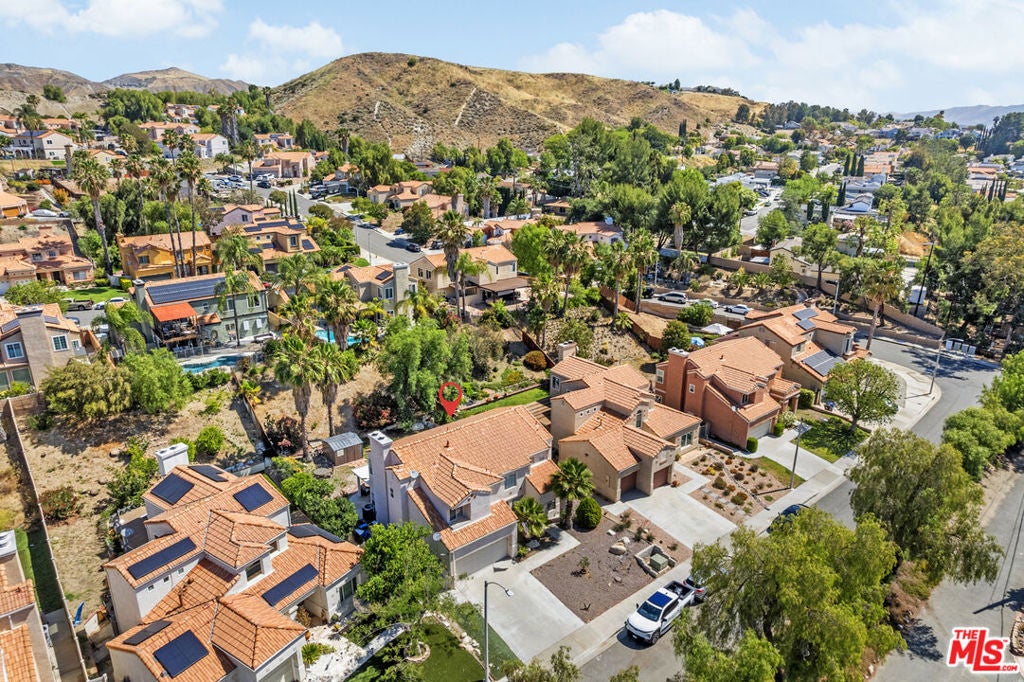
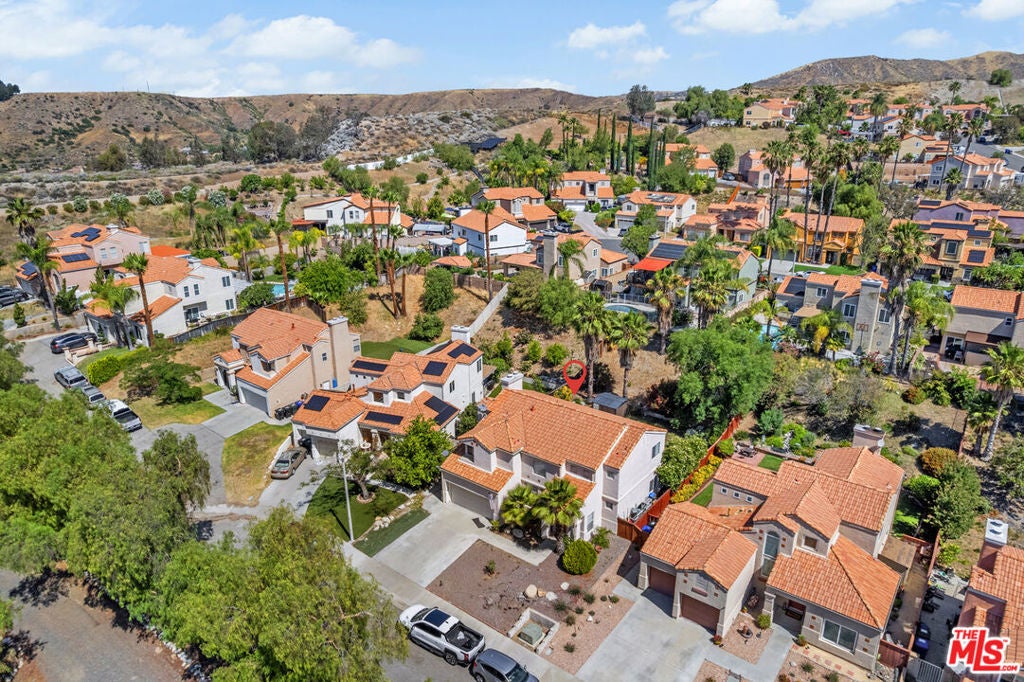
Beautifully upgraded TWO-STORY home located on a quiet CUL-DE-SAC in a peaceful neighborhood with Great Schools and NO HOA! This spacious 4-bedroom, 3-bathroom home features an ideal floorplan with 1 bedroom and 1 full bathroom conveniently located on the first floor. Step into the bright and open living room with soaring high ceilings, abundant natural light, and a cozy fireplace adjacent to the family room. The remodeled kitchen showcases recessed lighting, and beautiful custom cabinetry offering plenty of storage space. The spacious Primary Suite features its own fireplace, ceiling fan, dual closets, and an attached bathroom retreat. Additional upgrades include a newer HVAC system, water heater, water softener, updated windows, recessed lighting throughout, and recently painted exterior. Situated near shopping, dining, entertainment, and parks, this home offers comfort, convenience, and pride of ownership throughout.

Save
Ask
Tour
Hide
Share
Listing Snapshot
Price 
$930,000
Days On Site 
65 Days
Bedrooms 
5
Inside Area (SqFt) 
2,092 sqft
Total Baths 
3
Full Baths 
3
Partial Baths 
N/A
Lot Size 
0.2452 Acres
Year Built 
1989
MLS® Number 
26834959
Status 
Active
Property Tax 
N/A
HOA/Condo/Coop Fees 
N/A
Sq Ft Source 
N/A
Friends & Family
Recent Activity
2 months agoListing updated with changes from the MLS®
2 months agoListing first seen on site
General Features
Acres 
0.2452
Foundation 
Slab
Garage 
Yes
Garage Spaces 
2
Levels 
Two
Parking 
DrivewayGarage
Parking Spaces 
2
Property Sub Type 
Single Family Residence
Security 
Carbon Monoxide Detector(s)Smoke Detector(s)
Sewer 
Other
Special Circumstances 
Notice Of DefaultShort Sale
SqFt Total 
2092
Style 
Traditional
Zoning 
SCUR2
Interior Features
Appliances 
DishwasherDisposalMicrowave
Cooling 
Central Air
Fireplace 
Yes
Fireplace Features 
Family Room
Flooring 
LaminateTile
Furnished 
Unfurnished
Heating 
Central
Interior 
Eat-in KitchenHigh CeilingsRecessed LightingWalk-In Closet(s)
Window Features 
BlindsDouble Pane WindowsScreens
Bathroom 
Features - Granite Counters
EntryFoyer 
Family Room 
Kitchen 
Features - Granite Counters
Living Room 
Other 
Features - Walk-In Closet(s)
Save
Ask
Tour
Hide
Share
Exterior Features
Construction Details 
Stucco
Exterior 
Rain Gutters
Fencing 
Wood
Lot Features 
Back YardFront YardLandscaped
Other Structures 
Shed(s)
Pool Features 
None
Spa Features 
None
View 
City LightsHillsMountain(s)Trees/Woods
Waterview 
City LightsHillsMountain(s)Trees/Woods
Windows/Doors 
BlindsDouble Pane WindowsScreens
Community Features
MLS Area 
CAN2 - Canyon Country 2
Building Access 
Ground Level w/steps


This information is for your personal, non-commercial use and may not be used for any purpose other than to identify prospective properties you may be interested in purchasing. The display of MLS data is usually deemed reliable but is NOT guaranteed accurate by the MLS. Buyers are responsible for verifying the accuracy of all information and should investigate the data themselves or retain appropriate professionals. Information from sources other than the Listing Agent may have been included in the MLS data. Unless otherwise specified in writing, the Broker/Agent has not and will not verify any information obtained from other sources. The Broker/Agent providing the information contained herein may or may not have been the Listing and/or Selling Agent.

Neighborhood & Commute
Source: Walkscore
Disclosure: Community information and market data powered by Constellation Data Labs. Information is deemed reliable but not guaranteed.
Save
Ask
Tour
Hide
Share