

11923 Gorham Avenue 102Los Angeles, CA 90049
Mortgage Calculator
Monthly Payment (Est.)
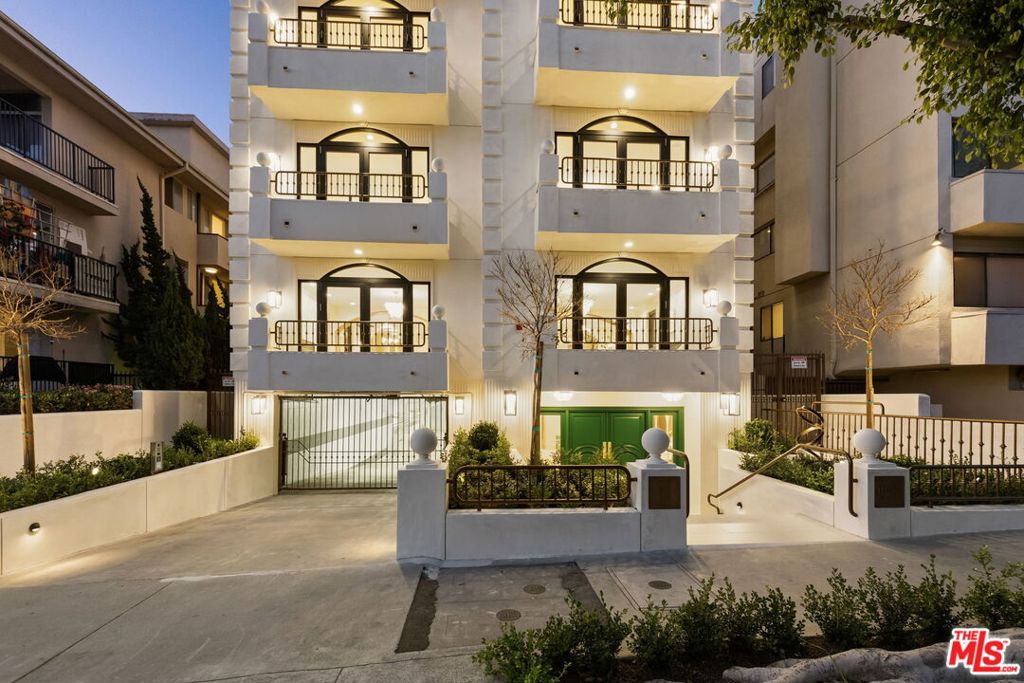
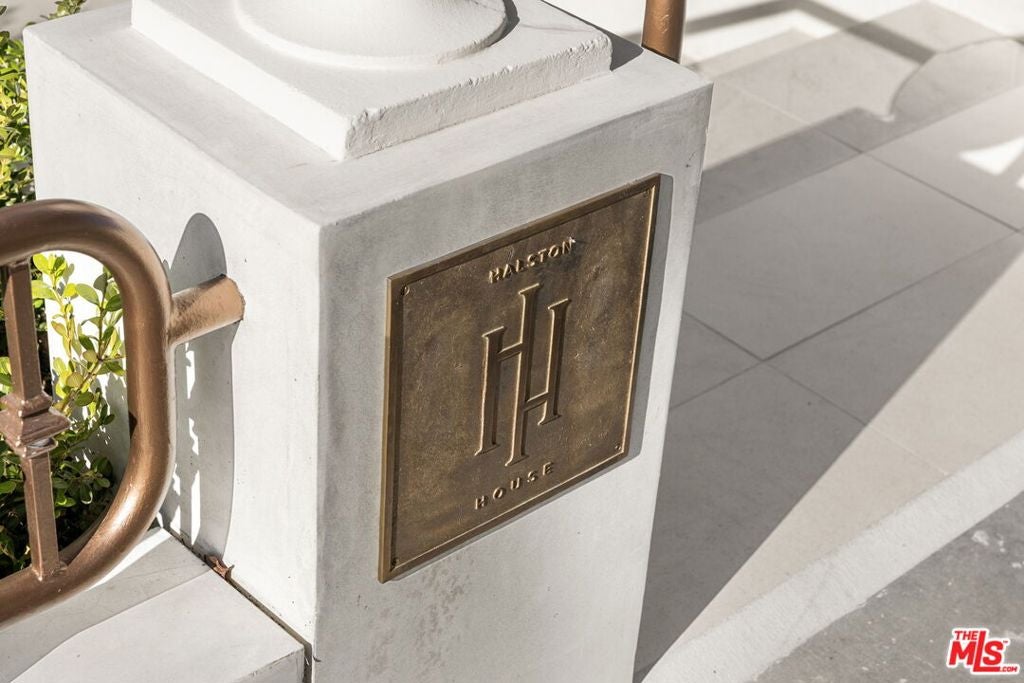
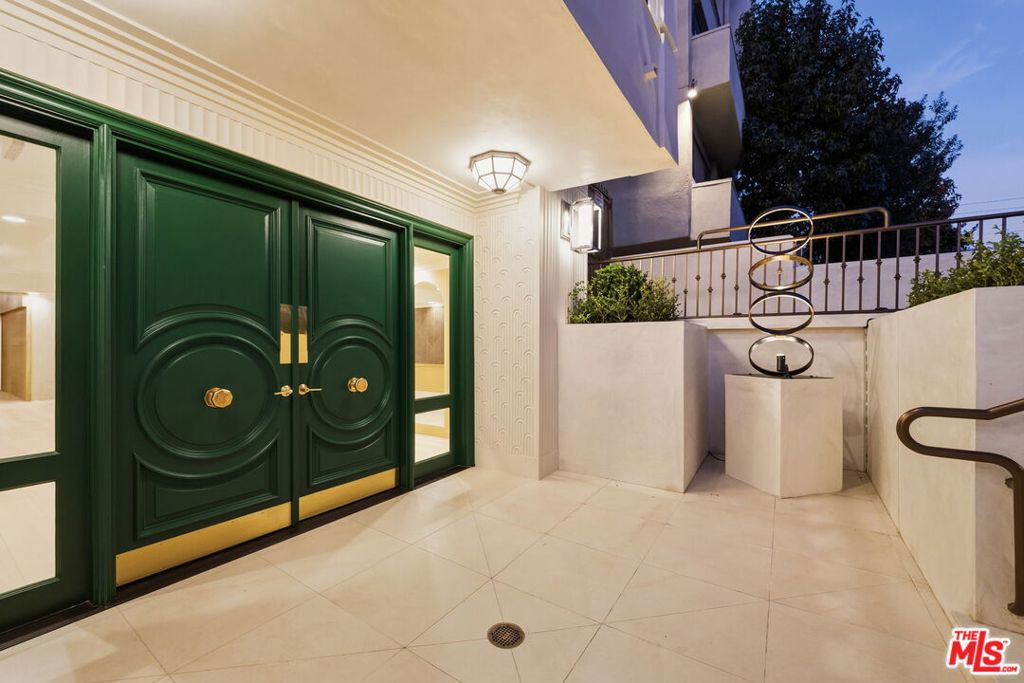
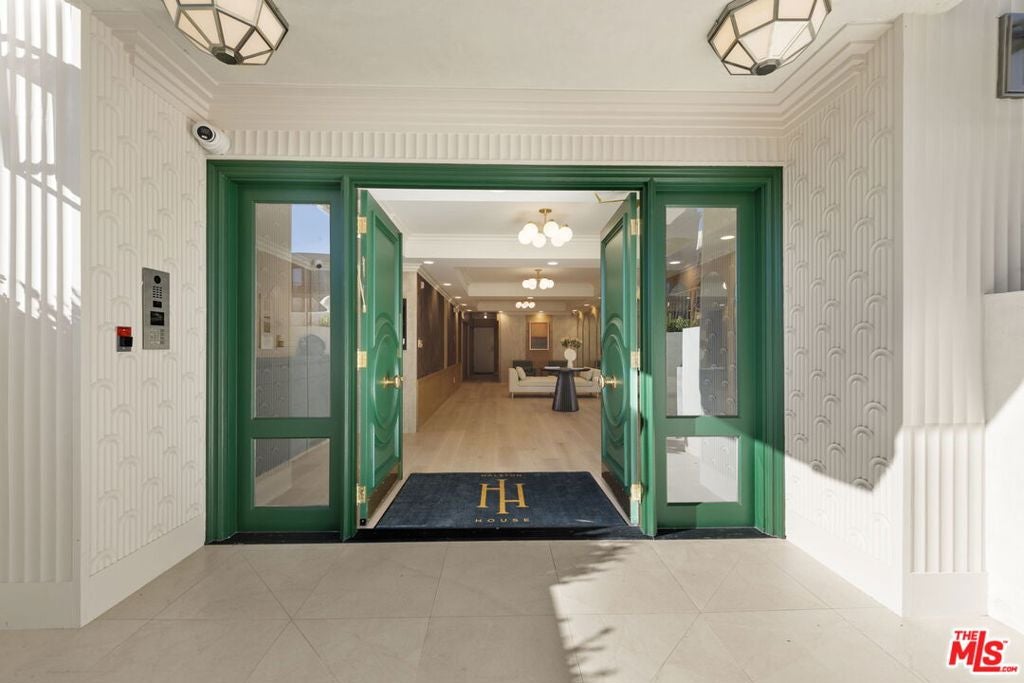
$10,836Attention Buyers! Seller will pay HOA dues for 12 months and provide an interest rate buydown, creating a rare opportunity to significantly reduce your monthly payments while owning a residence in Brentwood's premier luxury condominium community. This unit is on the second floor of the building. Halston House is an exclusive collection of just eight bespoke condominium residences in the heart of Brentwood. Now 50% sold, the remaining homes offer 3 bedrooms plus a den, and 2.5 bathrooms. Elegantly appointed interiors feature wide-plank oak floors, a fireplace, expansive windows, and French doors that flood the living spaces with natural light. The den includes custom built-in cabinetry, making it ideal as a home office, media room, or library. The gourmet kitchen showcases Italian Dolomite countertops and matching backsplash, custom oak cabinetry, premium stainless steel appliances, a glass-front refrigerator, and a wine refrigerator. The luxurious primary suite features a spa-inspired bath with hand-laid herringbone limestone, dual vanities, a soaking tub, a spacious walk-in shower, and an expansive custom-designed walk-in closet. Additional highlights include built-in speakers, dedicated electrical service for an EV charger, a secure package delivery locker in the lobby, and oversized private storage. Thoughtfully and professionally designed with elegance, craftsmanship, and privacy as guiding principles, Halston House offers sophisticated, low-maintenance living in one of Brentwood's most desirable neighborhoods.
| 2 weeks ago | Listing updated with changes from the MLS® | |
| 2 months ago | Listing first seen on site |

This information is for your personal, non-commercial use and may not be used for any purpose other than to identify prospective properties you may be interested in purchasing. The display of MLS data is usually deemed reliable but is NOT guaranteed accurate by the MLS. Buyers are responsible for verifying the accuracy of all information and should investigate the data themselves or retain appropriate professionals. Information from sources other than the Listing Agent may have been included in the MLS data. Unless otherwise specified in writing, the Broker/Agent has not and will not verify any information obtained from other sources. The Broker/Agent providing the information contained herein may or may not have been the Listing and/or Selling Agent.

Did you know? You can invite friends and family to your search. They can join your search, rate and discuss listings with you.