

8718 Cadillac AvenueLos Angeles, CA 90034
Mortgage Calculator
Monthly Payment (Est.)
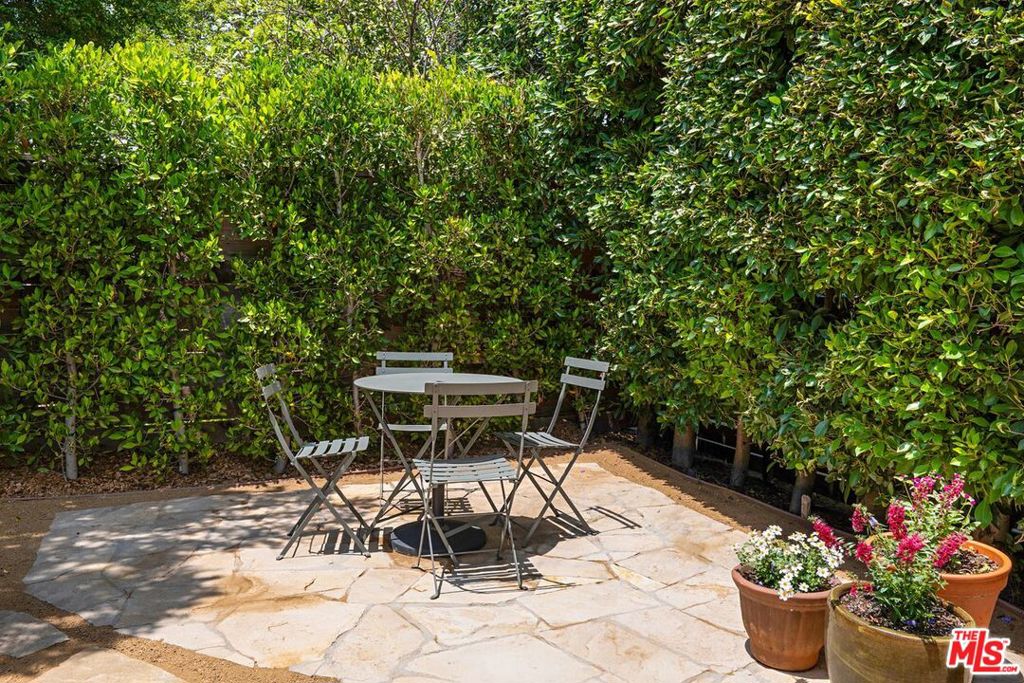
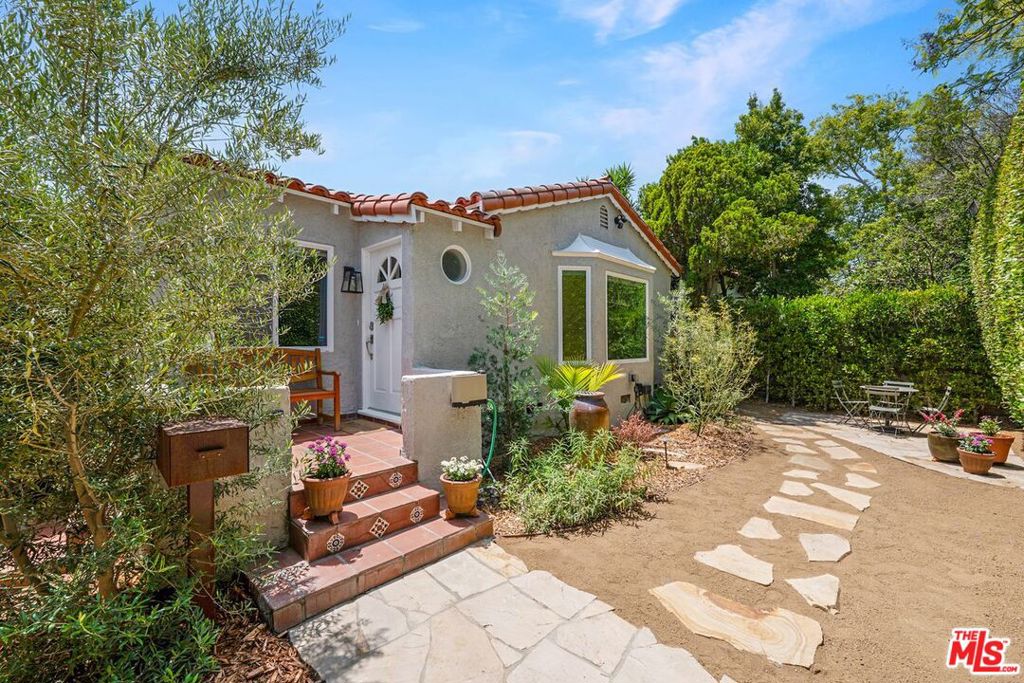
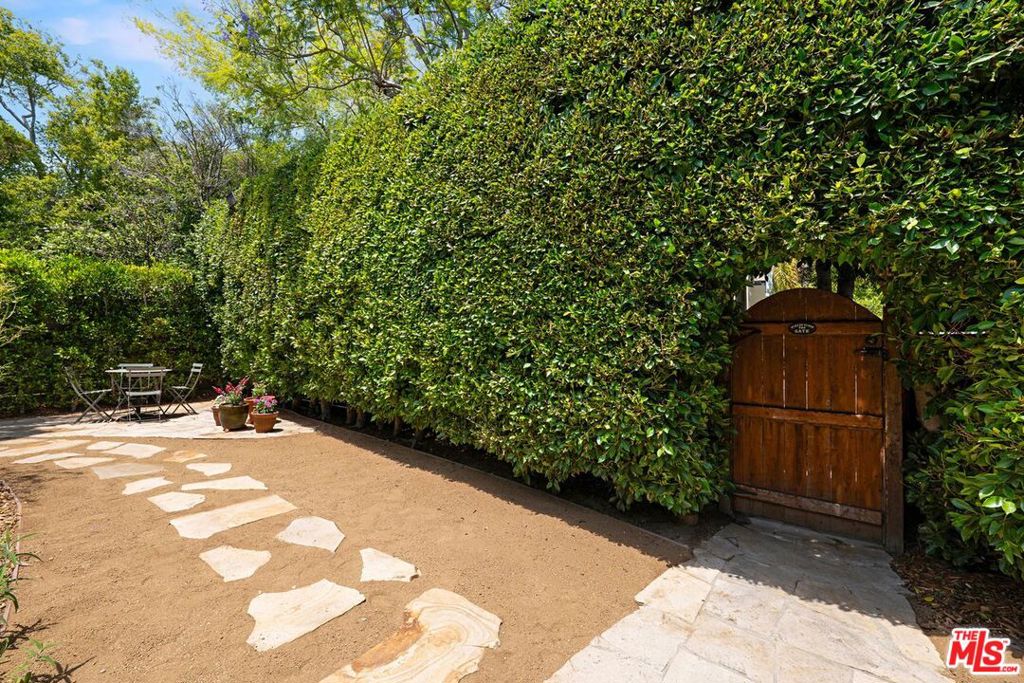
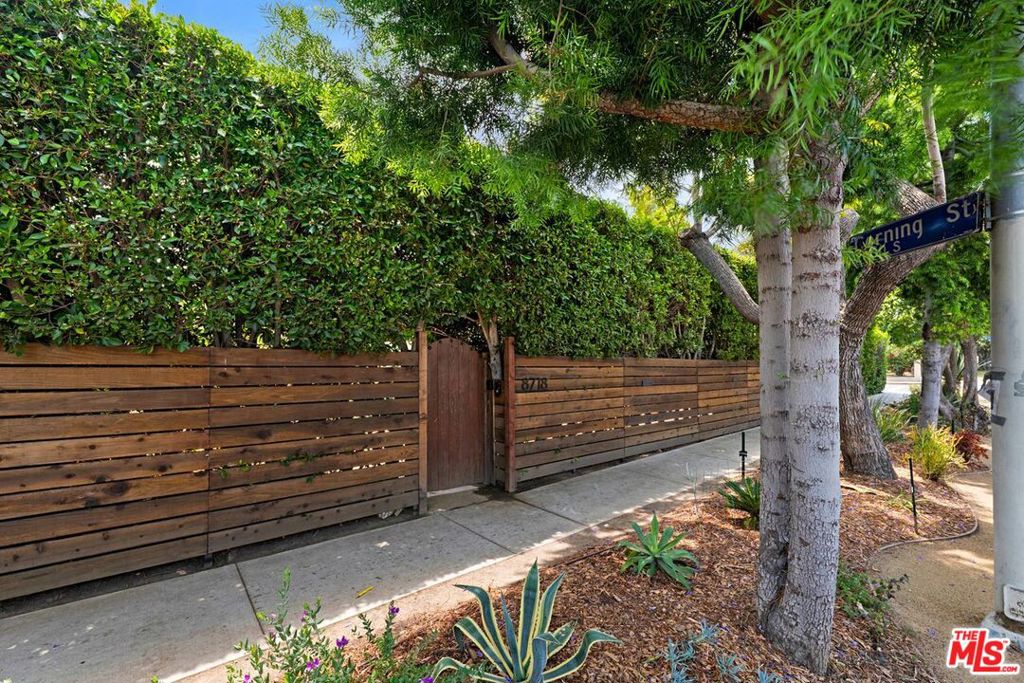
$6,383Located in Reynier Village and situated behind a lush wall of mature trees and a gated entrance, this wonderful 2-bedroom 2-bath residence with a converted garage (3rd bedroom) inclusive of an additional (3rd) bathroom. The home features mid-century modern details throughout. The inviting living room features a tray ceiling that accentuates the height and depth of the room, as well as a large bay window with a view of the front garden. Just off the living area, the well-appointed dining room flows into a bright kitchen featuring a granite-topped island, updated stainless steel appliances, generous cabinet storage, and pantry. A dedicated laundry room with washer and dryer sits conveniently off the kitchen and opens directly to the side yard. Down the hall, an attractive full bathroom serves the home with style and ease. The spacious primary suite offers two separate closets and a newly renovated en-suite bathroom with a sleek double-sink vanity and a large walk-in shower. The second bedroom has ample space with two large closets and French doors that open onto a wooden deck and backyard suitable for entertaining and play. Adding even more versatility to the 1355 sq ft main house, the converted 324 sq ft garage functions as an impressive flex space with an additional bedroom, bathroom, office, and living area. Additional highlights include an updated HVAC system, energy-saving smart thermostat, Ring security camera system, and updated electric panel ready for 1 EV charging station. Zoned LAR1.5, the property offers exciting potential in one of the city's most connected pockets. Located in the Crescent Heights Elementary School district with a walk score of 74, the home sits close to Culver City, South Robertson, Reynier Park, and Beverlywood while offering easy access to major freeways including the 10, 710, 5, and 60 as well as the Metro E (Expo) Line. Private, inviting, and flexible, this home delivers a rare combination of character and comfort.
| 4 weeks ago | Listing updated with changes from the MLS® | |
| 4 weeks ago | Price changed to $1,399,000 | |
| 4 months ago | Listing first seen on site |

This information is for your personal, non-commercial use and may not be used for any purpose other than to identify prospective properties you may be interested in purchasing. The display of MLS data is usually deemed reliable but is NOT guaranteed accurate by the MLS. Buyers are responsible for verifying the accuracy of all information and should investigate the data themselves or retain appropriate professionals. Information from sources other than the Listing Agent may have been included in the MLS data. Unless otherwise specified in writing, the Broker/Agent has not and will not verify any information obtained from other sources. The Broker/Agent providing the information contained herein may or may not have been the Listing and/or Selling Agent.

Did you know? You can invite friends and family to your search. They can join your search, rate and discuss listings with you.