

1401 S Bentley Avenue 202Los Angeles, CA 90025
Mortgage Calculator
Monthly Payment (Est.)
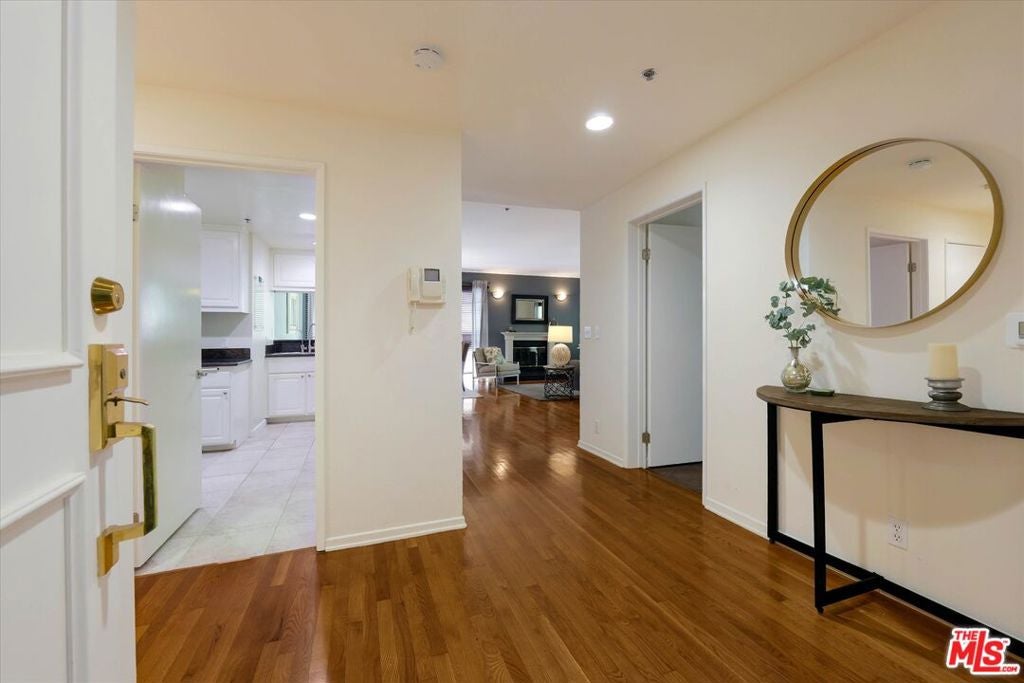
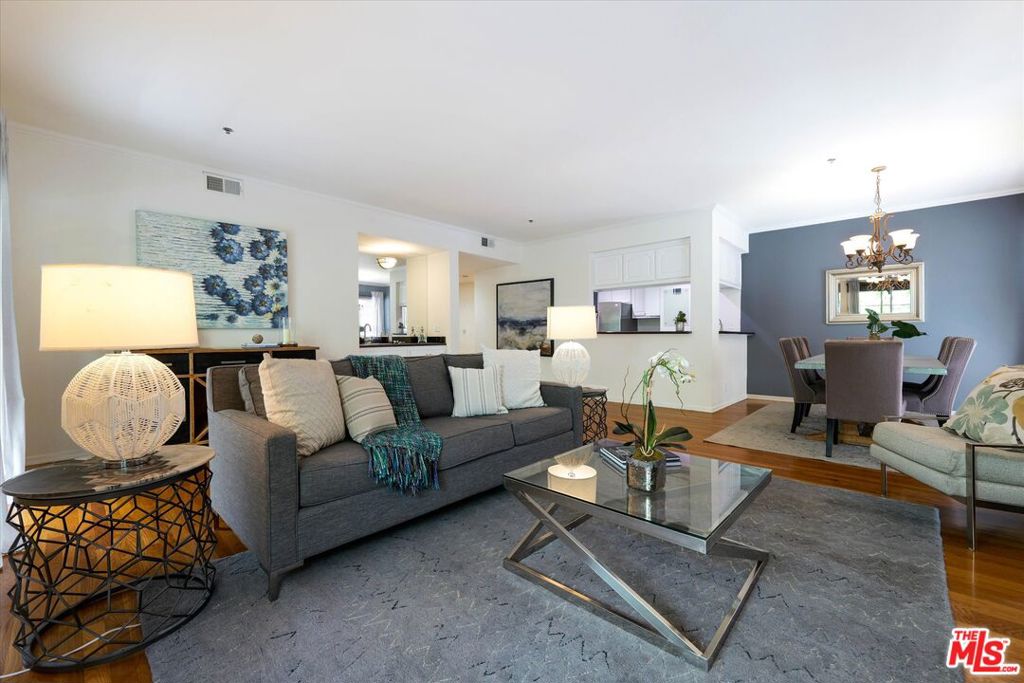
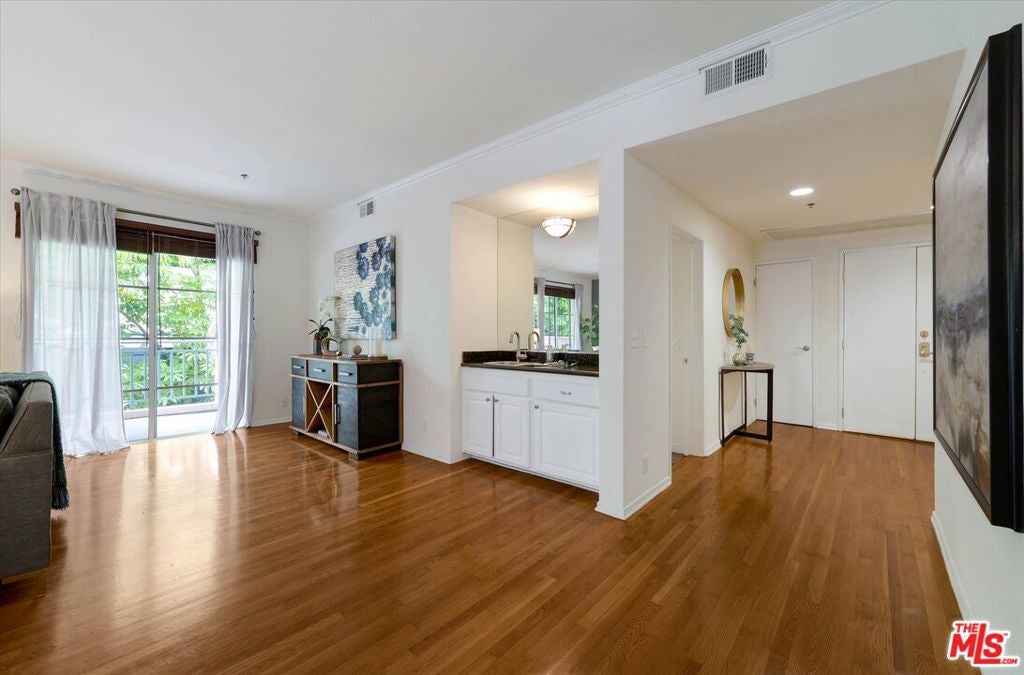
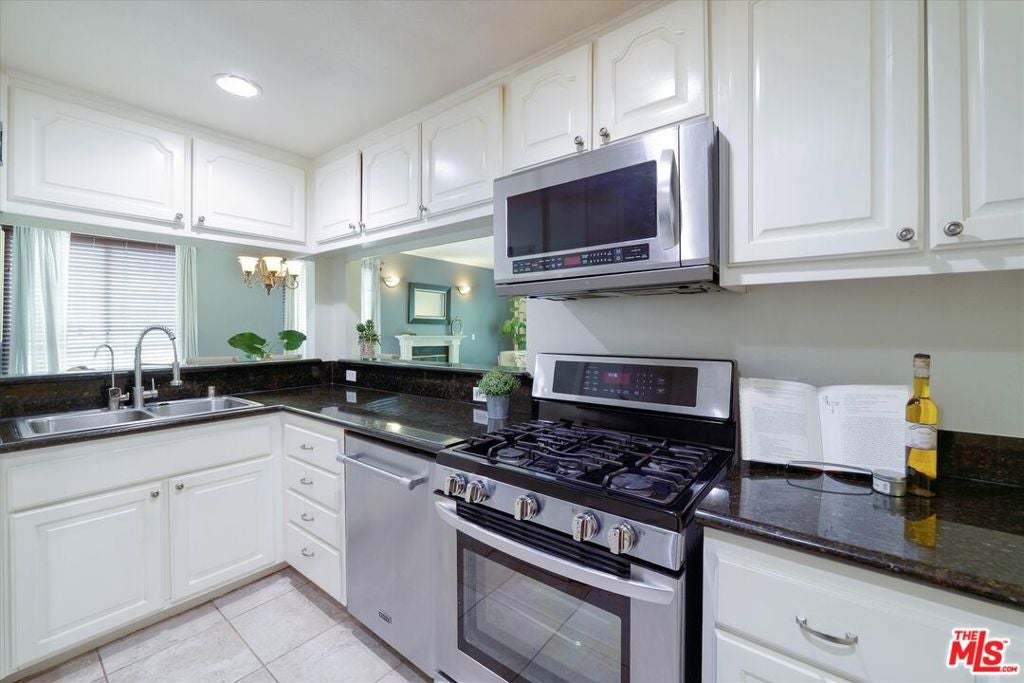
$3,969MASSIVE SQUARE FOOTAGE ***1,730sf*** in this beautiful 2 bedroom, 2.5 bath condo. This rare single-level floor plan features 2 spacious ensuite bedrooms plus a guest powder room, making it an ideal layout for roommates, professionals working from home, medical residents, or anyone seeking privacy between living spaces. Step inside to soaring ceilings, rich hardwood floors, and an abundance of natural light that fills the open living and dining areas. The inviting floor plan flows effortlessly onto an oversized private balcony spanning the length of the living room, creating the perfect setting for morning coffee, evening entertaining, or simply enjoying Southern California's year-round weather. The primary suite feels like a private retreat with a spa-inspired bathroom featuring a deep soaking tub, oversized custom glass shower, generous custom built-ins, and a large walk-in closet. The second ensuite bedroom offers exceptional flexibility for guests, a home office, or multigenerational living. Additional highlights include: Newer HVAC system, In-unit laundry, Fireplace, Two secured tandem parking spaces, Elevator building with controlled access, Intimate, well-maintained 14-unit community. Located just moments from UCLA, Westwood Village, Century City, Beverly Hills, and countless restaurants, shops, and parks, this home delivers a peaceful residential setting without sacrificing access to everything the Westside has to offer. Whether you're searching for your next home, a smart investment, or a highly desirable Westwood location, opportunities with this floor plan and setting are few and far between. Come experience the comfort, privacy, and lifestyle this exceptional residence has to offer. ***Fully immersive 3D walkthrough is available. Please click the Virtual Tour icon or ask the listing agent or your agent to share the digital showing.***
| 4 days ago | Listing updated with changes from the MLS® | |
| 2 weeks ago | Status changed to Pending | |
| 2 months ago | Price changed to $870,000 | |
| 4 months ago | Listing first seen on site |

This information is for your personal, non-commercial use and may not be used for any purpose other than to identify prospective properties you may be interested in purchasing. The display of MLS data is usually deemed reliable but is NOT guaranteed accurate by the MLS. Buyers are responsible for verifying the accuracy of all information and should investigate the data themselves or retain appropriate professionals. Information from sources other than the Listing Agent may have been included in the MLS data. Unless otherwise specified in writing, the Broker/Agent has not and will not verify any information obtained from other sources. The Broker/Agent providing the information contained herein may or may not have been the Listing and/or Selling Agent.

Did you know? You can invite friends and family to your search. They can join your search, rate and discuss listings with you.